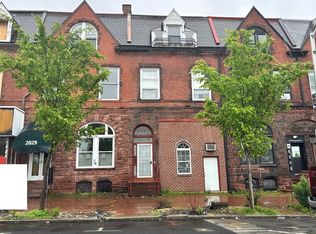
I once in a lifetime opportunity to live on the historic St. Paul Street in Baltimore. This grand Victorian home has too many amazing features to list: Just to name a few: Original woodwork, extra-large rooms, ductless mini-split air conditioning, two maintenance free decks, two parking spaces behind the house, and wheelchair accessible with an elevator, (one of the very few homes that have THIS feature in the city)!! This is a complete package that provides comfort, space and privacy, while honoring the original history of the house. The location couldn’t be better! Your work and social life can flourish here! It is a short walk to: Penn Station Commuter trains (3 blocks)/Amtrak; Buses to NYC; Johns Hopkins; University of Baltimore; MICA; Station North Arts and Entertainment District with theaters and the symphony; The Charles Movie Theatre; Restaurants; Maryland Film Festival; Artscape; and on and on!! Or get the free circulator and hop down to the inner harbor. Need a loaf of bread in a pinch? It is four short blocks to the grocery. What could make it more attractive? It is on a quiet, peaceful block with privacy, surrounded by beautiful historic churches in front, and looks across a tree lined lot behind, bordered by the majestic Baltimore Board of Education Building. The former homeowner had partially restored this home to its former 1889 glory. Absolute attention to detail, and made to last another 130 years. Original brass door fixtures, detailed plaster crown moldings on 11 foot ceilings, restored original wood carvings, plus new copper gutters, and plumbing and electrical lines replaced in recent years with top of the line materials, copper pipes and commercial grade wiring. There are hot water radiators and seven ductless mini split heating/ air conditioning units throughout the house. The main floor living room and dining room have been freshly painted. There is a large unfinished room located on main floor/ rear that the former homeowners used as a storage/ mud room. This could be the perfect space to renovate and transform into your dream kitchen. Move in comfortably, and live here gracefully, while you choose your own finishing touches to make it your dream home. Here is your chance to own a partially restored historic home in the heart of the city! Disclaimer: Information gathered from prior listings. Buyer to verify all information provided. Contact helpful agent for assistance!
Under contract
$416,130
1931 Saint Paul St, Baltimore, MD 21218
5beds
4,228sqft
Townhouse
Built in 1889
1,742 Square Feet Lot
$-- Zestimate®
$98/sqft
$-- HOA
What's special
- 577 days
- 50
- 1
Zillow last checked:
Listing updated:
Listed by:
Gary Walker 301-661-4441,
RE/MAX Realty Services (240) 403-0400
Source: Bright MLS,MLS#: MDBA2158222
Facts & features
Interior
Bedrooms & bathrooms
- Bedrooms: 5
- Bathrooms: 1
- Full bathrooms: 1
Rooms
- Room types: Living Room, Dining Room, Bedroom 2, Bedroom 3, Bedroom 4, Bedroom 5, Kitchen, Family Room, Den, Basement, Bedroom 1, Bathroom 1
Bedroom 1
- Level: Upper
Bedroom 2
- Features: Flooring - HardWood, Ceiling Fan(s)
- Level: Upper
Bedroom 3
- Features: Crown Molding, Flooring - HardWood
- Level: Upper
Bedroom 4
- Features: Ceiling Fan(s), Crown Molding
- Level: Upper
Bedroom 5
- Features: Ceiling Fan(s)
- Level: Upper
Bathroom 1
- Level: Upper
Basement
- Features: Basement - Unfinished
- Level: Lower
Den
- Features: Window Treatments
- Level: Upper
Dining room
- Features: Flooring - HardWood, Crown Molding
- Level: Main
Family room
- Features: Ceiling Fan(s), Flooring - HardWood
- Level: Upper
Kitchen
- Level: Upper
Living room
- Features: Crown Molding, Flooring - HardWood
- Level: Main
Heating
- Radiator, Natural Gas
Cooling
- Ductless, Ceiling Fan(s), Central Air, Electric
Appliances
- Included: Dishwasher, Dryer, Washer, Refrigerator, Oven/Range - Gas, Gas Water Heater
- Laundry: Has Laundry, Upper Level
Features
- Elevator, Crown Molding, Ceiling Fan(s), Dining Area, Floor Plan - Traditional, 9'+ Ceilings, Plaster Walls
- Flooring: Hardwood, Wood
- Windows: Skylight(s)
- Basement: Connecting Stairway,Interior Entry
- Number of fireplaces: 1
- Fireplace features: Mantel(s)
Interior area
- Total structure area: 5,103
- Total interior livable area: 4,228 sqft
- Finished area above ground: 3,828
- Finished area below ground: 400
Property
Parking
- Total spaces: 2
- Parking features: Concrete, Electric Vehicle Charging Station(s), Private, Driveway, Alley Access, Other
- Uncovered spaces: 2
Accessibility
- Accessibility features: Accessible Elevator Installed, Accessible Entrance
Features
- Levels: Four
- Stories: 4
- Pool features: None
- Has view: Yes
- View description: City
Lot
- Size: 1,742 Square Feet
Details
- Additional structures: Above Grade, Below Grade
- Parcel number: 0312083801 016
- Zoning: R-8
- Special conditions: Real Estate Owned
Construction
Type & style
- Home type: Townhouse
- Architectural style: Victorian
- Property subtype: Townhouse
Materials
- Brick
- Foundation: Block, Crawl Space, Other
Condition
- New construction: No
- Year built: 1889
Utilities & green energy
- Sewer: Public Sewer
- Water: Public
Community & HOA
Community
- Security: Security System
- Subdivision: Charles North
HOA
- Has HOA: No
Location
- Region: Baltimore
- Municipality: Baltimore City
Financial & listing details
- Price per square foot: $98/sqft
- Tax assessed value: $362,900
- Annual tax amount: $8,564
- Date on market: 3/3/2025
- Listing agreement: Exclusive Right To Sell
- Ownership: Fee Simple
Foreclosure details
Estimated market value
Not available
Estimated sales range
Not available
$2,157/mo
Price history
| Date | Event | Price |
|---|---|---|
| 9/26/2024 | Sold | $425,000+0.2%$101/sqft |
Source: Public Record Report a problem | ||
| 9/15/2021 | Sold | $424,000-5.8%$100/sqft |
Source:  Bright MLS #MDBA2002350 Report a problem Bright MLS #MDBA2002350 Report a problem | ||
| 8/1/2021 | Pending sale | $450,000$106/sqft |
Source:  Long & Foster Broker Feed #MDBA2002350 Report a problem Long & Foster Broker Feed #MDBA2002350 Report a problem | ||
| 7/16/2021 | Listed for sale | $450,000+50.1%$106/sqft |
Source: Long & Foster Broker Feed #MDBA2002350 Report a problem | ||
| 12/6/2005 | Sold | $299,900$71/sqft |
Source: Public Record Report a problem | ||
Public tax history
| Year | Property taxes | Tax assessment |
|---|---|---|
| 2025 | $9,834 +14.8% | $416,700 +14.8% |
| 2024 | $8,564 +17.4% | $362,900 +17.4% |
| 2023 | $7,295 +21.1% | $309,100 +21.1% |
| 2022 | $6,025 +0.8% | $255,300 +0.8% |
| 2021 | $5,979 +0.8% | $253,367 +0.8% |
| 2020 | $5,934 +0.8% | $251,433 +0.8% |
| 2019 | $5,888 +0.2% | $249,500 +0.2% |
| 2018 | $5,875 +0.2% | $248,933 +0.2% |
| 2017 | $5,861 +422.1% | $248,367 +0.2% |
| 2016 | $1,123 | $247,800 |
| 2015 | $1,123 | $247,800 |
| 2014 | $1,123 | $247,800 -3.9% |
| 2013 | -- | $257,800 |
| 2012 | -- | $257,800 |
| 2011 | -- | $257,800 -9.4% |
| 2010 | -- | $284,560 +40.1% |
| 2009 | -- | $203,040 +67.1% |
| 2008 | -- | $121,520 +203.8% |
| 2007 | -- | $40,000 |
| 2006 | -- | $40,000 |
| 2005 | -- | $40,000 -20.2% |
| 2004 | -- | $50,100 |
| 2003 | -- | $50,100 |
| 2002 | -- | $50,100 |
| 2001 | -- | $50,100 |
Find assessor info on the county website
Monthly payment
Climate risks
Neighborhood: Barclay
Nearby schools
Schools provided by the listing agent
- District: Baltimore City Public Schools
Source: Bright MLS. This data may not be complete. We recommend contacting the local school district to confirm school assignments for this home.

Similar homes
- $399,0004 bd4 ba2.7k sqft2431 N Calvert St, Baltimore, MD 21218For Sale
 MLS ID #MDBA2227578, Selim Demirkan, Maryland Realty Company. Bright MLS
 - $--6 bd5 ba3.8k sqft2027 Maryland Ave, Baltimore, MD 21218Auction
 ServiceLink Auction
 - $434,9905 bd2 ba2.1k sqft2922 Guilford Ave, Baltimore, MD 21218For Sale
 MLS ID #MDBA2222746, Andrew Undem, Berkshire Hathaway HomeServices Homesale Realty. Bright MLS
 - $475,0006 bd3 ba3.5k sqft1416 W Mount Royal Ave, Baltimore, MD 21217For Sale
 MLS ID #MDBA2230462, Cesar Behrens, RE/MAX Components. Bright MLS
 - $299,9004 bd3 ba2.8k sqft446 E 22nd St, Baltimore, MD 21218For SaleMLS ID #MDBA2220396, Kalonji Foreman, Compass. Bright MLS
- $270,0004 bd4 ba3.3k sqft2225 Saint Paul St, Baltimore, MD 21218For SaleMLS ID #MDBA2211004, Keith Brooks, Thurston Wyatt Real Estate, LLC. Bright MLS
- $395,0005 bd3 ba3k sqft1533 W Lombard St, Baltimore, MD 21223For SaleMLS ID #MDBA2229842, Keri Shull, EXP Realty, LLC. Bright MLS
- $399,0004 bd3 ba2.7k sqft608 Reservoir St, Baltimore, MD 21217For SaleMLS ID #MDBA2229834, Jessica Dailey, Compass. Bright MLS
- $365,0006 bd-- ba3k sqft2507 N Charles St, Baltimore, MD 21218For SaleMLS ID #MDBA2226684, Will Cannon, Ben Frederick Realty, Inc.. Bright MLS
- $380,0006 bd3 ba3.9k sqft2072 Linden Ave, Baltimore, MD 21217For SaleMLS ID #MDBA2216952, Mel Ellis, Cummings & Co. Realtors. Bright MLS
- $499,9004 bd3 ba2.2k sqft2621 N Calvert St, Baltimore, MD 21218For SaleMLS ID #MDBA2216458, Debbie Modisette, O'Conor, Mooney & Fitzgerald. Bright MLS
- $455,0004 bd-- ba2.3k sqft3211 Guilford Ave, Baltimore, MD 21218For SaleMLS ID #MDBA2231640, Will Cannon, Ben Frederick Realty, Inc.. Bright MLS
- $529,0005 bd4 ba2.3k sqft2710 N Calvert St, Baltimore, MD 21218For SaleMLS ID #MDBA2229820, John Spurrier, Cummings & Co. Realtors. Bright MLS
- $280,0005 bd4 ba3.1k sqft1908 Madison Ave, Baltimore, MD 21217For SaleMLS ID #MDBA2232990, Angelo Cooper, Keller Williams Legacy. Bright MLS
- $449,9003 bd2 ba2.1k sqft425 S Ellwood Ave, Baltimore, MD 21224For SaleMLS ID #MDBA2231404, Amy Sheinin, Monument Sotheby's International Realty. Bright MLS
- $475,0004 bd-- ba3.1k sqft30 E 25th St, Baltimore, MD 21218For SaleMLS ID #MDBA2216990, Will Cannon, Ben Frederick Realty, Inc.. Bright MLS
- $400,0004 bd2 ba2.8k sqft1110 Guilford Ave, Baltimore, MD 21202For SaleMLS ID #MDBA2224270, Jessica Sauls, The KW Collective. Bright MLS
- $470,0006 bd-- ba3.5k sqft2810 Saint Paul St, Baltimore, MD 21218For SaleMLS ID #MDBA2222266, Will Cannon, Ben Frederick Realty, Inc.. Bright MLS
- $499,9905 bd3 ba2.5k sqft1305 Bolton St, Baltimore, MD 21217For SaleMLS ID #MDBA2219952, Huihui Zeng, Allbest Realty Inc.. Bright MLS
- $599,9006 bd-- ba3.2k sqft2017 Saint Paul St, Baltimore, MD 21218For SaleMLS ID #MDBA2225598, Taryn Dunnaville, Cummings & Co. Realtors. Bright MLS
