Open & spacious 2br, 2ba bungalow in the heart of Central Gardens. Beautifully renovated with screened in front porch, 10 foot ceilings, & gleaming hardwood floors. New kitchen w/ island & keeping room w/ coffered ceiling. Master suite w/ fabulous new bath w/ walk-in closet & laundry closet. 2nd bedroom has custom Murphy Bed. New light fixtures throughout. Beautiful landscaping, concrete curbing & nice wood fenced backyard. Garage is insulated, sheetrocked & painted. Extra room in garage would make great office or man cave. New gutters in 2025. Great location in a great neighborhood.
Pending
$349,000
1929 Harbert Ave, Memphis, TN 38104
2beds
1,559sqft
Single Family Residence
Built in 1912
6,098 Square Feet Lot
$348,600 Zestimate®
$224/sqft
$-- HOA
What's special
Walk-in closetBeautiful landscapingNice wood fenced backyardScreened in front porchLaundry closetNew light fixtures throughoutGleaming hardwood floors
- 32 days
- 207
- 6
Likely to sell faster than
Zillow last checked:
Listing updated:
Listed by:
Sue B King,
Sowell, Realtors 901-278-4380
Source: MAAR,MLS#: 10230169
Facts & features
Interior
Bedrooms & bathrooms
- Bedrooms: 2
- Bathrooms: 2
- Full bathrooms: 2
Rooms
- Room types: Attic
Primary bedroom
- Features: Hardwood Floor, Smooth Ceiling, Walk-In Closet(s)
- Area: 196
- Dimensions: 14 x 14
Bedroom 2
- Features: Hardwood Floor, Private Full Bath, Smooth Ceiling
- Area: 182
- Dimensions: 13 x 14
Primary bathroom
- Features: Separate Shower, Smooth Ceiling, Tile Floor, Vaulted/Coffered Ceiling, Full Bath
Dining room
- Features: Separate Dining Room
- Area: 221
- Dimensions: 13 x 17
Kitchen
- Features: Breakfast Bar, Eat-in Kitchen, Kitchen Island, Keeping/Hearth Room, Pantry, Updated/Renovated Kitchen
- Area: 210
- Dimensions: 14 x 15
Living room
- Features: Separate Living Room
- Area: 195
- Dimensions: 13 x 15
Den
- Dimensions: 0 x 0
Heating
- Central, Natural Gas
Cooling
- Ceiling Fan(s), Central Air
Appliances
- Included: Electric Water Heater, Dishwasher, Disposal, Gas Cooktop, Microwave, Range/Oven, Refrigerator, Self Cleaning Oven
- Laundry: Laundry Closet
Features
- All Bedrooms Down, Luxury Primary Bath, Renovated Bathroom, High Ceilings, Smooth Ceiling, Vaulted/Coff/Tray Ceiling, Walk-In Closet(s), Square Feet Source: AutoFill (MAARdata) or Public Records (Cnty Assessor Site)
- Flooring: Marble/Terrazzo, Part Hardwood
- Windows: Wood Frames, Window Treatments
- Basement: Crawl Space,Partial,Unfinished
- Attic: Pull Down Stairs
- Number of fireplaces: 1
- Fireplace features: Decorative, In Other Room, Presently Inoperative
Interior area
- Total interior livable area: 1,559 sqft
Property
Parking
- Total spaces: 1
- Parking features: Garage Faces Front, Garage Door Opener
- Has garage: Yes
- Covered spaces: 1
Features
- Stories: 1
- Patio & porch: Screen Porch
- Pool features: None
- Fencing: Wood,Wood Fence
Lot
- Size: 6,098 Square Feet
- Dimensions: 40 x 160
- Features: Landscaped, Some Trees, Historic District, Well Landscaped Grounds
Details
- Parcel number: 030021 00004
Construction
Type & style
- Home type: SingleFamily
- Architectural style: Bungalow
- Property subtype: Single Family Residence
Materials
- Stucco, Wood/Composition
- Roof: Composition Shingles
Condition
- New construction: No
- Year built: 1912
Utilities & green energy
- Sewer: Public Sewer
- Water: Public
- Utilities for property: Cable Available
Community & HOA
Community
- Security: Smoke Detector(s)
- Subdivision: Gilham
Location
- Region: Memphis
Financial & listing details
- Price per square foot: $224/sqft
- Tax assessed value: $355,600
- Annual tax amount: $4,685
- Price range: $349K - $349K
- Date on market: 9/10/2026
- Cumulative days on market: 33 days
- Listing terms: Conventional
Estimated market value
$348,600
$331,000 - $366,000
$1,980/mo
Price history
| Date | Event | Price |
|---|---|---|
| 9/14/2026 | Pending sale | $349,000$224/sqft |
Source:  MAAR #10230169 Report a problem MAAR #10230169 Report a problem | ||
| 9/10/2026 | Listed for sale | $349,000+9.1%$224/sqft |
Source: MAAR #10230169 Report a problem | ||
| 6/30/2020 | Sold | $320,000-5.9%$205/sqft |
Source: MAAR #10077413 Report a problem | ||
| 6/2/2020 | Pending sale | $339,900$218/sqft |
Source: Sowell, Realtors #10077413 Report a problem | ||
| 5/28/2020 | Listed for sale | $339,900+88.8%$218/sqft |
Source: Sowell, Realtors #10077413 Report a problem | ||
| 9/13/2019 | Sold | $180,000$115/sqft |
Source: Public Record Report a problem | ||
Public tax history
| Year | Property taxes | Tax assessment |
|---|---|---|
| 2025 | $4,686 -11.7% | $88,900 +10.4% |
| 2024 | $5,305 +8.1% | $80,550 |
| 2023 | $4,907 | $80,550 |
| 2022 | -- | $80,550 |
| 2021 | -- | $80,550 +65% |
| 2020 | $1,560 | $48,825 |
| 2019 | $1,560 -21.1% | $48,825 |
| 2018 | $1,977 -45.1% | $48,825 |
| 2017 | $3,604 +152.2% | $48,825 +16.2% |
| 2016 | $1,429 +13.9% | $42,025 |
| 2014 | $1,255 | $42,025 |
| 2013 | -- | $42,025 +6.8% |
| 2012 | -- | $39,350 |
| 2011 | -- | $39,350 |
| 2010 | -- | $39,350 |
| 2009 | -- | $39,350 -6.3% |
| 2008 | -- | $41,975 |
| 2007 | -- | $41,975 |
| 2006 | -- | $41,975 |
| 2005 | -- | $41,975 +29% |
| 2004 | -- | $32,550 |
| 2003 | -- | $32,550 |
| 2002 | -- | $32,550 |
| 2001 | -- | $32,550 +18.8% |
| 2000 | -- | $27,400 |
Find assessor info on the county website
Monthly payment
Est. payment
Payment breakdown
Explore the cost of this home by adjusting the details. Changes won't be saved.Climate risks
Neighborhood: Midtown
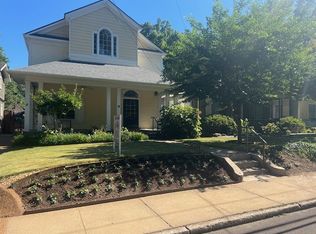

Similar homes
- $269,0002 bd2 ba1.4k sqft886 S Cox St, Memphis, TN 38104For Sale
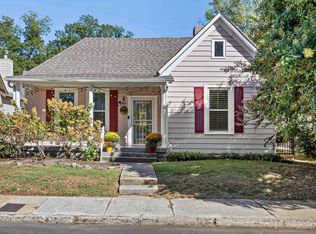 MLS ID #10231839, Dewey E Dillard, Groome & Co.. MAAR
 - $355,0004 bd2 ba2.3k sqft449 Garland St, Memphis, TN 38104For Sale
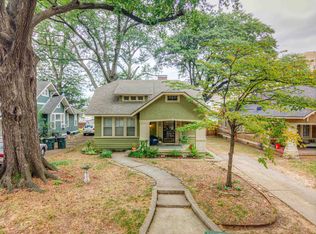 MLS ID #10229400, Suzanne H Sheffield, Adaro Realty, Inc.. MAAR
 - $315,0004 bd3 ba2.1k sqft1914 Manila Ave, Memphis, TN 38104For Sale
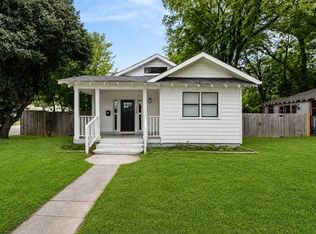 MLS ID #10231215, Sherry Roberts, Advantage Property Management. MAAR
 - $319,9004 bd3 ba1.6k sqft2107 Elzey Ave, Memphis, TN 38104For Sale
 MLS ID #10225740, Crystal Mitchell, Renshaw Company, REALTORS. MAAR
 - $324,9004 bd2 ba1.9k sqft1023 Forrest Ave, Memphis, TN 38105For Sale
 MLS ID #3279365, Mallory Salemi. RealTracs MLS as distributed by MLS GRID
 - $250,0003 bd2 ba1.4k sqft1995 Court Ave, Memphis, TN 38104For SaleMLS ID #3163435, Garth Ward. RealTracs MLS as distributed by MLS GRID
