Duplex in NW Redmond!
Both units have 2 bedrooms 2 full bathrooms. Open floor plans, forced air with central cooling. Vaulted ceilings, mature landscape including inground sprinklers front and back.
You will be pleasantly surprised when viewing this property. Well cared for and ready for a new owner!
Active
Price cut: $30K (10/1)
$499,900
1929 NW Elm Ave, Redmond, OR 97756
--beds
0baths
2,240sqft
Duplex, Multi Family
Built in 2001
-- sqft lot
$523,700 Zestimate®
$223/sqft
$-- HOA
What's special
Mature landscapeVaulted ceilingsOpen floor plans
- 77 days
- 218
- 25
Zillow last checked:
Listing updated:
Listed by:
Burkley Realty LLC 541-604-5191
Source: Oregon Datashare,MLS#: 220225386
Facts & features
Interior
Bedrooms & bathrooms
- Bathrooms: 0
Heating
- Forced Air, Natural Gas
Cooling
- Central Air
Appliances
- Included: Dishwasher, Disposal, Oven, Range, Range Hood, Water Heater
Features
- Ceiling Fan(s), Double Vanity, Fiberglass Stall Shower, Kitchen Island, Laminate Counters, Open Floorplan, Shower/Tub Combo, Vaulted Ceiling(s)
- Flooring: Carpet, Laminate, Vinyl
- Has fireplace: No
- Common walls with other units/homes: 1 Common Wall
Interior area
- Total structure area: 2,240
- Total interior livable area: 2,240 sqft
Property
Parking
- Parking features: Attached, Concrete, Driveway
- Has attached garage: Yes
- Has uncovered spaces: Yes
Features
- Levels: One
- Stories: 1
- Patio & porch: Patio
- Fencing: Fenced
Lot
- Size: 7,405 Square Feet
- Features: Landscaped, Level, Sprinklers In Front
Details
- Parcel number: 202121
- Zoning description: R4
- Special conditions: Standard
Construction
Type & style
- Home type: MultiFamily
- Architectural style: Traditional
- Property subtype: Duplex, Multi Family
Materials
- Frame
- Foundation: Stemwall
- Roof: Composition
Condition
- New construction: No
- Year built: 2001
Utilities & green energy
- Sewer: Public Sewer
- Water: Public
Community & HOA
Community
- Security: Carbon Monoxide Detector(s), Smoke Detector(s)
- Subdivision: Cedar Village
HOA
- Has HOA: No
Location
- Region: Redmond
Financial & listing details
- Price per square foot: $223/sqft
- Tax assessed value: $532,720
- Annual tax amount: $4,525
- Date on market: 7/16/2026
- Cumulative days on market: 78 days
- Listing terms: Cash,Conventional,FHA,USDA Loan,VA Loan
- Road surface type: Paved
Estimated market value
$523,700
$498,000 - $550,000
$2,285/mo
Price history
| Date | Event | Price |
|---|---|---|
| 10/1/2026 | Price change | $499,900-5.7%$223/sqft |
Source:  Oregon Datashare #220225386 Report a problem Oregon Datashare #220225386 Report a problem | ||
| 8/21/2026 | Price change | $529,900-2.8%$237/sqft |
Source: Oregon Datashare #220225386 Report a problem | ||
| 7/16/2026 | Listed for sale | $545,000+225.4%$243/sqft |
Source: Oregon Datashare #220225386 Report a problem | ||
| 11/9/2001 | Sold | $167,500+303.6%$75/sqft |
Source: Agent Provided Report a problem | ||
| 6/11/2001 | Sold | $41,500$19/sqft |
Source: Agent Provided Report a problem | ||
Public tax history
| Year | Property taxes | Tax assessment |
|---|---|---|
| 2025 | $4,525 +4.2% | $221,950 +3% |
| 2024 | $4,342 +4.6% | $215,490 +6.1% |
| 2023 | $4,152 +6.7% | $203,130 |
| 2022 | $3,892 +6.6% | $203,130 +6.1% |
| 2021 | $3,650 | $191,480 |
| 2020 | -- | $191,480 +6.1% |
| 2019 | $3,333 | $180,500 |
| 2018 | $3,333 +2.6% | $180,500 +3% |
| 2017 | $3,250 +3.9% | $175,250 +3% |
| 2016 | $3,129 | $170,150 +3% |
| 2015 | $3,129 +7.8% | $165,200 +3% |
| 2014 | $2,902 | $160,390 +3% |
| 2013 | -- | $155,720 +34.2% |
| 2012 | -- | $116,040 +13% |
| 2011 | -- | $102,680 -9.3% |
| 2010 | -- | $113,210 -25.1% |
| 2009 | -- | $151,190 +3% |
| 2008 | -- | $146,790 +15.9% |
| 2003 | -- | $126,632 -22.3% |
| 2002 | -- | $162,900 +292.5% |
| 2001 | -- | $41,500 |
Find assessor info on the county website
Monthly payment
Est. payment
Payment breakdown
Explore the cost of this home by adjusting the details. Changes won't be saved.Climate risks
Neighborhood: 97756
Nearby schools
Schools provided by the listing agent
- Elementary: John Tuck Elem
- Middle: Elton Gregory Middle
- High: Redmond High
Source: Oregon Datashare. This data may not be complete. We recommend contacting the local school district to confirm school assignments for this home.

Similar homes
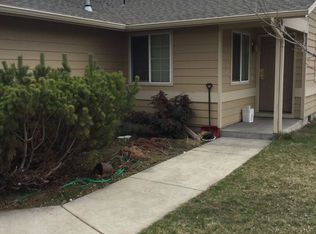
- $525,0004 bd2 ba1.7k sqft1227 SW 17th St #1227 & 1225, Redmond, OR 97756For Sale

 MLS ID #220217895, Nancy L. Kramer, Root & Branch Realty Group. Oregon Datashare
 - $529,9005 bd2 ba2k sqft309 NW 9th St, Redmond, OR 97756For Sale
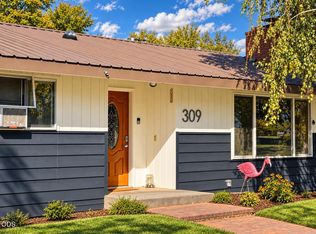 MLS ID #220229121, Raechelle A Boddy, Berkshire Hathaway HomeService. Oregon Datashare
 - $519,0003 bd2 ba1.4k sqft1806 NW Ivy Ave, Redmond, OR 97756For Sale
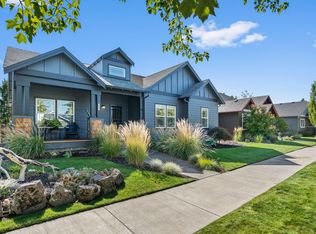 MLS ID #220228944, Tara Nadine Doty, Jeff Larkin Realty. Oregon Datashare
 - $500,0003 bd3 ba2k sqft3238 SW Lava Ave, Redmond, OR 97756For Sale
 MLS ID #220227511, Jamie Guier, Keller Williams Realty Central Oregon. Oregon Datashare
 - $499,0003 bd3 ba2.1k sqft3022 NW Boxelder Ave, Redmond, OR 97756For SaleMLS ID #220226833, Kaisha LeAnne Brannon, Cascade Hasson SIR. Oregon Datashare
- $460,0003 bd2 ba1.5k sqft710 NW 21st Ct, Redmond, OR 97756For SaleMLS ID #220224156, Dustin Hewitt, Windermere Realty Trust. Oregon Datashare
- $525,0003 bd2 ba1.8k sqft2447 NW Greenwood Ave, Redmond, OR 97756For SaleMLS ID #220227259, Tamara Rey, John L Scott Bend. Oregon Datashare
- $450,0003 bd2 ba1.8k sqft540 NW 28th St, Redmond, OR 97756For SaleMLS ID #220228792, Nickolas Shivers, eXp Realty, LLC. Oregon Datashare
- $499,9004 bd3 ba1.7k sqft919 NW Oak Ln, Redmond, OR 97756For SaleMLS ID #220223155, Amanda M McNerney, C O Properties Inc.. Oregon Datashare
- $499,9003 bd2 ba1.6k sqft850 NW Quince Ave, Redmond, OR 97756For SaleMLS ID #220227842, Michelle E. Noland, Mariposa Real Estate Corp.. Oregon Datashare
- $549,0004 bd3 ba2.2k sqft2155 NW 22nd St, Redmond, OR 97756For SaleMLS ID #220226300, Ashley Paige Eisenbrandt, Premiere Property Group, LLC. Oregon Datashare
- $459,0003 bd2 ba1.4k sqft2142 NW Elm Ave, Redmond, OR 97756For SaleMLS ID #220223100, Becky Lee Maneval, Elite Real Estate LLC. Oregon Datashare
- $549,9004 bd2 ba1.9k sqft1453 NW 20th Ct, Redmond, OR 97756For SaleMLS ID #220223773, Breanna D. Magee, Stellar Realty Northwest. Oregon Datashare
- $549,0003 bd2 ba1.7k sqft2350 SW Indian Ave, Redmond, OR 97756For SaleMLS ID #220228093, Wendi Ann Monroe-Kidwell, Cascade Hasson SIR. Oregon Datashare
- $439,0002 bd2 ba1.6k sqft1748 NW Nickernut Pl, Redmond, OR 97756For SaleMLS ID #220229217, Jacqueline A Roberts, Bend Premier Real Estate LLC. Oregon Datashare
- $478,0003 bd2 ba1.6k sqft2035 NW Kilnwood Ln, Redmond, OR 97756For SaleMLS ID #220223104, Jenelle K Brewer, RE/MAX Key Properties. Oregon Datashare
- $495,0003 bd2 ba1.6k sqft3002 NW Alder Pl, Redmond, OR 97756For SaleMLS ID #220216506, Janet Barton, John L Scott Bend. Oregon Datashare
- $459,0003 bd2 ba1.7k sqft1509 NW 8th St, Redmond, OR 97756For SaleMLS ID #220228009, Robyn E Jones, Jones Group Realtors LLC. Oregon Datashare
- $624,9003 bd3 ba2k sqft764 NW 19th Pl, Redmond, OR 97756For SaleMLS ID #220227083, Robert E Marken, Bend River Realty Inc. Oregon Datashare
- $450,0002 bd2 ba1.7k sqft1726 NW Cliff Side Way, Redmond, OR 97756For SaleMLS ID #220221517, Julie Ann Fahlgren, The Fahlgren Group. Oregon Datashare
