WELCOME HOME TO 193 AW IN DESIRABLE CATHEY ACRES! Beautifully maintained and thoughtfully designed. This spacious 4-bedroom, 3-bathroom home is located in the desirable Cathey Acres subdivision in Stonewall. Built in 2014, this home offers the perfect combination of comfort, functionality, and peace of mind. One of the standout features is the FULL-HOUSE GENERATOR that is only 2 years old! The full house generator adds confidence and convenience when you need it most. The home also features a DEDICATED IRRIGATION SYSTEM, making it easy to maintain a beautiful, well-kept yard with less effort. Inside, you'll find a welcoming layout with granite countertops in the kitchen and bathrooms, adding both style and durability. The spacious upstairs bedroom offers flexibility and can easily serve as a game room, media room, office, or additional living space depending on your needs. The home has been well maintained and cared for, offering buyers the opportunity to move in and enjoy without sacrificing the features that make a home truly functional. Located in the beautiful Cathey Acres community, this home offers space, versatility, and some of the upgrades today's buyers are looking for—including the convenience of a whole-house generator , an irrigation system , and turn key ready full of updates. Don't miss the opportunity to make 193 AW your new home. You can also call to see if you qualify for the Rural Development loan also known as the USDA program which means 0 dollars down! Call today for more details!
For sale
$445,000
193 Driveway #W, Stonewall, LA 71078
4beds
2,526sqft
Single Family Residence
Built in 2014
2,526 Square Feet Lot
$442,400 Zestimate®
$176/sqft
$-- HOA
What's special
Welcoming layoutDedicated irrigation systemSpacious upstairs bedroomBeautiful well-kept yard
- 6 days
- 245
- 15
Likely to sell faster than
Zillow last checked:
Listing updated:
Listed by:
Tavia Melton 0995681624 318-213-1555,
Keller Williams Northwest 318-213-1555
Source: NTREIS,MLS#: 21384667
Facts & features
Interior
Bedrooms & bathrooms
- Bedrooms: 4
- Bathrooms: 3
- Full bathrooms: 3
Primary bedroom
- Features: Ceiling Fan(s), Dual Sinks, En Suite Bathroom, Fireplace, Garden Tub/Roman Tub, Separate Shower
- Level: First
- Dimensions: 15 x 18
Living room
- Level: First
- Dimensions: 12 x 16
Heating
- Central, Natural Gas
Cooling
- Central Air, Electric
Appliances
- Included: Built-In Gas Range, Built-In Refrigerator, Dishwasher, Electric Water Heater, Disposal, Gas Range, Microwave, Refrigerator, Vented Exhaust Fan, Washer
Features
- Double Vanity, Eat-in Kitchen, Granite Counters, High Speed Internet, Open Floorplan, Pantry, Smart Home, Cable TV, Wired for Sound
- Flooring: Carpet, Hardwood
- Windows: Window Coverings
- Has basement: No
- Number of fireplaces: 2
- Fireplace features: Dining Room, Living Room, Outside
Interior area
- Total interior livable area: 2,526 sqft
Video & virtual tour
Property
Parking
- Total spaces: 2
- Parking features: Additional Parking, Garage, Garage Faces Side
- Attached garage spaces: 2
Features
- Levels: One and One Half
- Pool features: None
- Fencing: Back Yard
Lot
- Size: 2,526 Square Feet
Details
- Parcel number: 0200130380BN
- Other equipment: Generator
Construction
Type & style
- Home type: SingleFamily
- Architectural style: Detached
- Property subtype: Single Family Residence
Materials
- Brick
- Foundation: Slab
Condition
- Year built: 2014
Utilities & green energy
- Sewer: Public Sewer
- Water: Public
- Utilities for property: Electricity Connected, Natural Gas Available, Sewer Available, Separate Meters, Water Available, Cable Available
Community & HOA
Community
- Subdivision: Cathey Acres
HOA
- Has HOA: No
Location
- Region: Stonewall
Financial & listing details
- Price per square foot: $176/sqft
- Date on market: 9/11/2026
- Cumulative days on market: 6 days
- Listing terms: Cash,Conventional,FHA,USDA Loan,VA Loan
- Road surface type: Asphalt
Estimated market value
$442,400
$420,000 - $465,000
Not available
Price history
| Date | Event | Price |
|---|---|---|
| 9/11/2026 | Listed for sale | $445,000$176/sqft |
Source: NTREIS #21384667 Report a problem | ||
Public tax history
Tax history is unavailable.
Monthly payment
Est. payment
Payment breakdown
Explore the cost of this home by adjusting the details. Changes won't be saved.Climate risks
Neighborhood: 71078
Nearby schools
Schools provided by the listing agent
- District: Desoto Parish ISD
Source: NTREIS. This data may not be complete. We recommend contacting the local school district to confirm school assignments for this home.

Similar homes
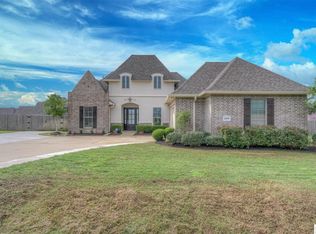
- $430,0004 bd3 ba2.1k sqft161 Ramsey Dr, Stonewall, LA 71078For Sale
 MLS ID #21354053, Ross Barclay. NTREIS
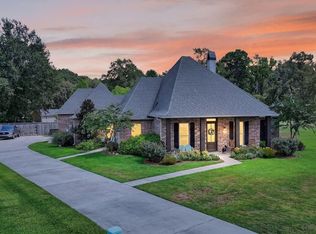
 - $499,0004 bd4 ba2.7k sqft143 Oak Alley Rd, Stonewall, LA 71078For Sale
 MLS ID #21342700, Kyle Straughan. NTREIS
 - $470,0004 bd4 ba2.7k sqft550 Ramsey Dr, Stonewall, LA 71078For Sale
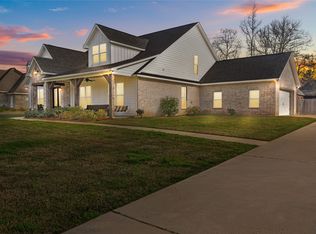 MLS ID #21185262, Hayli Cagle. NTREIS
 - $585,0006 bd4 ba2.9k sqft220 Hallmark Dr, Stonewall, LA 71078For Sale
 MLS ID #21362110, Adam Lytle. NTREIS
