Stunning home in desirable River Birch! This home is beautifully designed for modern living! This 3-bedroom, 2-bath home offers the perfect blend of style, comfort, and convenience, located just outside Washington city limits with the added benefit of city water and sewer services.
Step inside to a bright and inviting living room featuring a stunning vaulted ceiling that creates an open, spacious feel. The well-appointed kitchen is a true standout, offering ample workspace, abundant cabinetry, and a convenient pantry for extra storage.
The spacious primary suite provides a relaxing retreat with two closets and a thoughtfully designed layout. Outside, you'll find a partially fenced backyard complete with an above-ground pool, attractive landscaping, and an additional wood deck area--perfect for entertaining, relaxing, or enjoying outdoor living. An additional Outbuilding makes a perfect He/She Shed.
A two-car garage and extended driveway offer plenty of parking for family and guests. Combining move-in-ready condition, modern features, and a desirable location, this home truly has it all.
For sale
$270,000
193 Mulberry Drive, Washington, NC 27889
3beds
1,333sqft
:
Get pre-qualified$1,611/mo
Single Family Residence
Built in 2017
10,019 Square Feet Lot
$-- Zestimate®
$203/sqft
$10/mo HOA
What's special
- 57 days |
- 505 |
- 34 |
Zillow last checked:
Listing updated:
Listed by:
Kellie Watters 252-214-2141,
Carolina Living Associates
Source: Hive MLS,MLS#: 100578029 Originating MLS: Coastal Plains Association of Realtors
Originating MLS: Coastal Plains Association of RealtorsFacts & features
Interior
Bedrooms & bathrooms
- Bedrooms: 3
- Bathrooms: 2
- Full bathrooms: 2
Rooms
- Room types: Living Room, Dining Room, Master Bedroom, Bedroom 2, Bedroom 3
Primary bedroom
- Level: First
Bedroom 2
- Level: First
Bedroom 3
- Level: First
Dining room
- Level: First
Kitchen
- Level: First
Living room
- Level: First
Heating
- Electric, Heat Pump
Cooling
- Central Air
Appliances
- Included: Built-In Microwave, Washer, Refrigerator, Dryer, Dishwasher, Electric Range
- Laundry: Laundry Room
Features
- Vaulted Ceiling(s), High Ceilings
- Flooring: Carpet, Laminate, Vinyl
- Windows: Thermal Windows
- Attic: Pull Down Stairs
Interior area
- Total structure area: 1,333
- Total interior livable area: 1,333 sqft
Video & virtual tour
Property
Parking
- Total spaces: 2
- Parking features: Attached, Concrete, Garage Door Opener, Garage
- Attached garage spaces: 2
Features
- Levels: One
- Patio & porch: Deck, Front Porch
- Fencing: Partial,Back Yard,Vinyl
- Has view: Yes
- View description: See Remarks
- Frontage type: See Remarks
Lot
- Size: 10,019 Square Feet
- Dimensions: 99.6 x 99.9 x 100.1 x 100.3
Details
- Additional structures: Shed(s)
- Parcel number: 8564
- Zoning: R-02
- Special conditions: Standard
Construction
Type & style
- Home type: SingleFamily
- Property subtype: Single Family Residence
Materials
- Vinyl Siding, Wood Frame
- Foundation: Crawl Space
- Roof: Architectural Shingle
Condition
- New construction: No
- Year built: 2017
Utilities & green energy
- Sewer: Public Sewer
- Water: Public
- Utilities for property: Water Available
Community & HOA
Community
- Subdivision: River Birch
HOA
- Has HOA: Yes
- Amenities included: Maintenance Roads
- HOA fee: $125 annually
- HOA name: River Birch HOA
Location
- Region: Washington
Financial & listing details
- Price per square foot: $203/sqft
- Tax assessed value: $242,060
- Annual tax amount: $1,321
- Date on market: 6/4/2026
- Cumulative days on market: 58 days
- Listing agreement: Exclusive Right To Sell
- Listing terms: Cash,Conventional,FHA,VA Loan
- Road surface type: Paved
Estimated market value
Not available
Estimated sales range
Not available
$1,797/mo
Price history
| Date | Event | Price |
|---|---|---|
| 6/4/2026 | Listed for sale | $270,000+80.1%$203/sqft |
Source:  Hive MLS #100578029 Report a problem Hive MLS #100578029 Report a problem | ||
| 12/4/2017 | Sold | $149,900$112/sqft |
Source: Hive MLS #100075330 Report a problem | ||
Public tax history
| Year | Property taxes | Tax assessment |
|---|---|---|
| 2025 | $1,322 +31.5% | $242,060 +74.9% |
| 2024 | $1,005 +1.4% | $138,385 |
| 2023 | $991 +14.6% | $138,385 |
| 2022 | $865 -25.5% | $138,385 |
| 2021 | $1,161 -0.8% | $138,385 |
| 2020 | $1,170 | $138,385 |
| 2019 | -- | $138,385 |
| 2018 | -- | $138,385 +738.7% |
| 2017 | -- | $16,500 |
| 2016 | -- | $16,500 |
| 2015 | -- | -- |
| 2014 | $99 | -- |
Find assessor info on the county website
Monthly payment
Est. payment
Payment breakdown
Explore the cost of this home by adjusting the details. Changes won't be saved.Climate risks
Neighborhood: 27889
Nearby schools
GreatSchools rating
- 3/10John Small ElementaryGrades: 4-5Distance: 1.6 mi
- 4/10P S Jones MiddleGrades: 6-8Distance: 1.7 mi
- 3/10Washington HighGrades: 9-12Distance: 4.7 mi
Schools provided by the listing agent
- Elementary: Eastern Elementary School
- Middle: P.S. Jones Middle School
- High: Washington High School
Source: Hive MLS. This data may not be complete. We recommend contacting the local school district to confirm school assignments for this home.
- $270,9003 bd-- ba1.4k sqft287 Mulberry Dr, Washington, NC 27889Off Market
- $265,0003 bd2 ba1.6k sqft173 Mulberry Dr, Washington, NC 27889Sold
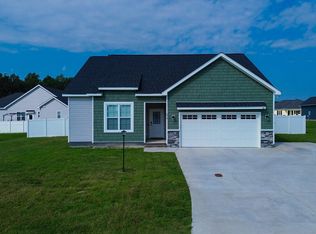
- $301,6003 bd-- ba1.8k sqft190 Jowdy Ln, Washington, NC 27889Off Market
- $249,4003 bd-- ba1.2k sqft335 Mulberry Dr, Washington, NC 27889Off Market
- $259,7003 bd-- ba1.3k sqft247 Mulberry Dr, Washington, NC 27889Off Market
- $165,0003 bd2 ba1.3k sqft210 Jowdy Ln, Washington, NC 27889Sold
- $262,3003 bd2 ba1.5k sqft227 Mulberry Dr, Washington, NC 27889Off Market
- $15,00010,454 Square FeetJowdy Ln, Washington, NC 27889Off Market
A local agent can set up tours, give advice and negotiate with sellers.
A local lender can help you make sure your offer is ready when you are.
Similar homes
- $280,0003 bd2 ba1.4k sqft124 Country Pl, Washington, NC 27889For Sale By Owner

- $267,0003 bd2 ba1.5k sqft420 Aberdeen Drive, Washington, NC 27889For Sale
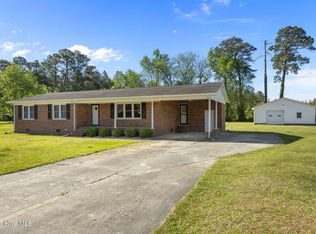
 MLS ID #100569344, Tammy Adell Berry, Berkshire Hathaway HomeServices Prime Properties. Hive MLS
 - $299,0003 bd2 ba1.4k sqft206 Ellison Drive, Washington, NC 27889For Sale
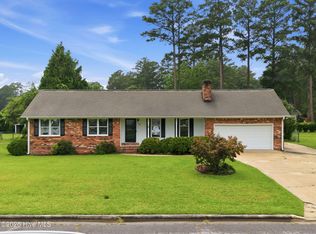 MLS ID #100591258, Bertha Pyne, Selective Homes. Hive MLS
 - $323,9904 bd4 ba1.7k sqft622 Lennington Lane, Washington, NC 27889For Sale
 MLS ID #100570761, Kristie Harrison Homes Team, Epique Realty. Hive MLS
 - $249,9003 bd2 ba1.5k sqft117 Ore Court, Washington, NC 27889For SaleMLS ID #100589280, Jackson Broadway, eXp Realty. Hive MLS
- $269,0003 bd2 ba1.2k sqft682 Cherry Road, Washington, NC 27889For SaleMLS ID #100586571, Danyel Hartley, eXp Realty. Hive MLS
- $275,0003 bd3 ba1.4k sqft127 Hillingdale Drive, Washington, NC 27889For SaleMLS ID #100576665, Susan Leggett, eXp Realty. Hive MLS
- $324,9003 bd3 ba1.6k sqft231 Eureka Avenue, Washington, NC 27889For SaleMLS ID #100566291, Maria D. Wilson, Coldwell Banker Sea Coast Advantage - Washington. Hive MLS
- $266,9944 bd3 ba1.5k sqft175 Slatestone Road, Washington, NC 27889New ConstructionMLS ID #100590342, Matthew J Osborne, Osborne Real Estate Solutions, LLC. Hive MLS
- $268,0002 bd2 ba1.3k sqft310 E 12th Street, Washington, NC 27889For SaleMLS ID #100574985, Elizabeth Hardee Wilder, United Country Respess Real Estate. Hive MLS
- $264,9964 bd3 ba1.5k sqft197 Slatestone Road, Washington, NC 27889New ConstructionMLS ID #100590248, Matthew J Osborne, Osborne Real Estate Solutions, LLC. Hive MLS
- $225,0003 bd1 ba1.2k sqft601 E 8th Street, Washington, NC 27889For SaleMLS ID #100591502, Eric Roach, United Real Estate East Carolina. Hive MLS
- $288,0003 bd2 ba1.6k sqft56 Pirate Cove Road, Washington, NC 27889For SaleMLS ID #100576744, Nan McLendon, The Rich Company. Hive MLS
- $325,0003 bd2 ba1.6k sqft203 Adams Lane, Washington, NC 27889New ConstructionMLS ID #100569492, Shannon Hodges, Keller Williams Realty Points East. Hive MLS
- $274,9864 bd3 ba1.7k sqft237 Slatestone Road, Washington, NC 27889New ConstructionMLS ID #100590181, Matthew J Osborne, Osborne Real Estate Solutions, LLC. Hive MLS
- $299,0003 bd3 ba1.6k sqft259 Clarks Neck Road, Washington, NC 27889For SaleMLS ID #100576187, Devin Moore, Innovation Properties, LLC. Hive MLS
- $299,9003 bd2 ba1.3k sqft1156 S Asbury Church Road, Washington, NC 27889For SaleMLS ID #100587134, Deborah Bland Manning, The Rich Company. Hive MLS
- $289,9003 bd2 ba1.2k sqft126 Edgewater Road, Washington, NC 27889For SaleMLS ID #100577052, Alexis Brooks Linson, United Country Respess Real Estate. Hive MLS
- $285,0002 bd2 ba1.3k sqft415 E 5th Street, Washington, NC 27889For SaleMLS ID #100566703, Justin Wayne Giles, United Country Respess Real Estate. Hive MLS
- $220,0003 bd2 ba1.6k sqft209 Oak Drive, Washington, NC 27889For SaleMLS ID #100578049, Gary Whitehurst, Lee and Harrell Real Estate Professionals. Hive MLS
