Looking for more space, privacy and a peaceful setting? This 3-bedroom home sits on nearly a half-acre lot with beautiful views. With flexible living spaces, a large partially finished basement and a fenced backyard, there's plenty of room to spread out both inside and out. Step inside to find fresh paint throughout much of the home and generous living spaces ready to make your own. The spacious kitchen offers plenty of room for everyday meals and gatherings, while the family room features a wood-burning fireplace for cozy nights at home. A dedicated first-floor office provides valuable work-from-home space OR the potential for an additional bedroom, depending on your needs. The large partially finished basement adds even more usable space with plenty of possibilities for a recreation room, home gym, hobby area, workshop or additional storage. Outside is where this property offers your own personal retreat. The expansive .413-acre lot offers a private backyard retreat with a newer fence (2022) and plenty of room to entertain, garden, play or simply relax. An expansive chicken coop provides a unique opportunity for those dreaming of backyard chickens or a more self-sufficient lifestyle. Across the street, open cornfield views add to the peaceful, secluded feel of this special setting. Numerous improvements provide added peace of mind, including new windows and doors (2023), sump pump with battery backup (2023), water softener (2023), water heater (2020), radon mitigation system (2021), roof (2015), HVAC (2010), updated electrical panel and concrete driveway. The well and septic were cleaned in 2023. Complete with a 2-car garage and a setting that feels tucked away from it all, this property offers an opportunity to enjoy a little more breathing room while still calling Aurora home. Property is being conveyed as-is.
Active
$400,000
1930 Stephen St, Aurora, IL 60502
3beds
2,150sqft
Single Family Residence
Built in 1970
0.41 Acres Lot
$-- Zestimate®
$186/sqft
$-- HOA
What's special
Fenced backyardBeautiful viewsOpen cornfield viewsExpansive chicken coopDedicated first-floor officeLarge partially finished basementSpacious kitchen
- --
- 631
- views
- 60
- saves
Likely to sell faster than
Zillow last checked:
Listing updated:
Listed by:
Mary Bruno 630-890-8841,
Keller Williams Inspire - Geneva
Source: MRED as distributed by MLS GRID,MLS#: 12763587
Facts & features
Interior
Bedrooms & bathrooms
- Bedrooms: 3
- Bathrooms: 2
- Full bathrooms: 2
Rooms
- Room types: Eating Area, Office
Primary bedroom
- Features: Flooring (Carpet)
- Level: Main
- Area: 192 Square Feet
- Dimensions: 16X12
Bedroom 2
- Features: Flooring (Carpet)
- Level: Main
- Area: 156 Square Feet
- Dimensions: 13X12
Bedroom 3
- Features: Flooring (Carpet)
- Level: Main
- Area: 110 Square Feet
- Dimensions: 11X10
Dining room
- Features: Flooring (Carpet)
- Level: Main
- Area: 169 Square Feet
- Dimensions: 13X13
Eating area
- Features: Flooring (Hardwood)
- Level: Main
- Area: 143 Square Feet
- Dimensions: 13X11
Family room
- Features: Flooring (Carpet)
- Level: Main
- Area: 260 Square Feet
- Dimensions: 20X13
Kitchen
- Features: Kitchen (Eating Area-Table Space), Flooring (Hardwood)
- Level: Main
- Area: 81 Square Feet
- Dimensions: 9X9
Laundry
- Features: Flooring (Hardwood)
- Level: Main
- Area: 30 Square Feet
- Dimensions: 6X5
Living room
- Features: Flooring (Carpet), Window Treatments (Curtains/Drapes)
- Level: Main
- Area: 260 Square Feet
- Dimensions: 20X13
Office
- Features: Flooring (Hardwood)
- Level: Main
- Area: 99 Square Feet
- Dimensions: 11X9
Heating
- Natural Gas, Forced Air
Cooling
- Central Air
Appliances
- Included: Range, Microwave, Dishwasher, Refrigerator, Washer, Dryer, Water Softener
- Laundry: Main Level
Features
- 1st Floor Bedroom, 1st Floor Full Bath, Built-in Features, Bookcases, Open Floorplan
- Flooring: Hardwood, Carpet
- Basement: Partially Finished,Full
- Number of fireplaces: 1
- Fireplace features: Wood Burning, Family Room
Interior area
- Total structure area: 0
- Total interior livable area: 2,150 sqft
Property
Parking
- Total spaces: 2
- Parking features: Concrete, Garage Door Opener, Yes, Garage Owned, Attached, Garage
- Attached garage spaces: 2
- Has uncovered spaces: Yes
Accessibility
- Accessibility features: No Disability Access
Features
- Stories: 1
- Patio & porch: Patio
- Exterior features: Other
- Fencing: Fenced
- Has view: Yes
Lot
- Size: 0.41 Acres
- Dimensions: 100x178x100x179
- Features: Mature Trees, Views
Details
- Additional structures: Poultry Coop
- Parcel number: 1513252012
- Special conditions: None
Construction
Type & style
- Home type: SingleFamily
- Architectural style: Ranch
- Property subtype: Single Family Residence
Materials
- Brick
- Foundation: Concrete Perimeter
- Roof: Asphalt
Condition
- New construction: No
- Year built: 1970
Utilities & green energy
- Sewer: Septic Tank
- Water: Well
Community & HOA
HOA
- Services included: None
Location
- Region: Aurora
Financial & listing details
- Price per square foot: $186/sqft
- Tax assessed value: $445,752
- Annual tax amount: $6,639
- Date on market: 9/30/2026
- Ownership: Fee Simple
Estimated market value
Not available
Estimated sales range
Not available
Not available
Price history
| Date | Event | Price |
|---|---|---|
| 8/18/2021 | Sold | $300,000+5.3%$140/sqft |
Source:  MRED as distributed by MLS GRID #11141453 Report a problem MRED as distributed by MLS GRID #11141453 Report a problem | ||
| 7/3/2021 | Contingent | $285,000$133/sqft |
Source: MRED as distributed by MLS GRID #11141453 Report a problem | ||
| 7/1/2021 | Listed for sale | $285,000+3.6%$133/sqft |
Source: MRED as distributed by MLS GRID #11141453 Report a problem | ||
| 7/1/2021 | Listing removed | -- |
Source: MRED as distributed by MLS GRID #11066421 Report a problem | ||
| 6/18/2021 | Listed for sale | $275,000$128/sqft |
Source: MRED as distributed by MLS GRID #11066421 Report a problem | ||
| 6/2/2021 | Contingent | $275,000$128/sqft |
Source: MRED as distributed by MLS GRID #11066421 Report a problem | ||
| 5/28/2021 | Listed for sale | $275,000$128/sqft |
Source: MRED as distributed by MLS GRID #11066421 Report a problem | ||
| 5/24/2021 | Contingent | $275,000$128/sqft |
Source: MRED as distributed by MLS GRID #11066421 Report a problem | ||
| 5/20/2021 | Listed for sale | $275,000$128/sqft |
Source: MRED as distributed by MLS GRID #11066421 Report a problem | ||
Public tax history
| Year | Property taxes | Tax assessment |
|---|---|---|
| 2025 | $6,639 +4.2% | $148,584 +10.8% |
| 2024 | $6,372 +3% | $134,105 +11.9% |
| 2023 | $6,187 +7.1% | $119,822 +9.6% |
| 2022 | $5,775 +5.1% | $109,326 +6.5% |
| 2021 | $5,493 +5.4% | $102,672 +7.7% |
| 2020 | $5,212 +1.6% | $95,367 +7.9% |
| 2019 | $5,128 -1.6% | $88,360 +2.9% |
| 2018 | $5,212 -1.6% | $85,879 +6.3% |
| 2017 | $5,296 -17% | $80,783 +4.8% |
| 2016 | $6,382 | $77,076 +6.6% |
| 2015 | -- | $72,314 +7.3% |
| 2014 | -- | $67,414 -6.6% |
| 2013 | -- | $72,186 -14.2% |
| 2012 | -- | $84,089 -3.8% |
| 2011 | -- | $87,416 -12.8% |
| 2010 | -- | $100,228 +2.7% |
| 2009 | -- | $97,615 +8.5% |
| 2008 | -- | $89,957 -2.1% |
| 2007 | -- | $91,929 +6.6% |
| 2006 | -- | $86,221 +7.5% |
| 2005 | -- | $80,169 +6.7% |
| 2004 | -- | $75,121 +7.3% |
| 2003 | -- | $70,030 +8.2% |
| 2002 | -- | $64,717 +8.6% |
| 2001 | -- | $59,609 +6.6% |
| 2000 | -- | $55,923 |
Find assessor info on the county website
Monthly payment
Est. payment
Payment breakdown
Explore the cost of this home by adjusting the details. Changes won't be saved.Climate risks
Neighborhood: Northeast Aurora
Nearby schools
Schools provided by the listing agent
- Elementary: Mabel Odonnell Elementary School
- Middle: C F Simmons Middle School
- High: East High School
- District: 131
Source: MRED as distributed by MLS GRID. This data may not be complete. We recommend contacting the local school district to confirm school assignments for this home.
Similar homes
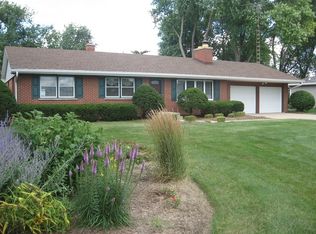
- $449,9003 bd2 ba2.3k sqft1985 Reckinger Rd, Aurora, IL 60502Active
 MLS ID #12775769, Leslie Prevett, O'Neil Property Group, LLC. MRED as distributed by MLS GRID
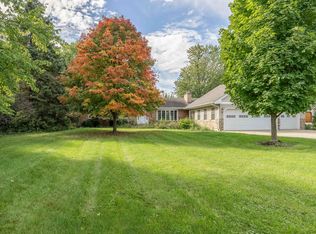
 - $425,0003 bd3 ba1.7k sqft2067 Stephen St, Aurora, IL 60502Active
 MLS ID #12764863, Alina Staehely, TLC Real Estate Services. MRED as distributed by MLS GRID
 - $450,0004 bd3 ba2.2k sqft1034 Stephen Ct, Aurora, IL 60502Active
 MLS ID #12773253, Jennifer Conte, RE/MAX Professionals Select. MRED as distributed by MLS GRID
 - $395,0003 bd3 ba2k sqft1896 Sedgegrass Trl, Aurora, IL 60504New
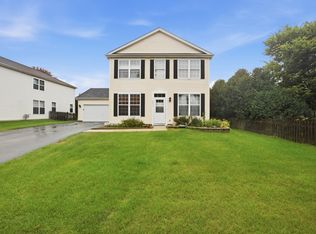 MLS ID #12779907, Yasmin Perez, CSC, OnPath Realty Inc.. MRED as distributed by MLS GRID
