Step into this inviting brick-front home offering the perfect blend of comfort and functionality. The spacious floor plan features beautiful wood and carpet flooring throughout, a two-car garage, and a sunken living room just off the kitchen that's ideal for relaxing or entertaining. Cozy up by the fireplace or step outside to enjoy the private patio. The kitchen is sure to impress with stained cabinetry, stone countertops, and stainless steel appliances. Upstairs, you'll find four generously sized bedrooms and two full bathrooms, including an oversized primary suite complete with its own fireplace. A convenient half bath is located on the main level. Don't miss your opportunity to make this wonderful home your own!
Pending
$325,000
1930 Winding Crossing Trl, Fairburn, GA 30213
4beds
2,824sqft
Single Family Residence, Residential
Built in 2003
0.56 Acres Lot
$323,100 Zestimate®
$115/sqft
$25/mo HOA
What's special
- 52 days
- 334
- 15
Likely to sell faster than
Zillow last checked:
Listing updated:
Listed by:
MARK SPAIN,
Mark Spain Real Estate 770-886-9000,
Alleice Johnson,
Mark Spain Real Estate
Source: FMLS GA,MLS#: 7821187
Facts & features
Interior
Bedrooms & bathrooms
- Bedrooms: 4
- Bathrooms: 3
- Full bathrooms: 2
- 1/2 bathrooms: 1
Rooms
- Room types: Other
Primary bedroom
- Features: Oversized Master
- Level: Oversized Master
Bedroom
- Features: Oversized Master
Primary bathroom
- Features: Double Vanity, Separate Tub/Shower
Dining room
- Features: Separate Dining Room
Kitchen
- Features: Cabinets Stain, Eat-in Kitchen
Heating
- Central, Forced Air, Natural Gas
Cooling
- Central Air, Electric
Appliances
- Included: Dishwasher, Gas Range, Refrigerator
- Laundry: Laundry Room, Main Level
Features
- Crown Molding, Entrance Foyer 2 Story, Other
- Flooring: Carpet, Hardwood
- Windows: Insulated Windows
- Basement: None
- Number of fireplaces: 2
- Fireplace features: Family Room, Master Bedroom
- Common walls with other units/homes: No Common Walls
Interior area
- Total structure area: 2,824
- Total interior livable area: 2,824 sqft
- Finished area above ground: 2,824
Video & virtual tour
Property
Parking
- Total spaces: 2
- Parking features: Driveway, Garage, Garage Faces Front
- Garage spaces: 2
- Has uncovered spaces: Yes
Accessibility
- Accessibility features: None
Features
- Levels: Two
- Stories: 2
- Patio & porch: Patio
- Exterior features: Rain Gutters, No Dock
- Pool features: None
- Spa features: None
- Fencing: None
- Has view: Yes
- View description: Other
- Waterfront features: None
- Body of water: None
Lot
- Size: 0.56 Acres
- Features: Back Yard, Front Yard, Private
Details
- Additional structures: None
- Parcel number: 09F180300681751
- Other equipment: None
- Horse amenities: None
Construction
Type & style
- Home type: SingleFamily
- Architectural style: Traditional
- Property subtype: Single Family Residence, Residential
Materials
- Other
- Foundation: Block
- Roof: Composition,Shingle
Condition
- Resale
- New construction: No
- Year built: 2003
Utilities & green energy
- Electric: 110 Volts, 220 Volts in Laundry
- Sewer: Public Sewer
- Water: Public
- Utilities for property: Cable Available, Electricity Available, Phone Available
Green energy
- Energy efficient items: Thermostat
- Energy generation: None
Community & HOA
Community
- Features: Other
- Security: None
- Subdivision: St Johns Crossing
HOA
- Has HOA: Yes
- HOA fee: $150 semi-annually
Location
- Region: Fairburn
Financial & listing details
- Price per square foot: $115/sqft
- Tax assessed value: $292,300
- Annual tax amount: $1,049
- Date on market: 8/14/2026
- Cumulative days on market: 26 days
- Listing terms: Cash,Conventional,VA Loan
- Electric utility on property: Yes
- Road surface type: Asphalt
Estimated market value
$323,100
$307,000 - $339,000
$2,715/mo
Price history
| Date | Event | Price |
|---|---|---|
| 9/9/2026 | Pending sale | $325,000$115/sqft |
Source:  GAMLS #10826079 Report a problem GAMLS #10826079 Report a problem | ||
| 8/14/2026 | Listed for sale | $325,000+157.9%$115/sqft |
Source: GAMLS #10826079 Report a problem | ||
| 12/7/2009 | Sold | $126,000+121%$45/sqft |
Source: Public Record Report a problem | ||
| 10/7/2009 | Sold | $57,025-70.5%$20/sqft |
Source: Public Record Report a problem | ||
| 1/21/2004 | Sold | $193,400$68/sqft |
Source: Public Record Report a problem | ||
Public tax history
| Year | Property taxes | Tax assessment |
|---|---|---|
| 2025 | $1,049 +4% | $116,920 -4.1% |
| 2024 | $1,009 +100.6% | $121,960 |
| 2023 | $503 -45.9% | $121,960 +45.4% |
| 2022 | $930 +1.7% | $83,880 +3% |
| 2021 | $914 -55.4% | $81,440 +12.2% |
| 2020 | $2,048 +59.5% | $72,560 +1.8% |
| 2019 | $1,284 | $71,280 +13.3% |
| 2018 | $1,284 | $62,920 +35.3% |
| 2017 | $1,284 -10% | $46,520 |
| 2016 | $1,426 +41% | $46,520 |
| 2015 | $1,011 -29.1% | $46,520 |
| 2014 | $1,426 +5.2% | $46,520 |
| 2013 | $1,355 -0.4% | $46,520 |
| 2012 | $1,361 | $46,520 |
| 2011 | -- | $46,520 |
| 2010 | $1,351 +3.6% | $46,520 |
| 2009 | $1,304 | $46,520 -40.8% |
| 2008 | -- | $78,560 |
| 2007 | $2,249 | $78,560 +6.6% |
| 2005 | -- | $73,680 +0.3% |
| 2004 | $2,167 | $73,440 |
Find assessor info on the county website
Monthly payment
Est. payment
Payment breakdown
Explore the cost of this home by adjusting the details. Changes won't be saved.Climate risks
Neighborhood: 30213
Nearby schools
Schools provided by the listing agent
- Elementary: Campbell
- Middle: Renaissance
- High: Creekside
Source: FMLS GA. This data may not be complete. We recommend contacting the local school district to confirm school assignments for this home.
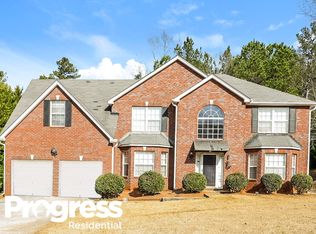
- $312,8004 bd3 ba2.8k sqft1920 Winding Crossing Trl, Fairburn, GA 30213Off Market
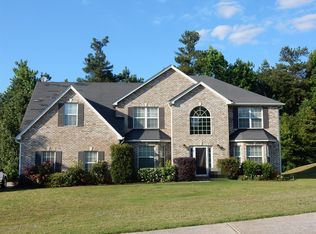
- $310,4004 bd2 ba2.3k sqft1940 Winding Crossing Trl, Fairburn, GA 30213Off Market
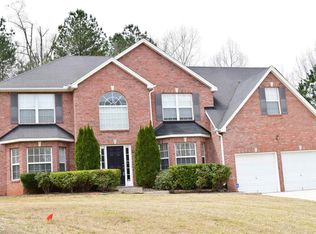
- $345,2004 bd3 ba2.9k sqft1900 Winding Crossing Trl, Fairburn, GA 30213Off Market
- $352,1004 bd3 ba3k sqft1771 Crosswinds Walk, Fairburn, GA 30213Off Market
Similar homes
- $325,0004 bd4 ba2.4k sqft1020 Buckingham Ter, Fairburn, GA 30213Active

 MLS ID #10830620, Mark Spain, Mark Spain Real Estate. GAMLS
 - $334,7004 bd3 ba3.1k sqft7650 Bowhead Ct, Fairburn, GA 30213Active
 MLS ID #10838768, Arthur Chung, EveryState. GAMLS
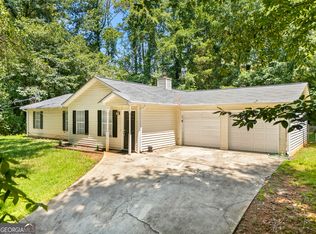
 - $265,0003 bd2 ba1.4k sqft220 Splitwood Ln, Fairburn, GA 30213Active
 MLS ID #10818381, Sherry Li, C-Star Realty GA. GAMLS
 - $324,9005 bd3 ba3.2k sqft579 Ironstone Dr, Fairburn, GA 30213Active
 MLS ID #10836611, Robert E Salmons Jr., Entera Realty. GAMLS
 - $340,0004 bd3 ba3k sqft7392 Poppy Way, Union City, GA 30291ActiveMLS ID #10812826, Mark Spain, Mark Spain Real Estate. GAMLS
- $309,0004 bd3 ba2.9k sqft7174 Flagstone Pl, Union City, GA 30291ActiveMLS ID #10841064, KiKi Jackson, Keller Williams Realty First Atlanta. GAMLS
- $340,0003 bd3 ba1.8k sqft182 Wilhelmina Dr, Austell, GA 30168ActiveMLS ID #10862044, Arthur Chung, EveryState. GAMLS
- $317,0004 bd3 ba2.4k sqft6316 Polar Fox Ct, Riverdale, GA 30296ActiveMLS ID #10836621, Mark Spain, Mark Spain Real Estate. GAMLS
- $325,0004 bd4 ba2.5k sqft6459 The Kings Way, Douglasville, GA 30135ActiveMLS ID #10837563, Michelle Brewer, Sanders Real Estate. GAMLS
- $299,0004 bd2 ba1.4k sqft119 Hickory Ave, Fayetteville, GA 30215ActiveMLS ID #10856535, Nicole Knowles, Keller Williams Realty Atl. Partners. GAMLS
- $352,5005 bd3 ba3.2k sqft310 Haley Cir #9, Atlanta, GA 30349ActiveMLS ID #10816160, Kelley Kesterson, Pathfinder Realty. GAMLS
- $289,9004 bd3 ba2.3k sqft87 Southern Golf Ct, Fayetteville, GA 30215ActiveMLS ID #10856289, Barbara Dull, All 3 Realty LLC. GAMLS
- $369,9005 bd4 ba3.6k sqft4325 Celebration Dr SW, Atlanta, GA 30331ActiveMLS ID #10857881, Summer R Brady, Mainstay Brokerage. GAMLS
- $313,9004 bd3 ba2.2k sqft4890 Cordero Ct, Winston, GA 30187ActiveMLS ID #10790696, Matthew McCrary, Orchard Brokerage, LLC. GAMLS
- $339,9004 bd3 ba2.1k sqft9569 Lakeview Ct, Douglasville, GA 30135ActiveMLS ID #10812038, Ricardo Cervantes, Atlantic Real Estate Brokers. GAMLS
- $290,0003 bd3 ba2.2k sqft7770 Fabled Point, Union City, GA 30291ActiveMLS ID #10803431, Robert E Salmons Jr., Entera Realty. GAMLS
- $330,0003 bd3 ba2.5k sqft330 Benjamin Cir, Fayetteville, GA 30214ActiveMLS ID #10805481, Tiana Artis, Redfin Corporation. GAMLS
- $174,9004 bd2 ba1.5k sqft7335 Connell Rd, Fairburn, GA 30213ActiveMLS ID #10795906, Blake Keathley, EveryState. GAMLS
- $354,1004 bd3 ba3.3k sqft8183 Silver Oaks Ct, Jonesboro, GA 30236ActiveMLS ID #10821351, Blake Keathley, EveryState. GAMLS
