Situated on just under one acre minutes from Monticello, this warm and beautifully renovated home combines spacious living, tasteful updates, and modern comfort. A well-designed mudroom leads into an inviting foyer and expansive open-concept living area, highlighted by an approximately 500-square-foot addition completed in 2023. The addition blends effortlessly with the original home, creating a natural flow and cohesive design.
Rich flooring tones, warm colors, abundant natural light from the numerous windows create a welcoming atmosphere throughout. Generous living and gathering space provide the perfect setting for both everyday living and entertaining.
Upstairs, you'll find three bedrooms conveniently located on one level. The lower level flex room features egress windows that bring in plenty of daylight, making it ideal for a family room, home office, exercise space, hobby room, or guest area.
Major updates include living/dining room addition (2023), furnace and AC (2022), water heater (2026), over and dishwasher (2020), new attic insulation (2025), new roof (2024), exterior paint (2024), new concrete slab (2025).
Conveniently located near I-94 and the shopping, dining, and amenities of Monticello, this property also offers excellent outdoor recreation opportunities. Nearby, Ellison Park and Montissippi Park provide Mississippi River boat launches, scenic trails, an 18-hole disc golf course, and more! For even more adventure, connect to the Mississippi River Trail and explore hundred of miles of beautiful riverfront scenery.
This is a rare opportunity to enjoy modern updates, spacious living, and a peaceful country setting with city conveniences just minutes away.
Pending
Price cut: $15K (6/7)
$400,000
19315 181st Ave NW, Big Lake, MN 55309
3beds
2,120sqft
:
Get pre-qualified$2,547/mo
Single Family
Built in 1985
0.87 Acres Lot
$414,700 Zestimate®
$189/sqft
$-- HOA
What's special
- 64 days |
- 65 |
- 2 |
Zillow last checked:
Listing updated:
Listed by:
Sarina Siljander 612-702-3526,
Coldwell Banker Realty,
DeLacey Real Estate 763-218-2311
Source: NorthstarMLS as distributed by MLS GRID,MLS#: 7083612
Facts & features
Interior
Bedrooms & bathrooms
- Bedrooms: 3
- Bathrooms: 2
- Full bathrooms: 1
- 3/4 bathrooms: 1
Bedroom
- Level: Upper
- Area: 130 Square Feet
- Dimensions: 13x10
Bedroom 2
- Level: Upper
- Area: 99 Square Feet
- Dimensions: 11x9
Bedroom 3
- Level: Upper
- Area: 99 Square Feet
- Dimensions: 11x9
Dining room
- Level: Main
- Area: 253 Square Feet
- Dimensions: 23x11
Flex room
- Level: Lower
- Area: 242 Square Feet
- Dimensions: 22x11
Foyer
- Level: Main
- Area: 80 Square Feet
- Dimensions: 10x8
Kitchen
- Level: Main
- Area: 121 Square Feet
- Dimensions: 11x11
Living room
- Level: Main
- Area: 322 Square Feet
- Dimensions: 23x14
Mud room
- Level: Main
- Area: 48 Square Feet
- Dimensions: 8x6
Heating
- Forced Air
Cooling
- Central Air
Appliances
- Included: Dishwasher, Dryer, Exhaust Fan, Gas Water Heater, Water Filtration System, Range, Refrigerator, Stainless Steel Appliance(s), Washer
Features
- Basement: Block,Daylight,Egress Window(s),Finished,Full
- Has fireplace: No
Interior area
- Total structure area: 2,264
- Total interior livable area: 2,120 sqft
- Finished area above ground: 1,640
- Finished area below ground: 480
Property
Parking
- Total spaces: 2
- Parking features: Attached, Asphalt, Concrete, Heated Garage, Insulated Garage
- Attached garage spaces: 2
Accessibility
- Accessibility features: None
Features
- Levels: Three Level Split
- Patio & porch: Patio
Lot
- Size: 0.87 Acres
- Dimensions: 277 x 135
Details
- Foundation area: 1640
- Parcel number: 10004190512
- Zoning description: Residential-Single Family
Construction
Type & style
- Home type: SingleFamily
- Property subtype: Single Family
Materials
- Roof: Age 8 Years or Less
Condition
- New construction: No
- Year built: 1985
Utilities & green energy
- Gas: Natural Gas
- Sewer: Private Sewer, Tank with Drainage Field
- Water: Private, Well
Community & HOA
Community
- Subdivision: Sleepy Hollow South
HOA
- Has HOA: No
Location
- Region: Big Lake
Financial & listing details
- Price per square foot: $189/sqft
- Tax assessed value: $363,100
- Annual tax amount: $3,020
- Date on market: 5/30/2026
- Cumulative days on market: 62 days
- Road surface type: Paved
Estimated market value
$414,700
$394,000 - $435,000
$2,323/mo
Price history
| Date | Event | Price |
|---|---|---|
| 6/29/2026 | Pending sale | $400,000$189/sqft |
Source:  NorthstarMLS as distributed by MLS GRID #7083612 Report a problem NorthstarMLS as distributed by MLS GRID #7083612 Report a problem | ||
| 6/7/2026 | Price change | $400,000-3.6%$189/sqft |
Source: NorthstarMLS as distributed by MLS GRID #7083612 Report a problem | ||
| 6/1/2026 | Listed for sale | $415,000+67.3%$196/sqft |
Source: NorthstarMLS as distributed by MLS GRID #7083612 Report a problem | ||
| 8/27/2019 | Sold | $248,000+37%$117/sqft |
Source: Public Record Report a problem | ||
| 1/15/2016 | Sold | $181,000-2.2%$85/sqft |
Source: NorthstarMLS as distributed by MLS GRID #4657434 Report a problem | ||
| 10/28/2015 | Listed for sale | $185,000+2.8%$87/sqft |
Source: RE/MAX Consultants #4657434 Report a problem | ||
| 8/5/2003 | Sold | $179,900$85/sqft |
Source: Public Record Report a problem | ||
Public tax history
| Year | Property taxes | Tax assessment |
|---|---|---|
| 2025 | $3,020 +7.2% | $349,229 +2.7% |
| 2024 | $2,818 +2% | $339,964 +5.8% |
| 2023 | $2,764 +15.7% | $321,261 +5.9% |
| 2022 | $2,388 +7.1% | $303,385 +43.8% |
| 2021 | $2,230 +7.3% | $210,953 +9.2% |
| 2020 | $2,078 -6.8% | $193,186 -8.6% |
| 2019 | $2,230 +7.3% | $211,400 +8.6% |
| 2018 | $2,078 +8% | $194,700 +10.2% |
| 2017 | $1,924 +12.9% | $176,700 +9.1% |
| 2016 | $1,704 | $162,000 +4.4% |
| 2015 | $1,704 | $155,200 +1.5% |
| 2014 | $1,704 -4.5% | $152,900 +3% |
| 2013 | $1,784 +0.1% | $148,500 |
| 2012 | $1,783 -8.9% | $148,500 -7.4% |
| 2011 | $1,957 +4.1% | $160,400 -3.3% |
| 2010 | $1,880 +0.5% | $165,800 -4.5% |
| 2009 | $1,870 -4.9% | $173,700 -6.1% |
| 2008 | $1,966 +15.7% | $185,000 +2.2% |
| 2007 | $1,699 +3.3% | $181,100 +5% |
| 2006 | $1,645 +0.5% | $172,400 +4.3% |
| 2005 | $1,638 +7.7% | $165,300 +11.6% |
| 2004 | $1,521 +4.4% | $148,100 +11% |
| 2003 | $1,456 +7.6% | $133,400 +10% |
| 2002 | $1,353 -15.9% | $121,300 +8.5% |
| 2001 | $1,609 | $111,800 |
Find assessor info on the county website
Monthly payment
Est. payment
Payment breakdown
Explore the cost of this home by adjusting the details. Changes won't be saved.Climate risks
Neighborhood: 55309
Nearby schools
GreatSchools rating
- NAEastview Education CenterGrades: PK-KDistance: 1 mi
- 7/10Monticello Middle SchoolGrades: 6-8Distance: 1 mi
- 9/10Monticello Senior High SchoolGrades: 9-12Distance: 1.2 mi
- $479,8004 bd4 ba3k sqft19335 181st Ave NW, Big Lake, MN 55309Off Market

- $358,1003 bd2 ba1.8k sqft19299 181st Ave NW, Big Lake, MN 55309Off Market
- $421,8003 bd3 ba1.9k sqft19355 181st Ave NW, Big Lake, MN 55309Off Market
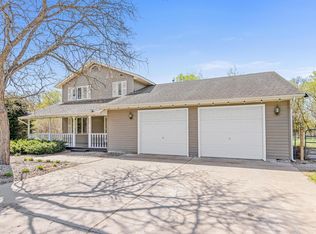
- $400,3003 bd4 ba1.5k sqft19326 180th Ave NW, Big Lake, MN 55309Off Market
- $398,3006 bd2 ba2.4k sqft19279 181st Ave NW, Big Lake, MN 55309Off Market
- $369,9003 bd2 ba1.8k sqft19348 180th Ave NW, Big Lake, MN 55309Pending
- $345,0003 bd2 ba2.2k sqft19310 181st Ave NW, Big Lake, MN 55309Sold
- $440,0003 bd3 ba3.2k sqft19304 180th Ave NW, Big Lake, MN 55309Sold
A local agent can set up tours, give advice and negotiate with sellers.
Similar homes
- $390,0004 bd2 ba2.1k sqft820 Powell St N, Big Lake, MN 55309For Sale

 MLS ID #7063673, Cynthia McCarty, Keller Williams Classic Rlty NW. NorthstarMLS as distributed by MLS GRID
 - $425,0003 bd2 ba2k sqft17360 205th Ave NW, Big Lake, MN 55309For Sale
 MLS ID #7070483, JoLynn M Cafferty, Lakes Area Realty. NorthstarMLS as distributed by MLS GRID
 - $459,9003 bd3 ba2.5k sqft760 Shady Ln, Big Lake, MN 55309For Sale
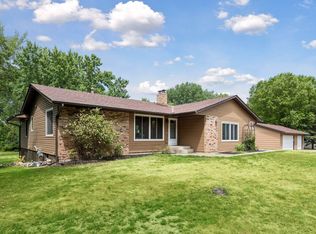 MLS ID #7115142, Mary Carter, Edina Realty, Inc.. NorthstarMLS as distributed by MLS GRID
 - $524,9003 bd3 ba2.7k sqft20292 169th Cir NW, Big Lake, MN 55309For Sale
 MLS ID #7118626, Shannon Sanford, eXp Realty. NorthstarMLS as distributed by MLS GRID
 - $449,9004 bd2 ba2k sqft18813 232nd Ave NW, Big Lake, MN 55309For SaleMLS ID #7116302, Kurt Evans, Coldwell Banker Realty. NorthstarMLS as distributed by MLS GRID
- $425,0004 bd2 ba1.9k sqft10219 Kahler Ave NE, Otsego, MN 55362For SaleMLS ID #7110659, Prudy L. Macheledt, Ashworth Real Estate. NorthstarMLS as distributed by MLS GRID
- $394,0003 bd2 ba1.4k sqft17884 227th Ave NW, Big Lake, MN 55309For SaleMLS ID #7094012, Cindy Thrun, NOW Realty. NorthstarMLS as distributed by MLS GRID
- $399,9004 bd2 ba2k sqft8433 168th Ln NW, Ramsey, MN 55303For SaleMLS ID #7116065, Carol Deline, Realty ONE Group Choice. NorthstarMLS as distributed by MLS GRID
- $375,0003 bd2 ba1.9k sqft18655 Zebulon St NW, Elk River, MN 55330For SaleMLS ID #7112699, Jon D. Jondahl Group, eXp Realty. NorthstarMLS as distributed by MLS GRID
- $400,0003 bd2 ba2.2k sqft4785 Mayelin Ave NE, Saint Michael, MN 55376For SaleMLS ID #7119157, Mitchel Herian, Kris Lindahl Real Estate. NorthstarMLS as distributed by MLS GRID
- $399,9004 bd3 ba2.6k sqft705 W River St, Monticello, MN 55362For SaleMLS ID #7098345, Gavin Henry, Premier Real Estate Services. NorthstarMLS as distributed by MLS GRID
- $359,9004 bd2 ba1.6k sqft18027 Macon St NW, Elk River, MN 55330For SaleMLS ID #7118165, Breanna Moua, Partners Realty Inc.. NorthstarMLS as distributed by MLS GRID
- $369,0004 bd3 ba1.9k sqft221 Jerry Liefert Dr, Monticello, MN 55362For SaleMLS ID #7092817, Daniel R Frie, NextHome West Metro. NorthstarMLS as distributed by MLS GRID
- $429,9004 bd2 ba2.4k sqft308 Douglas Dr, Buffalo, MN 55313For SaleMLS ID #7113757, Tina Anderson, Anchor Realty. NorthstarMLS as distributed by MLS GRID
- $399,9004 bd2 ba1.8k sqft4697 McAllister Ave NE, Saint Michael, MN 55376For SaleMLS ID #7084776, Dean Zachman-Zachman Realty Group, RE/MAX Results. NorthstarMLS as distributed by MLS GRID
- $565,0005 bd2 ba2.3k sqft1195 Lakeshore Dr, Big Lake, MN 55309For SaleMLS ID #7078656, Michael Crego, Coldwell Banker Realty - Lakes. NorthstarMLS as distributed by MLS GRID
- $390,0004 bd2 ba1.9k sqft4950 150th Ln NW, Ramsey, MN 55303For SaleMLS ID #7116939, Zachary Savageau, RE/MAX Advantage Plus. NorthstarMLS as distributed by MLS GRID
- $520,0003 bd2 ba1.7k sqft15365 182nd Ave NW, Elk River, MN 55330For SaleMLS ID #7114716, The DVC Team, eXp Realty. NorthstarMLS as distributed by MLS GRID
- $399,0003 bd3 ba1.7k sqft12949 Fremont Ave, Zimmerman, MN 55398For SaleMLS ID #7098684, Elizabeth Kuker, Pemberton RE. NorthstarMLS as distributed by MLS GRID
- $340,0003 bd2 ba1.5k sqft15471 95th St NE, Otsego, MN 55330For SaleMLS ID #7107559, Ashley R Lewis, Keller Williams Classic Rlty NW. NorthstarMLS as distributed by MLS GRID
