Welcome to this well maintained 5-bed 2-bath home that is move-in ready! This one owner home had all the windows/patio doors, roof and siding replaced in 2019. The siding is LP SmartSide which enhances the homes appearance and long-term appeal! Five bedrooms provide flexibility for family, guests, a home office or hobbies. The upper level and stairs have gorgeous hardwood floors throughout. This home has been well maintained, well updated, and is ready for its next chapter! Don't miss the opportunity to make this exceptional property your own!
Pending
$399,900
19321 Denver St NW, Elk River, MN 55330
5beds
2,035sqft
Single Family
Built in 1994
0.59 Acres Lot
$400,200 Zestimate®
$197/sqft
$-- HOA
What's special
- 28 days
- 894
- 69
Likely to sell faster than
Zillow last checked:
Listing updated:
Listed by:
Stephanie Houghton 612-708-6547,
First Impressions Home Group
Source: NorthstarMLS as distributed by MLS GRID,MLS#: 7148955
Facts & features
Interior
Bedrooms & bathrooms
- Bedrooms: 5
- Bathrooms: 2
- Full bathrooms: 1
- 3/4 bathrooms: 1
Bedroom
- Level: Upper
- Area: 195 Square Feet
- Dimensions: 15x13
Bedroom 2
- Level: Upper
- Area: 90 Square Feet
- Dimensions: 9x10
Bedroom 3
- Level: Upper
- Area: 90 Square Feet
- Dimensions: 9x10
Bedroom 4
- Level: Lower
- Area: 110 Square Feet
- Dimensions: 10x11
Bedroom 5
- Level: Lower
- Area: 110 Square Feet
- Dimensions: 10x11
Deck
- Level: Upper
- Area: 361 Square Feet
- Dimensions: 19x19
Dining room
- Level: Upper
- Area: 120 Square Feet
- Dimensions: 12x10
Family room
- Level: Lower
- Area: 380 Square Feet
- Dimensions: 19x20
Kitchen
- Level: Upper
- Area: 132 Square Feet
- Dimensions: 11x12
Living room
- Level: Upper
- Area: 144 Square Feet
- Dimensions: 9x16
Heating
- Forced Air
Cooling
- Central Air
Appliances
- Included: Air-To-Air Exchanger, Dishwasher, Dryer, Microwave, Range, Refrigerator, Stainless Steel Appliance(s), Washer, Water Softener Owned
- Laundry: In Basement, Sink
Features
- Basement: Drain Tiled,Finished,Sump Basket,Walk-Out Access
- Number of fireplaces: 1
- Fireplace features: Family Room, Gas
Interior area
- Total structure area: 2,145
- Total interior livable area: 2,035 sqft
- Finished area above ground: 1,135
- Finished area below ground: 900
Property
Parking
- Total spaces: 3
- Parking features: Attached, Asphalt, Garage Door Opener
- Attached garage spaces: 3
- Has uncovered spaces: Yes
- Details: Garage Dimensions (27x21)
Accessibility
- Accessibility features: None
Features
- Levels: Multi/Split
- Patio & porch: Deck
- Fencing: Chain Link
Lot
- Size: 0.59 Acres
- Dimensions: 170 x 134 x 171 x 12 x 16 x 101 x 16 x 12
Details
- Foundation area: 1010
- Parcel number: 75005530514
- Zoning description: Residential-Single Family
Construction
Type & style
- Home type: SingleFamily
- Property subtype: Single Family
Materials
- Frame
- Roof: Age 8 Years or Less,Asphalt,Pitched
Condition
- New construction: No
- Year built: 1994
Utilities & green energy
- Electric: Circuit Breakers
- Gas: Natural Gas
- Sewer: City Sewer/Connected
- Water: City Water/Connected
Community & HOA
Community
- Subdivision: Meadowvale Heights
HOA
- Has HOA: No
Location
- Region: Elk River
Financial & listing details
- Price per square foot: $197/sqft
- Tax assessed value: $357,000
- Annual tax amount: $4,620
- Date on market: 9/23/2026
- Cumulative days on market: 29 days
- Road surface type: Paved
Estimated market value
$400,200
$380,000 - $420,000
$2,551/mo
Price history
| Date | Event | Price |
|---|---|---|
| 10/9/2026 | Pending sale | $399,900$197/sqft |
Source:  NorthstarMLS as distributed by MLS GRID #7148955 Report a problem NorthstarMLS as distributed by MLS GRID #7148955 Report a problem | ||
| 9/23/2026 | Listed for sale | $399,900$197/sqft |
Source: NorthstarMLS as distributed by MLS GRID #7148955 Report a problem | ||
Public tax history
| Year | Property taxes | Tax assessment |
|---|---|---|
| 2025 | $4,512 +0.5% | $342,580 +0.9% |
| 2024 | $4,490 +5.1% | $339,419 -3.4% |
| 2023 | $4,274 +9.7% | $351,236 +12.4% |
| 2022 | $3,896 +1.4% | $312,541 +29.3% |
| 2021 | $3,842 +7.2% | $241,800 +11.3% |
| 2020 | $3,584 -6.7% | $217,166 -7% |
| 2019 | $3,842 +7.2% | $233,400 +7.5% |
| 2018 | $3,584 +17.7% | $217,100 +8.6% |
| 2017 | $3,046 +5.3% | $200,000 +6.3% |
| 2016 | $2,892 +11.8% | $188,200 +20.2% |
| 2015 | $2,586 | $156,600 +4.9% |
| 2014 | $2,586 +14.3% | $149,300 +17.7% |
| 2013 | $2,262 -0.5% | $126,900 +2% |
| 2012 | $2,273 -7.2% | $124,400 -12.6% |
| 2011 | $2,449 -6.2% | $142,300 -19.7% |
| 2010 | $2,612 +0.1% | $177,300 -4.2% |
| 2009 | $2,610 -9% | $185,100 -7.4% |
| 2008 | $2,868 +5.7% | $199,900 |
| 2007 | $2,714 +4.2% | $199,900 +8.6% |
| 2006 | $2,605 +5.9% | $184,000 +4.2% |
| 2005 | $2,460 +7.3% | $176,500 +6.8% |
| 2004 | $2,292 +5.5% | $165,300 +9% |
| 2003 | $2,172 +15.4% | $151,700 +19.9% |
| 2002 | $1,883 -9.7% | $126,500 +8.5% |
| 2001 | $2,085 | $116,600 |
Find assessor info on the county website
Monthly payment
Est. payment
Payment breakdown
Explore the cost of this home by adjusting the details. Changes won't be saved.Climate risks
Neighborhood: 55330

Similar homes
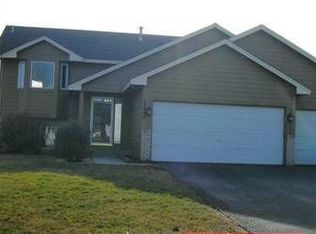
- $395,9005 bd4 ba2.3k sqft19408 Albany Ct NW, Elk River, MN 55330For Sale
 MLS ID #7162957, Daniel D Boman, Counselor Realty, Inc. NorthstarMLS as distributed by MLS GRID
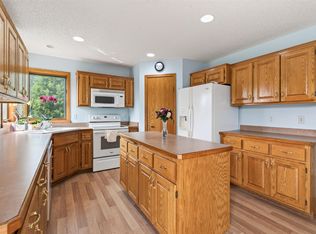
 - $399,9004 bd2 ba2k sqft19912 Ironton St NW, Elk River, MN 55330For Sale
 MLS ID #7157640, Shantell K Cramer, HOMESTEAD ROAD. NorthstarMLS as distributed by MLS GRID
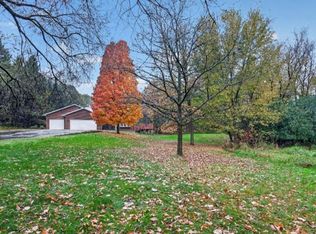
 - $465,0003 bd3 ba2.8k sqft13185 Island View Dr NW, Elk River, MN 55330For Sale
 MLS ID #7162085, Meghan Buckley, Keller Williams Classic Rlty NW. NorthstarMLS as distributed by MLS GRID
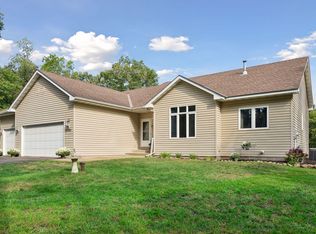
 - $355,0004 bd3 ba1.5k sqft578 Tipton Ave NW, Elk River, MN 55330For Sale
 MLS ID #7162584, Reed Caouette, Edina Realty, Inc.. NorthstarMLS as distributed by MLS GRID
 - $435,0003 bd2 ba1.9k sqft13280 200th Ave NW, Elk River, MN 55330For SaleMLS ID #7132888, Jill Nungesser, LPT Realty, LLC. NorthstarMLS as distributed by MLS GRID
- $374,9005 bd2 ba2.1k sqft13413 Riverview Dr NW, Elk River, MN 55330For SaleMLS ID #7125252, Jerome A. Weber, Weber Realty. NorthstarMLS as distributed by MLS GRID
- $399,0005 bd4 ba2.8k sqft17872 Tyler St NW, Elk River, MN 55330For SaleMLS ID #7148831, Monique Antony-Peterson, BRIX Real Estate. NorthstarMLS as distributed by MLS GRID
- $425,0005 bd4 ba3k sqft11076 191st Ave NW, Elk River, MN 55330For SaleMLS ID #7146485, Bryan A Worth, RE/MAX Results. NorthstarMLS as distributed by MLS GRID
- $369,9003 bd2 ba1.9k sqft18214 Ironton St NW, Elk River, MN 55330For SaleMLS ID #7149572, Ben Greene, Epique Realty. NorthstarMLS as distributed by MLS GRID
- $339,0003 bd2 ba1.6k sqft11810 191 1/2 Ave NW, Elk River, MN 55330For SaleMLS ID #7160493, Ann Marie Halvorson, Coldwell Banker Realty - Southwest Regional. NorthstarMLS as distributed by MLS GRID
- $430,0004 bd4 ba2.3k sqft7924 Palmgren Ave NE, Otsego, MN 55330For SaleMLS ID #7161122, Leonid Merman, eXp Realty. NorthstarMLS as distributed by MLS GRID
- $395,0004 bd2 ba2k sqft18566 147th St NW, Elk River, MN 55330For SaleMLS ID #7140635, Michael Longley, Edina Realty, Inc.. NorthstarMLS as distributed by MLS GRID
- $409,9003 bd2 ba1.4k sqft8043 Needham Ave NE, Otsego, MN 55330For SaleMLS ID #7098066, Beth Volk, LPT Realty, LLC. NorthstarMLS as distributed by MLS GRID
- $385,0004 bd4 ba2.7k sqft11248 193rd Ave NW, Elk River, MN 55330For SaleMLS ID #7137228, Ray Stenger, Keller Williams Classic Rlty NW. NorthstarMLS as distributed by MLS GRID
- $400,0004 bd2 ba1.7k sqft14823 County Road 30 NW, Elk River, MN 55330For SaleMLS ID #7129737, Robert Erickson, Robert Erickson Real Estate. NorthstarMLS as distributed by MLS GRID
- $375,0003 bd2 ba2k sqft11046 196th Ln NW, Elk River, MN 55330For SaleMLS ID #7146583, Alina Vizenor, National Realty Guild. NorthstarMLS as distributed by MLS GRID
- $369,0004 bd2 ba2.4k sqft11344 Elk Ln NW, Elk River, MN 55330For SaleMLS ID #7079520, Moe Mossa, Savvy Avenue, LLC. NorthstarMLS as distributed by MLS GRID
- $399,9004 bd3 ba1.9k sqft10159 189th Ave NW, Elk River, MN 55330For SaleMLS ID #7145256, Jonah Waalen, Keller Williams Classic Realty. NorthstarMLS as distributed by MLS GRID
- $460,0003 bd2 ba2.2k sqft19037 Xerxes St NW, Elk River, MN 55330For SaleMLS ID #7147770, Alex Powell, JPW Realty. NorthstarMLS as distributed by MLS GRID
