The Mercer plan features 4 bedrooms, 3 baths, a spacious owner's suite with sitting area, walk-in closets, gourmet kitchen, planning center with built-in desk, gas fireplace, quartz countertops, and luxury vinyl plank flooring. This home also features a finished basement with a bedroom, bath and family room.
Pending
$655,960
19337 Everfield Ave, Farmington, MN 55024
5beds
3,458sqft
Single Family
Built in 2026
10,454 Square Feet Lot
$-- Zestimate®
$190/sqft
$13/mo HOA
What's special
Gas fireplaceLuxury vinyl plank flooringQuartz countertopsGourmet kitchenWalk-in closets
- 2 days |
- 44 |
- 2 |
Zillow last checked:
Listing updated:
Listed by:
Robert E Ramsay 612-414-0411,
Pulte Homes Of Minnesota, LLC
Source: NorthstarMLS as distributed by MLS GRID,MLS#: 7112149
Facts & features
Interior
Bedrooms & bathrooms
- Bedrooms: 5
- Bathrooms: 4
- Full bathrooms: 2
- 3/4 bathrooms: 1
- 1/2 bathrooms: 1
Bedroom
- Level: Upper
- Area: 217.5 Square Feet
- Dimensions: 15x14.5
Bedroom 2
- Level: Upper
- Area: 143 Square Feet
- Dimensions: 13x11
Bedroom 3
- Level: Upper
- Area: 143 Square Feet
- Dimensions: 13x11
Bedroom 4
- Level: Upper
- Area: 143 Square Feet
- Dimensions: 11x13
Bedroom 5
- Area: 110 Square Feet
- Dimensions: 11 x10
Other
- Level: Lower
- Area: 525 Square Feet
- Dimensions: 15 x 35
Family room
- Level: Main
- Area: 252 Square Feet
- Dimensions: 14x18
Informal dining room
- Level: Main
- Area: 126 Square Feet
- Dimensions: 14x9
Kitchen
- Level: Main
- Area: 126 Square Feet
- Dimensions: 14x9
Laundry
- Level: Upper
- Area: 72 Square Feet
- Dimensions: 9x8
Media room
- Level: Main
- Area: 72 Square Feet
- Dimensions: 9x8
Heating
- Forced Air
Cooling
- Central Air
Appliances
- Included: Air-To-Air Exchanger, Cooktop, Dishwasher, Disposal, ENERGY STAR Qualified Appliances, Exhaust Fan, Gas Water Heater, Microwave, Stainless Steel Appliance(s), Tankless Water Heater, Wall Oven
- Laundry: Laundry Room, Upper Level
Features
- Basement: Drain Tiled,Drainage System,Finished,Sump Pump,Walk-Out Access
- Number of fireplaces: 1
- Fireplace features: Gas, Living Room
Interior area
- Total structure area: 3,565
- Total interior livable area: 3,458 sqft
- Finished area above ground: 2,508
- Finished area below ground: 950
Property
Parking
- Total spaces: 3
- Parking features: Attached
- Attached garage spaces: 3
Accessibility
- Accessibility features: None
Features
- Levels: Two
- Stories: 2
- Patio & porch: Covered, Front Porch
- Pool features: None
Lot
- Size: 10,454 Square Feet
- Dimensions: 63 x 170 x 62 x 170
- Features: Sod Included in Price
Details
- Foundation area: 1130
- Parcel number: TBD
- Zoning description: Residential-Single Family
Construction
Type & style
- Home type: SingleFamily
- Property subtype: Single Family
Materials
- Frame
- Roof: Age 8 Years or Less,Architectural Shingle,Pitched
Condition
- New construction: No
- Year built: 2026
Details
- Builder name: PULTE HOMES
Utilities & green energy
- Electric: 200+ Amp Service
- Gas: Natural Gas
- Sewer: City Sewer/Connected
- Water: City Water/Connected
Community & HOA
Community
- Subdivision: Meadowview Preserve
HOA
- Has HOA: Yes
- Services included: Other
- HOA fee: $38 quarterly
- HOA name: Meadowview Preserve
- HOA phone: 952-260-4971
Location
- Region: Farmington
Financial & listing details
- Price per square foot: $190/sqft
- Date on market: 7/19/2026
- Date available: 07/27/2026
Estimated market value
Not available
Estimated sales range
Not available
Not available
Price history
| Date | Event | Price |
|---|---|---|
| 7/19/2026 | Pending sale | $655,960$190/sqft |
Source:  NorthstarMLS as distributed by MLS GRID #7112149 Report a problem NorthstarMLS as distributed by MLS GRID #7112149 Report a problem | ||
| 7/19/2026 | Listed for sale | $655,960$190/sqft |
Source: NorthstarMLS as distributed by MLS GRID #7112149 Report a problem | ||
Public tax history
Tax history is unavailable.
Monthly payment
Est. payment
Payment breakdown
Explore the cost of this home by adjusting the details. Changes won't be saved.Climate risks
Neighborhood: 55024
Nearby schools
GreatSchools rating
- 6/10Meadowview Elementary SchoolGrades: PK-5Distance: 0.3 mi
- 5/10Robert Boeckman Middle SchoolGrades: 6-8Distance: 2.9 mi
- 5/10Farmington High SchoolGrades: 9-12Distance: 1.5 mi
- $22,10010,454 Square Feet19349 Everfield Ave, Farmington, MN 55024Off Market
- $22,10010,454 Square Feet19337 Everfield Ave, Farmington, MN 55024Off Market
- $624,3455 bd3 ba2.9k sqft19300 Everfield Ave, Farmington, MN 55024Sold
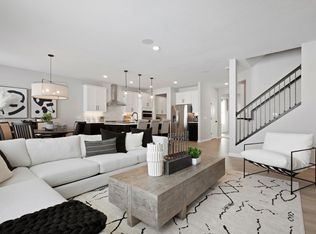
- $22,10010,454 Square Feet19361 Everfield Ave, Farmington, MN 55024Off Market
- $22,10010,454 Square Feet19325 Everfield Ave, Farmington, MN 55024Off Market
- $22,10010,018 Square Feet19433 Everfield Ave, Farmington, MN 55024Off Market
- from $624,9902 bd2 ba1.9k sqftThe Hampton Plan, Meadowview Preserve, Lakeville, MN 55044New Construction
- from $564,9902 bd2 ba1.8k sqftThe Camden Plan, Meadowview Preserve, Farmington, MN 55044New Construction
A local agent can set up tours, give advice and negotiate with sellers.
Similar homes
- $604,9904 bd3 ba2.5k sqft19496 Everfield Ave, Farmington, MN 55024New Construction
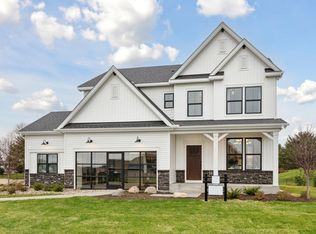
 MLS ID #7108229, Robert E Ramsay, Pulte Homes Of Minnesota, LLC. NorthstarMLS as distributed by MLS GRID
 - $679,9903 bd3 ba3.2k sqft19441 Everglade Path, Farmington, MN 55024New Construction
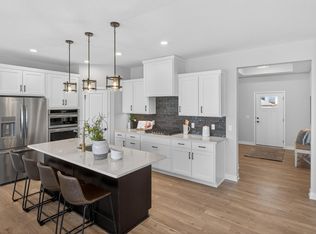 MLS ID #6789005, Stephanie L. Burow, Edina Realty, Inc.. NorthstarMLS as distributed by MLS GRID
 - $669,9005 bd4 ba3.8k sqft7024 184th St W, Lakeville, MN 55024New Construction
 MLS ID #7069910, Tad L Anderson, Ryan Real Estate Co.. NorthstarMLS as distributed by MLS GRID
 - from $709,9905 bd6 ba3.7k sqftLyndon Plan, Reserve at Cedar Creek, Lakeville, MN 55044New Construction
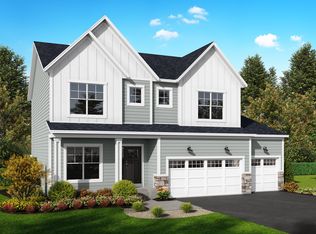 Brandl Anderson Homes
 - $727,8655 bd3 ba3k sqft19994 Gadston Ln, Lakeville, MN 55044New ConstructionNorthstarMLS as distributed by MLS GRID
- $701,9904 bd3 ba2.8k sqft15044 Amber Fields Blvd W, Rosemount, MN 55068New ConstructionMLS ID #7113725, Blake Van Vleet, Pulte Homes Of Minnesota, LLC. NorthstarMLS as distributed by MLS GRID
- $689,5003 bd3 ba2.5k sqft19740 Brooklyn Trl, Farmington, MN 55024New ConstructionMLS ID #7048227, Julie A VanDerostyne, Keller Williams Realty Integrity. NorthstarMLS as distributed by MLS GRID
- $690,1355 bd3 ba3.4k sqft19970 Gadston Ln, Lakeville, MN 55044New ConstructionMLS ID #7052109, Lennar Minnesota, Lennar Sales Corp. NorthstarMLS as distributed by MLS GRID
- $669,9005 bd4 ba3.8k sqft5337 177th St W, Lakeville, MN 55044New ConstructionMLS ID #7035161, Wyatt Samuelson, Ryan Real Estate Co.. NorthstarMLS as distributed by MLS GRID
- $664,9903 bd3 ba3.1k sqft20027 Glarus Ln, Lakeville, MN 55044New ConstructionNorthstarMLS as distributed by MLS GRID
- $609,9005 bd4 ba3k sqft7080 183rd St W, Lakeville, MN 55044New ConstructionMLS ID #7048807, Joseph S Fohr, Ryan Real Estate Co.. NorthstarMLS as distributed by MLS GRID
- $599,9005 bd4 ba2.9k sqft5366 176th St W, Lakeville, MN 55044For SaleMLS ID #7091915, Wyatt Samuelson, Ryan Real Estate Co.. NorthstarMLS as distributed by MLS GRID
- $584,9903 bd3 ba2.8k sqft15012 Ashtown Ln, Rosemount, MN 55068New ConstructionNorthstarMLS as distributed by MLS GRID
- $728,6705 bd3 ba3k sqft19986 Gadston Ln, Lakeville, MN 55044New ConstructionNorthstarMLS as distributed by MLS GRID
- $724,9005 bd4 ba3.2k sqft19991 Keystone Ave, Lakeville, MN 55044For SaleMLS ID #7100539, Kyle C Krecklow, Robert Thomas Homes, Inc.. NorthstarMLS as distributed by MLS GRID
- $537,7083 bd3 ba2.2k sqft19160 Cloverleaf Way, Farmington, MN 55024New ConstructionMLS ID #7033806, Kyle C Krecklow, Robert Thomas Homes, Inc.. NorthstarMLS as distributed by MLS GRID
- $604,9904 bd3 ba3.7k sqft6271 61st St S, Cottage Grove, MN 55016New ConstructionNorthstarMLS as distributed by MLS GRID
- $684,7504 bd4 ba2.4k sqft16909 Draft Horse Blvd, Lakeville, MN 55044New ConstructionMLS ID #7081220, Kelli A Keith, Robert Thomas Homes, Inc.. NorthstarMLS as distributed by MLS GRID
- $614,9904 bd4 ba2.8k sqft15020 Ashtown Ln W, Rosemount, MN 55068New ConstructionMLS ID #7105271, Blake Van Vleet, Pulte Homes Of Minnesota, LLC. NorthstarMLS as distributed by MLS GRID
- $609,9904 bd3 ba2.6k sqft6307 Highland Hills Ave S, Cottage Grove, MN 55016New ConstructionMLS ID #7112635, Jay Senne, Pulte Homes Of Minnesota, LLC. NorthstarMLS as distributed by MLS GRID
