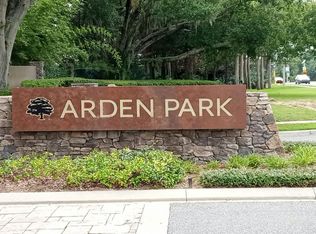
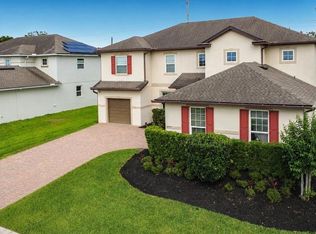
Welcome to this highly sought-after residence in Arden Park, offering over 3,800 square feet of thoughtfully designed living space with 5 bedrooms and 3 full bathrooms. Upon entering, you’re immediately greeted by soaring ceilings and an expansive open-concept layout that seamlessly combines the formal dining room, living room, and chef’s kitchen—creating the perfect setting for both grand entertaining and everyday living. The kitchen impresses with its generous scale, featuring luxury countertops, abundant custom cabinetry, premium stainless steel appliances, and ample workspace for culinary creations. The main level also includes a private office, a full guest suite, and an additional bathroom, ideal for multi-generational living or hosting. Upstairs, discover a spacious loft/movie room, three additional bedrooms, and the serene primary retreat. The primary suite is a true sanctuary with its dedicated sitting area—perfect for a private office or lounge—along with a large walk-in closet and a spa-inspired ensuite boasting dual vanities, a soaking tub, and a walk-in shower.Outdoors, the oversized backyard offers endless possibilities—whether envisioning a custom pool, playground, fire pit, or even a putting green. This Arden Park home blends elegance, functionality, and space, making it the perfect choice for luxurious family living. You're also nestled within a well-established gated community, this property enjoys an enviable location close to major highways, ensuring convenient access to all amenities. Just minutes away, residents can indulge in excellent shopping opportunities, dine at a variety of luxury and casual eateries, and explore nearby theme parks for entertainment. The neighborhood benefits from proximity to brand-new, state-of-the-art hospitals and a top notch school system, providing peace of mind for residents seeking quality healthcare services and high end education for their family. This vibrant community offers an abundance of options to suit every lifestyle need and preference. Call today to schedule a private tour.
Pre-foreclosure
Est. $565,400
1934 ARDEN OAKS DRIVE, OCOEE, FL 34761
5beds
3,820sqft
Single Family Residence
Built in 2015
8,448 Square Feet Lot
$565,400 Zestimate®
$148/sqft
$224/mo HOA
What's special
Guest suitePrivate officeDedicated sitting areaCustom poolOversized backyardAmple workspaceLuxury countertops
- 292 days |
- 22 |
- 0 |
Zillow last checked:
Listing updated:
Listed by:
David Johnston 407-398-3295,
CREEGAN GROUP 407-622-1111
Source: Stellar MLS,MLS#: O6345410 Originating MLS: Orlando Regional
Originating MLS: Orlando Regional
Facts & features
Interior
Bedrooms & bathrooms
- Bedrooms: 5
- Bathrooms: 3
- Full bathrooms: 3
Primary bedroom
- Features: Walk-In Closet(s)
- Level: Second
- Area: 450 Square Feet
- Dimensions: 30x15
Primary bathroom
- Level: Second
- Area: 144 Square Feet
- Dimensions: 12x12
Great room
- Level: First
- Area: 500 Square Feet
- Dimensions: 25x20
Kitchen
- Level: First
- Area: 225 Square Feet
- Dimensions: 15x15
Loft
- Level: Second
- Area: 324 Square Feet
- Dimensions: 18x18
Heating
- Electric
Cooling
- Central Air
Appliances
- Included: Dishwasher, Range, Refrigerator
- Laundry: Inside, Laundry Room
Features
- Ceiling Fan(s), Eating Space In Kitchen, High Ceilings, Kitchen/Family Room Combo, Living Room/Dining Room Combo, Open Floorplan, PrimaryBedroom Upstairs, Split Bedroom, Thermostat, Walk-In Closet(s)
- Flooring: Carpet, Laminate, Tile
- Doors: Sliding Doors
- Has fireplace: No
Interior area
- Total structure area: 4,582
- Total interior livable area: 3,820 sqft
Property
Parking
- Total spaces: 2
- Parking features: Garage - Attached
- Attached garage spaces: 2
Features
- Levels: Two
- Stories: 2
- Exterior features: Lighting, Sidewalk
Lot
- Size: 8,448 Square Feet
- Features: Oversized Lot, Private
Details
- Parcel number: 042228016001430
- Zoning: PUD-LD
- Special conditions: None
Construction
Type & style
- Home type: SingleFamily
- Property subtype: Single Family Residence
Materials
- Concrete, Stucco
- Foundation: Slab
- Roof: Shingle
Condition
- New construction: No
- Year built: 2015
Utilities & green energy
- Sewer: Public Sewer
- Water: Public
- Utilities for property: Electricity Connected, Water Connected
Community & HOA
Community
- Pet fee: $0 monthly
- Subdivision: ARDEN PARK SOUTH
HOA
- Has HOA: Yes
- HOA fee: $224 monthly
- HOA name: Vista CAM
- HOA phone: 407-682-3443
- Second HOA name: Artemis Lifestyles
- Second HOA phone: 407-705-2190
Location
- Region: Ocoee
Financial & listing details
- Price per square foot: $148/sqft
- Tax assessed value: $578,042
- Annual tax amount: $6,108
- Date on market: 9/18/2025
- Cumulative days on market: 40 days
- Listing terms: Cash,Conventional,VA Loan
- Ownership: Fee Simple
- Total actual rent: 0
- Electric utility on property: Yes
- Road surface type: Paved
Visit our professional directory to find a foreclosure specialist in your area that can help with your home search.
Find a foreclosure agentForeclosure details
Estimated market value
$565,400
$515,000 - $622,000
$3,584/mo
Price history
| Date | Event | Price |
|---|---|---|
| 12/12/2025 | Sold | $565,000-4.2%$148/sqft |
Source:  Stellar MLS #O6345410 Report a problem Stellar MLS #O6345410 Report a problem | ||
| 11/3/2025 | Pending sale | $590,000$154/sqft |
Source: Stellar MLS #O6345410 Report a problem | ||
| 10/7/2025 | Price change | $590,000-1.7%$154/sqft |
Source: Stellar MLS #O6345410 Report a problem | ||
| 9/18/2025 | Listed for sale | $600,000+54.2%$157/sqft |
Source: Stellar MLS #O6345410 Report a problem | ||
| 5/15/2015 | Sold | $389,020$102/sqft |
Source: Public Record Report a problem | ||
Public tax history
| Year | Property taxes | Tax assessment |
|---|---|---|
| 2024 | $6,108 +3.4% | $375,585 +3% |
| 2023 | $5,910 +3% | $364,646 +3% |
| 2022 | $5,736 +0.9% | $354,025 +3% |
| 2021 | $5,686 +0.2% | $343,714 +1.4% |
| 2020 | $5,672 -3.4% | $338,968 -1.6% |
| 2019 | $5,875 -0.2% | $344,392 +1.9% |
| 2018 | $5,887 | $337,971 +2.1% |
| 2017 | $5,887 +0.4% | $331,020 -4.6% |
| 2016 | $5,863 -7.2% | $346,909 +530.7% |
| 2015 | $6,318 +484% | $55,000 +10% |
| 2014 | $1,082 +315.5% | $50,000 +270.4% |
| 2013 | $260 | $13,500 |
Find assessor info on the county website
Monthly payment
Climate risks
Neighborhood: 34761
Nearby schools
GreatSchools rating
- 7/10Prairie Lake ElementaryGrades: PK-5Distance: 1 mi
- 5/10Ocoee Middle SchoolGrades: 6-8Distance: 3.1 mi
- 4/10Ocoee High SchoolGrades: 9-12Distance: 2.4 mi
Schools provided by the listing agent
- Elementary: Prairie Lake Elementary
- Middle: Ocoee Middle
- High: Ocoee High
Source: Stellar MLS. This data may not be complete. We recommend contacting the local school district to confirm school assignments for this home.
- $519,3004 bd2 ba2.3k sqft1940 Arden Oaks Dr, Ocoee, FL 34761Off Market
- $651,6005 bd3 ba3.6k sqft1928 Arden Oaks Dr, Ocoee, FL 34761Off Market
- $599,3004 bd3 ba3k sqft1922 Arden Oaks Dr, Ocoee, FL 34761Off Market
- $670,1005 bd4 ba3.5k sqft1942 Arden Oaks Dr, Ocoee, FL 34761Off Market
- $530,0004 bd4 ba3.2k sqft1918 Arden Oaks Dr, Ocoee, FL 34761Sold
- $606,1004 bd4 ba3.1k sqft1937 Arden Oaks Dr, Ocoee, FL 34761Off Market
- $666,0005 bd3 ba3.8k sqft1929 Arden Oaks Dr, Ocoee, FL 34761Off Market
- $601,4004 bd3 ba2.9k sqft2002 Arden Oaks Dr, Ocoee, FL 34761Off Market
Similar homes
- $524,9005 bd4 ba3.8k sqft1889 POMEGRANATE COURT, OCOEE, FL 34761For Sale

 MLS ID #O6427129, Ali Yche, SOUTHERN PRESTIGE REALTY INC. Stellar MLS
 - $--5 bd4 ba3.8k sqft1507 Terra Verde Way, Ocoee, FL 34761Auction
 Auction.com 2
 - $499,0003 bd3 ba2k sqft1824 ARDEN OAKS DRIVE, OCOEE, FL 34761For Sale
 MLS ID #O6427342, Nina Nguyen, LA ROSA REALTY ORLANDO LLC. Stellar MLS
 - $565,9005 bd3 ba3.4k sqft2771 WESTYN COVE LANE, OCOEE, FL 34761For Sale
 MLS ID #O6406969, Carea Gunn-Whitted, ABUNDANCE REALTY GROUP LLC. Stellar MLS
 - $498,0005 bd3 ba2.1k sqft2825 MULLER OAK LOOP, OCOEE, FL 34761For SaleMLS ID #O6428980, Renan Rodrigues De Paula, NOVA REAL ESTATE SERVICES INC. Stellar MLS
- $610,0005 bd4 ba3.1k sqft554 PALIO COURT, OCOEE, FL 34761For SaleMLS ID #O6424453, Nigel Newland, NIGEL NEWLAND HOMES LLC. Stellar MLS
- $589,0006 bd3 ba3k sqft3447 GRETCHEN DRIVE, OCOEE, FL 34761For SaleMLS ID #TB8527685, MATT Kazan, FLORIDA EXECUTIVE REALTY. Stellar MLS
- $640,0005 bd4 ba3.7k sqft654 Vergini Dr, Ocoee, FL 34761For Sale By Owner
- $589,9005 bd4 ba4.1k sqft99 JAKE COURT, OCOEE, FL 34761For SaleMLS ID #TB8506275, Joshua Nogowski, TAH FLORIDA LLC. Stellar MLS
- $585,0004 bd3 ba3k sqft305 FORREST CREST COURT, OCOEE, FL 34761For SaleMLS ID #G5115354, Tracie Ruffolo, VANTAGE POINT REALTY CO.. Stellar MLS
- $639,9005 bd4 ba3.2k sqft2387 Laurel Blossom Cir, Ocoee, FL 34761For Sale By Owner
- $549,9004 bd3 ba2.9k sqft1855 BLACK MAPLE PLACE, OCOEE, FL 34761For SaleMLS ID #O6412779, Melissa Hastings, METROPOLIS R.E. SOLUTIONS, LLC. Stellar MLS
- $532,0004 bd3 ba2.5k sqft1711 LAKE SIMS PARKWAY, OCOEE, FL 34761For SaleMLS ID #O6329223, Scott Cohara, KELLER WILLIAMS CLASSIC. Stellar MLS
- $--3 bd2 ba2k sqft3473 McCormick Woods Dr, Ocoee, FL 34761AuctionAuction.com 2
- $605,0004 bd4 ba3.7k sqft3323 FAWNWOOD DRIVE, OCOEE, FL 34761For SaleMLS ID #O6394294, Maritza Saint Hilaire, COMPASS FLORIDA LLC. Stellar MLS
- $725,0004 bd4 ba3.5k sqft1315 ARDEN OAKS DRIVE, OCOEE, FL 34761For SaleMLS ID #O6421413, Mark Hillery, PREMIER SOTHEBYS INT'L REALTY. Stellar MLS
- $579,0004 bd4 ba2.7k sqft2819 STONEGATE DRIVE, OCOEE, FL 34761For SaleMLS ID #O6402938, Robert Schott, TEAMCONNECT REALTY LLC. Stellar MLS
- $459,9004 bd3 ba2.2k sqft3519 MCCORMICK WOODS DRIVE, OCOEE, FL 34761For SaleMLS ID #O6427541, Daniel Robinson, HOUWZER INC. Stellar MLS
- $439,9004 bd3 ba2.5k sqft(Undisclosed Address), OCOEE, FL 34761For SaleMLS ID #O6425913, Paul Michel, MICHEL REALTY GROUP LLC. Stellar MLS
- $444,0004 bd3 ba2.4k sqft2247 MOUNTAIN SPRUCE STREET, OCOEE, FL 34761For SaleMLS ID #O6423488, Autumn Makin, LAKEFIELD REALTY GROUP LLC. Stellar MLS
