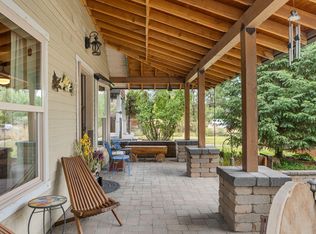
Opportunity awaits in one of Bend's highly desirable Westside neighborhoods! This 3-bedroom, 2-bath home offers approximately 1,449 sq ft and is ready for someone with vision to make it their own. A true cosmetic fixer, the home provides a great opportunity to update & personalize while taking advantage of an exceptional location surrounded by everything that makes Bend living so desirable. Just minutes from Newport Avenue Market, local restaurants, coffee shops, DT Bend, Drake Park, the Deschutes River and miles of nearby trails and recreation. Enjoy a stroll to Overturf Park and First Street Rapids Park. The Old Mill District & Hayden Homes Amphitheater just a short drive away. The established large lot features mature trees, a private setting and deck. Bring your ideas & create something special in this sought-after Westside location. Whether you're looking for a primary residence, renovation project or investment, this property offers location and potential to make it yours!
Pending
$685,000
1934 NW Eastes St, Bend, OR 97703
3beds
2baths
1,472sqft
Single Family Residence
Built in 1971
7,840 Square Feet Lot
$683,800 Zestimate®
$465/sqft
$-- HOA
What's special
Private settingEstablished large lotMature trees
- 18 days
- 1,378
- 122
Likely to sell faster than
Zillow last checked:
Listing updated:
Listed by:
Jones Group Realtors LLC 503-407-2829
Source: Oregon Datashare,MLS#: 220229559
Facts & features
Interior
Bedrooms & bathrooms
- Bedrooms: 3
- Bathrooms: 2
Heating
- Fireplace(s), Forced Air, Natural Gas
Cooling
- Central Air
Appliances
- Included: Dishwasher, Range, Refrigerator
Features
- Flooring: Carpet, Laminate
- Windows: Vinyl Frames
- Basement: None
- Has fireplace: Yes
- Fireplace features: Electric, Wood Burning
- Common walls with other units/homes: No Common Walls
Interior area
- Total structure area: 1,472
- Total interior livable area: 1,472 sqft
Property
Parking
- Total spaces: 2
- Parking features: Driveway
- Garage spaces: 2
- Has uncovered spaces: Yes
Features
- Levels: One
- Stories: 1
- Patio & porch: Deck
- Fencing: Fenced
Lot
- Size: 7,840 Square Feet
- Features: Level
Details
- Parcel number: 101155
- Zoning description: R2
- Special conditions: Standard
Construction
Type & style
- Home type: SingleFamily
- Architectural style: Ranch
- Property subtype: Single Family Residence
Materials
- Frame
- Foundation: Concrete Perimeter
- Roof: Composition
Condition
- New construction: No
- Year built: 1971
Utilities & green energy
- Sewer: Public Sewer
- Water: Public
Community & HOA
Community
- Security: Carbon Monoxide Detector(s), Smoke Detector(s)
- Subdivision: Bend View
HOA
- Has HOA: No
Location
- Region: Bend
Financial & listing details
- Price per square foot: $465/sqft
- Tax assessed value: $894,600
- Annual tax amount: $3,920
- Date on market: 10/5/2026
- Cumulative days on market: 18 days
- Listing terms: Cash,Conventional
- Road surface type: Paved
Estimated market value
$683,800
$650,000 - $718,000
$2,598/mo
Price history
| Date | Event | Price |
|---|---|---|
| 10/11/2026 | Pending sale | $685,000$465/sqft |
Source:  Oregon Datashare #220229559 Report a problem | ||
| 10/5/2026 | Listed for sale | $685,000$465/sqft |
Source: Oregon Datashare #220229559 Report a problem | ||
Public tax history
| Year | Property taxes | Tax assessment |
|---|---|---|
| 2025 | $3,920 +3.9% | $258,320 +3% |
| 2024 | $3,772 +7.9% | $250,800 +6.1% |
| 2023 | $3,496 +4% | $236,410 |
| 2022 | $3,363 +2.9% | $236,410 +6.1% |
| 2021 | $3,267 | $222,850 |
| 2020 | -- | $222,850 +6.1% |
| 2019 | $3,013 | $210,060 |
| 2018 | $3,013 +2.9% | $210,060 +3% |
| 2017 | $2,928 +8% | $203,950 +3% |
| 2016 | $2,711 | $198,010 +3% |
| 2015 | $2,711 +6% | $192,250 +3% |
| 2014 | $2,558 | $186,660 +3% |
| 2013 | -- | $181,230 +3% |
| 2012 | -- | $175,960 +3% |
| 2011 | -- | $170,840 +3% |
| 2010 | -- | $165,870 +3% |
| 2009 | -- | $161,040 +3% |
| 2008 | -- | $156,350 +3% |
| 2007 | -- | $151,800 +3% |
| 2006 | -- | $147,380 +3% |
| 2005 | -- | $143,090 +6.1% |
| 2003 | -- | $134,885 -25.1% |
| 2002 | -- | $180,090 +9.6% |
| 2001 | -- | $164,270 +8% |
| 2000 | -- | $152,125 |
Find assessor info on the county website
Monthly payment
Est. payment
Payment breakdown
Explore the cost of this home by adjusting the details. Changes won't be saved.Climate risks
Neighborhood: River West
Nearby schools
Schools provided by the listing agent
- Elementary: High Lakes Elem
- Middle: Pacific Crest Middle
- High: Summit High
Source: Oregon Datashare. This data may not be complete. We recommend contacting the local school district to confirm school assignments for this home.

Similar homes
- $685,8884 bd3 ba2.1k sqft20580 Klahani Dr, Bend, OR 97702For Sale
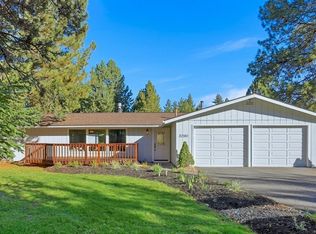
 MLS ID #220230155, Brian J Houston, Coldwell Banker Bain. Oregon Datashare
- $739,0003 bd1 ba1.4k sqft63825 Scenic Dr, Bend, OR 97703For Sale
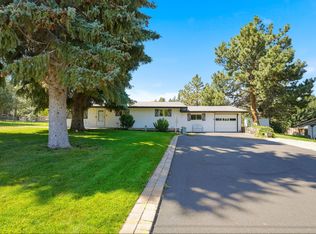 MLS ID #220227902, Cary Kiefer, Stellar Realty Northwest. Oregon Datashare
- $625,0003 bd2 ba1.3k sqft508 NE Lafayette Ave, Bend, OR 97701For Sale
 MLS ID #220229658, Katey Kelley, Shelton Kelley Realty. Oregon Datashare
- $779,0002 bd1 ba1.2k sqft615 NW Ogden Ave, Bend, OR 97703For Sale
 MLS ID #220224201, Susannah Mckinley, eXp Realty, LLC. Oregon Datashare
- $629,0003 bd2 ba1.5k sqft231 SE Airpark Dr, Bend, OR 97702For SaleMLS ID #220229568, Timothy R Hadley, eXp Realty, LLC. Oregon Datashare
- $614,9003 bd2 ba1.9k sqft1430 NE Sharkey Ter, Bend, OR 97701For SaleMLS ID #220229744, Scott Cruikshank, Stellar Realty Northwest. Oregon Datashare
- $639,9003 bd2 ba1.1k sqft20941 Desert Woods Dr, Bend, OR 97702For SaleMLS ID #220227742, Victoria Carmel Tolonen, Stellar Realty Northwest. Oregon Datashare
- $995,0003 bd3 ba1.8k sqft1287 NW City Heights Dr, Bend, OR 97703For SaleMLS ID #220226411, Jared Chase, Cascade Hasson SIR. Oregon Datashare
- $699,0003 bd3 ba1.1k sqft17350 Breezy Way, Bend, OR 97703For SaleMLS ID #220229454, Tiffany J Paulin, LivOregon Real Estate LLC. Oregon Datashare
- $625,0003 bd2 ba1.6k sqft21025 Denning Dr, Bend, OR 97702For SaleMLS ID #220222436, Melodee Radcliffe, Premiere Property Group, LLC. Oregon Datashare
- $875,0003 bd2 ba2.1k sqft2747 NW Whitworth Way, Bend, OR 97703For SaleMLS ID #220230150, Sharon A Abrams, John L Scott Bend. Oregon Datashare
- $649,0003 bd3 ba1.8k sqft3308 NE Stonebrook Loop, Bend, OR 97701For SaleMLS ID #220228179, Tara Wieche, Bend Premier Real Estate LLC. Oregon Datashare
- $724,9003 bd2 ba1.8k sqft64552 Sylvan Loop, Bend, OR 97701For SaleMLS ID #220227606, Amy Rae Moser, Fathom Realty Oregon, LLC. Oregon Datashare
- $725,0003 bd3 ba1.6k sqft61048 SE Stari Most Loop, Bend, OR 97702For SaleMLS ID #220230059, Julie Anne Beeh, Cascade Hasson SIR. Oregon Datashare
- $759,0003 bd3 ba2.1k sqft61324 Stardrift Dr, Bend, OR 97702For SaleMLS ID #220228576, Lindsay M Gadsby, Cascade Hasson SIR. Oregon Datashare
- $625,0003 bd3 ba1.8k sqft63679 High Standard Dr, Bend, OR 97701For SaleMLS ID #220223670, Sarah A. Brown, Cascade Hasson SIR. Oregon Datashare
- $650,0003 bd2 ba1.9k sqft1105 SE Palmwood Ct, Bend, OR 97702For SaleMLS ID #220224359, Greg Miller, Coldwell Banker Bain. Oregon Datashare
- $495,0003 bd2 ba1.7k sqft20757 Saint George Ct, Bend, OR 97702For SaleMLS ID #220229612, William David Hall, Hall Properties Group LLC. Oregon Datashare
- $735,0003 bd2 ba1.7k sqft64699 McGrath Rd, Bend, OR 97701For SaleMLS ID #220225605, Erica Callfas, Cascade Hasson SIR. Oregon Datashare
- $659,0002 bd2 ba2k sqft60894 Willow Creek Loop, Bend, OR 97702For SaleMLS ID #220224714, Eric Andrews, Bend Premier Real Estate LLC. Oregon Datashare
