Come take a look at this inviting home! "A great home and a great find! Ideally located near shops, malls, and expressways, this home offers an open floor plan with an eat-in kitchen and abundant natural sunlight. The split-level design includes a finished basement and a spacious, beautiful backyard. Enjoy peace of mind with a brand-new roof and a new sliding door. This home has everything you're looking for-don't miss the opportunity to make it your dream home!"
Contingent
$315,000
1938 N Jackson St, Waukegan, IL 60087
4beds
1,096sqft
:
Get pre-qualified$2,281/mo
Single Family Residence
Built in 1991
0.28 Acres Lot
$-- Zestimate®
$287/sqft
$-- HOA
What's special
Finished basementSplit-level designAbundant natural sunlightSpacious beautiful backyardOpen floor planInviting homeNew sliding door
- 56 days |
- 342 |
- 6 |
Likely to sell faster than
Zillow last checked:
Listing updated:
Listed by:
Christopher Paul (224)699-5002,
Redfin Corporation
Source: MRED as distributed by MLS GRID,MLS#: 12662070
Facts & features
Interior
Bedrooms & bathrooms
- Bedrooms: 4
- Bathrooms: 2
- Full bathrooms: 2
Rooms
- Room types: Recreation Room
Primary bedroom
- Features: Flooring (Carpet)
- Level: Main
- Area: 154 Square Feet
- Dimensions: 14X11
Bedroom 2
- Features: Flooring (Carpet)
- Level: Main
- Area: 110 Square Feet
- Dimensions: 11X10
Bedroom 3
- Features: Flooring (Carpet)
- Level: Main
- Area: 104 Square Feet
- Dimensions: 8X13
Bedroom 4
- Features: Flooring (Carpet)
- Level: Basement
- Area: 144 Square Feet
- Dimensions: 12X12
Dining room
- Features: Flooring (Vinyl)
- Level: Main
- Area: 88 Square Feet
- Dimensions: 8X11
Kitchen
- Features: Kitchen (Eating Area-Table Space), Flooring (Vinyl)
- Level: Main
- Area: 99 Square Feet
- Dimensions: 9X11
Laundry
- Features: Flooring (Other)
- Level: Basement
- Area: 312 Square Feet
- Dimensions: 24X13
Living room
- Features: Flooring (Carpet)
- Level: Main
- Area: 304 Square Feet
- Dimensions: 19X16
Recreation room
- Features: Flooring (Carpet)
- Level: Basement
- Area: 375 Square Feet
- Dimensions: 15X25
Heating
- Natural Gas, Forced Air
Cooling
- Central Air
Appliances
- Included: Range, Microwave, Dishwasher, Refrigerator, Washer, Dryer, Disposal
- Laundry: In Unit
Features
- Basement: Finished,Daylight
Interior area
- Total structure area: 0
- Total interior livable area: 1,096 sqft
Property
Parking
- Total spaces: 2
- Parking features: Garage Door Opener, Yes, Garage Owned, Detached, Garage
- Garage spaces: 2
- Has uncovered spaces: Yes
Accessibility
- Accessibility features: No Disability Access
Features
- Patio & porch: Deck, Patio
Lot
- Size: 0.28 Acres
- Dimensions: 196x98x133x75
Details
- Parcel number: 08093150030000
- Special conditions: None
- Other equipment: Ceiling Fan(s), Sump Pump
Construction
Type & style
- Home type: SingleFamily
- Property subtype: Single Family Residence
Materials
- Vinyl Siding, Brick
Condition
- New construction: No
- Year built: 1991
Utilities & green energy
- Sewer: Public Sewer
- Water: Public
Community & HOA
Community
- Features: Curbs, Sidewalks
- Subdivision: Marquette Highlands
HOA
- Services included: None
Location
- Region: Waukegan
Financial & listing details
- Price per square foot: $287/sqft
- Tax assessed value: $270,870
- Annual tax amount: $7,140
- Date on market: 5/29/2026
- Ownership: Fee Simple
Estimated market value
Not available
Estimated sales range
Not available
Not available
Price history
| Date | Event | Price |
|---|---|---|
| 7/6/2026 | Contingent | $315,000$287/sqft |
Source:  MRED as distributed by MLS GRID #12662070 Report a problem MRED as distributed by MLS GRID #12662070 Report a problem | ||
| 5/29/2026 | Listed for sale | $315,000+32.4%$287/sqft |
Source: MRED as distributed by MLS GRID #12662070 Report a problem | ||
| 10/19/2022 | Sold | $238,000-0.8%$217/sqft |
Source: MRED as distributed by MLS GRID #11455873 Report a problem | ||
| 8/26/2022 | Contingent | $240,000$219/sqft |
Source: MRED as distributed by MLS GRID #11455873 Report a problem | ||
| 7/18/2022 | Listed for sale | $240,000+46.4%$219/sqft |
Source: MRED as distributed by MLS GRID #11455873 Report a problem | ||
| 7/23/2015 | Sold | $163,900-0.6%$150/sqft |
Source: MRED as distributed by MLS GRID #08890168 Report a problem | ||
| 7/23/2015 | Listed for sale | $164,900$150/sqft |
Source: RE/MAX Center #08890168 Report a problem | ||
| 5/23/2015 | Pending sale | $164,900$150/sqft |
Source: RE/MAX Center #08890168 Report a problem | ||
| 5/12/2015 | Price change | $164,900-2.9%$150/sqft |
Source: RE/MAX Center #08890168 Report a problem | ||
| 4/14/2015 | Listed for sale | $169,900$155/sqft |
Source: RE/MAX Center #08890168 Report a problem | ||
Public tax history
| Year | Property taxes | Tax assessment |
|---|---|---|
| 2024 | $7,140 +3.1% | $96,765 +7.2% |
| 2023 | $6,928 +398.2% | $90,281 +10.8% |
| 2022 | $1,391 | $81,467 +1.5% |
| 2021 | -- | $80,236 +14.8% |
| 2020 | -- | $69,899 +9.1% |
| 2019 | -- | $64,052 +11% |
| 2018 | -- | $57,713 +13% |
| 2017 | -- | $51,060 +15.1% |
| 2016 | $5,695 +27% | $44,369 +11.7% |
| 2015 | $4,485 -1.6% | $39,711 +22.2% |
| 2014 | $4,560 -22.3% | $32,489 -7.7% |
| 2012 | $5,871 -5.6% | $35,199 -33.9% |
| 2011 | $6,218 -4.4% | $53,290 -16.4% |
| 2010 | $6,504 -0.7% | $63,759 -14.2% |
| 2009 | $6,549 +2.7% | $74,300 -2.8% |
| 2008 | $6,378 +6.9% | $76,432 +8.4% |
| 2006 | $5,968 +4.9% | $70,517 |
| 2005 | $5,689 +4.4% | -- |
| 2004 | $5,448 +2.7% | -- |
| 2003 | $5,303 +11.2% | -- |
| 2002 | $4,771 +11.4% | -- |
| 2001 | $4,284 +14.7% | $51,579 +4.5% |
| 2000 | $3,734 | $49,341 |
Find assessor info on the county website
Monthly payment
Est. payment
Payment breakdown
Explore the cost of this home by adjusting the details. Changes won't be saved.Climate risks
Neighborhood: 60087
Nearby schools
GreatSchools rating
- 3/10Greenwood Elementary SchoolGrades: PK-5Distance: 0.4 mi
- 2/10Daniel Webster Middle SchoolGrades: 6-8Distance: 1.2 mi
- 1/10Waukegan High SchoolGrades: 9-12Distance: 2 mi
Schools provided by the listing agent
- Elementary: Greenwood Elementary School
- High: Waukegan High School
- District: 60
Source: MRED as distributed by MLS GRID. This data may not be complete. We recommend contacting the local school district to confirm school assignments for this home.
- $306,1003 bd2 ba1k sqft925 Buck Ave, Waukegan, IL 60087Off Market
- $315,4003 bd2 ba1.2k sqft1937 N Jackson St, Waukegan, IL 60087Off Market
- $306,8003 bd3 ba1.3k sqft835 Buck Ave, Waukegan, IL 60087Off Market
- $299,1003 bd2 ba1.2k sqft1933 N Jackson St, Waukegan, IL 60087Off Market
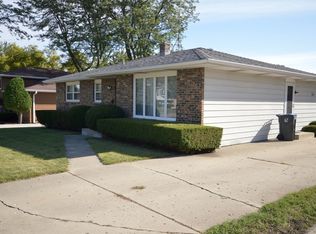
- $298,1003 bd1 ba1.3k sqft910 Buck Ave, Waukegan, IL 60087Off Market
- $29,490-- bd-- ba-- sqftW Golf Rd, Waukegan, IL 60085Off Market
- $316,0003 bd2 ba2k sqft1925 Walnut St, Waukegan, IL 60087Off Market
- $370,3004 bd2 ba1.9k sqft1923 N Jackson St, Waukegan, IL 60087Off Market
A local agent can set up tours, give advice and negotiate with sellers.
Similar homes
- $315,0003 bd2 ba1.1k sqft2417 Metropolitan Ave, Waukegan, IL 60087New
 MLS ID #12712176, Elizabeth Scheffler, Century 21 Circle. MRED as distributed by MLS GRID
 - $269,9003 bd3 ba1.2k sqft2736 Wall Ave, Waukegan, IL 60087New
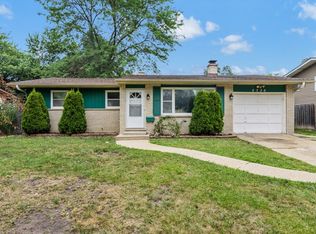 MLS ID #12712248, Ryan Cherney, Circle One Realty. MRED as distributed by MLS GRID
 - $325,0004 bd2 ba1.2k sqft(Undisclosed Address), Zion, IL 60099New
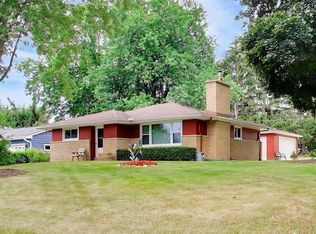 MLS ID #12708605, Sonia Cisternino, @properties Christie's International Real Estate. MRED as distributed by MLS GRID
 - $289,9004 bd2 ba1.4k sqft1518 Melrose Ave, Waukegan, IL 60085Re-activated
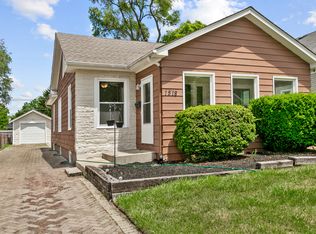 MLS ID #12673051, Michael Bodden, Chase Real Estate LLC. MRED as distributed by MLS GRID
 - $327,0003 bd2 ba1.1k sqft645 Stout Ct, Gurnee, IL 60031NewMLS ID #12713924, Erin Booker, Engel & Voelkers Chicago North Shore. MRED as distributed by MLS GRID
- $295,0007 bd2 ba1.3k sqft1645 Jackson St, North Chicago, IL 60064ActiveMLS ID #12709353, Gilbert Abington, Core Realty & Investments Inc.. MRED as distributed by MLS GRID
- $315,0003 bd2 ba1.5k sqft1860 Carl Dr, Round Lake Beach, IL 60073NewMLS ID #12712212, Perla Estrada, Keller Williams North Shore West. MRED as distributed by MLS GRID
- $274,9003 bd3 ba1.3k sqft3315 Emmaus Ave, Zion, IL 60099ActiveMLS ID #12692976, Emma Zamudio, Century 21 Circle. MRED as distributed by MLS GRID
- $374,9004 bd2 ba1.3k sqft2823 27th St, Zion, IL 60099ActiveMLS ID #12691647, Karen Ginn, RE/MAX Plaza. MRED as distributed by MLS GRID
- $245,0003 bd2 ba960 sqft427 S Elmwood Ave, Waukegan, IL 60085Price ChangeMLS ID #12615276, Daniel Timm, Baird & Warner. MRED as distributed by MLS GRID
- $415,0004 bd2 ba1k sqft3412 Crescent Ave, Gurnee, IL 60031ActiveMLS ID #12686760, Sandra Gonzalez, Coldwell Banker Realty. MRED as distributed by MLS GRID
- $299,9003 bd2 ba1.2k sqft6636 124th STREET, Pleasant Prairie, WI 53158ActiveMLS ID #1970813, Justin Ryan. WIREX MLS
- $265,0004 bd2 ba1.3k sqft2134 Grove Ave, North Chicago, IL 60064ActiveMLS ID #12706271, William Mombela, Redfin Corporation. MRED as distributed by MLS GRID
- $369,0004 bd3 ba1.5k sqft39764 Waterloo Dr, Beach Park, IL 60083ActiveMLS ID #12696978, Alexander Mathew, Achieve Real Estate Group Inc. MRED as distributed by MLS GRID
- $325,0003 bd2 ba984 sqft415 Garfield Rd, Ingleside, IL 60041ActiveMLS ID #12591428, Taylor O'Neill, Real Broker, LLC. MRED as distributed by MLS GRID
- $425,0004 bd3 ba1.3k sqft9970 W Oak Forest Dr, Beach Park, IL 60099ActiveMLS ID #12699654, Natalia D'Arrigo, Fulton Grace Realty. MRED as distributed by MLS GRID
- $319,9003 bd2 ba1.6k sqft36672 N Traer Ter, Gurnee, IL 60031ActiveMLS ID #12698465, Melanie Croft, Vylla Home. MRED as distributed by MLS GRID
- $274,9003 bd1 ba1k sqft1631 N Oak Ave, Round Lake Beach, IL 60073NewMLS ID #12695713, Peggy Cobrin, Coldwell Banker Realty. MRED as distributed by MLS GRID
- $280,0003 bd2 ba1.1k sqft502 Monroe Ave, Ingleside, IL 60041NewMLS ID #12690554, Monika Myers, Stellar Results Realty. MRED as distributed by MLS GRID
- $350,0003 bd2 ba1k sqft34983 Hickory Ave, Ingleside, IL 60041ActiveMLS ID #12665239, Jim Starwalt, ABR,CRS,CSC,GRI, Better Homes and Garden Real Estate Star Homes. MRED as distributed by MLS GRID
