Welcome home to this charming home packed with possibilities and practical updates. Featuring three bedrooms and a versatile layout, the floor plan includes a convenient primary bedroom on the main level alongside a beautifully remodeled main bath complete with cozy heated tile floors. Two bedrooms are situated downstairs, while the upper level hosts an additional bedroom paired with a flexible bonus space—ideal for a home office, creative studio, or play area. Outside, the detached garage provides ample room for parking along with dedicated space for a workshop or project area. Key high-ticket updates bring complete peace of mind, including a roof and fresh exterior paint completed just three years ago, as well as a main sewer line reinforced with CIPP lining that carries a 10-year warranty. Well-maintained and full of potential, this home is ready for its next owner to move in and make it their own.
Pending
$315,000
194 S Elm St, Canby, OR 97013
3beds
1,226sqft
Residential, Single Family Residence
Built in 1939
-- sqft lot
$-- Zestimate®
$257/sqft
$-- HOA
What's special
Versatile layoutBeautifully remodeled main bathCozy heated tile floorsThree bedrooms
- 35 days
- 151
- 2
Likely to sell faster than
Zillow last checked:
Listing updated:
Listed by:
Noah Kragerud 503-888-9218,
Keller Williams Sunset Corridor,
Lane Salsbury 406-589-9908,
Keller Williams Sunset Corridor
Source: RMLS (OR),MLS#: 309604056
Facts & features
Interior
Bedrooms & bathrooms
- Bedrooms: 3
- Bathrooms: 2
- Full bathrooms: 2
- Main level bathrooms: 2
Rooms
- Room types: Bedroom 2, Bedroom 3, Dining Room, Family Room, Kitchen, Living Room, Primary Bedroom
Primary bedroom
- Level: Main
Bedroom 2
- Level: Main
Bedroom 3
- Level: Upper
Dining room
- Level: Main
Family room
- Level: Upper
Kitchen
- Level: Main
Living room
- Level: Main
Heating
- Baseboard
Cooling
- None
Appliances
- Included: Dishwasher, Free-Standing Range, Free-Standing Refrigerator, Gas Water Heater
- Laundry: Laundry Room
Features
- Flooring: Laminate, Tile, Wall to Wall Carpet
- Number of fireplaces: 1
- Fireplace features: Gas
Interior area
- Total structure area: 1,226
- Total interior livable area: 1,226 sqft
Property
Parking
- Total spaces: 1
- Parking features: Detached, Oversized
- Garage spaces: 1
Features
- Levels: Two
- Stories: 2
- Exterior features: Yard
- Fencing: Fenced
Lot
- Features: SqFt 5000 to 6999
Details
- Parcel number: 00793724
- Zoning: C2
Construction
Type & style
- Home type: SingleFamily
- Architectural style: Traditional
- Property subtype: Residential, Single Family Residence
Materials
- Shake Siding, Wood Siding
- Roof: Composition
Condition
- Resale
- New construction: No
- Year built: 1939
Utilities & green energy
- Sewer: Public Sewer
- Water: Public
Community & HOA
HOA
- Has HOA: No
Location
- Region: Canby
Financial & listing details
- Price per square foot: $257/sqft
- Tax assessed value: $343,986
- Annual tax amount: $2,480
- Date on market: 9/3/2026
- Cumulative days on market: 36 days
- Listing terms: Cash,Conventional,FHA,VA Loan
Estimated market value
Not available
Estimated sales range
Not available
Not available
Price history
| Date | Event | Price |
|---|---|---|
| 9/7/2026 | Pending sale | $315,000$257/sqft |
Source:  RMLS (OR) #309604056 Report a problem RMLS (OR) #309604056 Report a problem | ||
| 9/3/2026 | Listed for sale | $315,000$257/sqft |
Source: RMLS (OR) #309604056 Report a problem | ||
Public tax history
| Year | Property taxes | Tax assessment |
|---|---|---|
| 2025 | $2,481 +2.9% | $140,027 +3% |
| 2024 | $2,411 +2.4% | $135,949 +3% |
| 2023 | $2,355 +6.2% | $131,990 +3% |
| 2022 | $2,218 +3.8% | $128,146 +3% |
| 2021 | $2,136 +1.8% | $124,414 +3% |
| 2020 | $2,098 +5% | $120,791 +3% |
| 2019 | $1,997 +2.3% | $117,273 +3% |
| 2018 | $1,953 | $113,857 +3% |
| 2017 | $1,953 +6.1% | $110,541 +3% |
| 2016 | $1,840 | $107,321 +3% |
| 2015 | $1,840 +3.6% | $104,195 +3% |
| 2014 | $1,777 +5.9% | $101,160 +3% |
| 2013 | $1,678 +3.3% | $98,214 +3% |
| 2012 | $1,625 +3% | $95,353 +3% |
| 2011 | $1,578 +2.8% | $92,576 +3% |
| 2010 | $1,534 +2.6% | $89,880 +3% |
| 2009 | $1,495 +7.8% | $87,262 +3% |
| 2008 | $1,387 +2.4% | $84,720 +3% |
| 2007 | $1,355 +4.1% | $82,252 +3% |
| 2006 | $1,302 -0.5% | $79,856 +3% |
| 2005 | $1,308 +1.5% | $77,530 +3% |
| 2004 | $1,289 +2.5% | $75,272 +3% |
| 2003 | $1,258 +3.6% | $73,080 +3% |
| 2002 | $1,214 +3.3% | $70,951 +3% |
| 2001 | $1,176 +3.8% | $68,884 +3% |
| 2000 | $1,133 | $66,878 |
Find assessor info on the county website
Monthly payment
Est. payment
Payment breakdown
Explore the cost of this home by adjusting the details. Changes won't be saved.Climate risks
Neighborhood: 97013
Nearby schools
Schools provided by the listing agent
- Elementary: Lee
- Middle: Baker Prairie
- High: Canby
Source: RMLS (OR). This data may not be complete. We recommend contacting the local school district to confirm school assignments for this home.
Similar homes
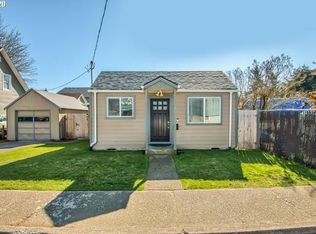
- $172,0003 bd2 ba1.1k sqft1655 S Elm St Unit 302, Canby, OR 97013Active

 MLS ID #197417745, Mimi Porter, Windermere Heritage. RMLS (OR)
 - $325,0003 bd2 ba1.2k sqft9339 SE Madison St, Portland, OR 97216Active
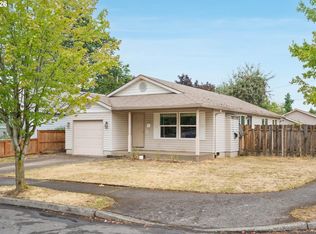 MLS ID #626880225, Lydia Hallay, Ello Realty. RMLS (OR)
 - $415,0003 bd1 ba1.5k sqft30725 SW Magnolia Ave, Wilsonville, OR 97070Active
 MLS ID #380370326, Chrissy Hamlin, Harcourts Real Estate Network Group. RMLS (OR)
 - $350,0003 bd2 ba1.5k sqft13025 SE Harold St, Portland, OR 97236Active
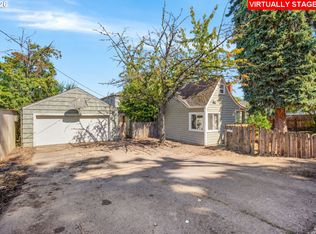 MLS ID #552272686, Nick Shivers, eXp Realty, LLC. RMLS (OR)
 - $325,0002 bd2 ba1k sqft1352 Astor Way, Woodburn, OR 97071ActiveMLS ID #116928264, Kelsey Huey, Premiere Property Group, LLC. RMLS (OR)
- $340,0003 bd1 ba1k sqft6318 SE 89th Ave, Portland, OR 97266ActiveMLS ID #158492140, Andy Wilcox, Matin Real Estate. RMLS (OR)
- $324,0002 bd2 ba1.1k sqft5380 SW Colony Ct, Beaverton, OR 97005ActiveMLS ID #369335641, Elise Campbell, Oregon First. RMLS (OR)
- $350,0003 bd2 ba1k sqft2898 SE 90th Pl, Portland, OR 97266ActiveMLS ID #757384790, Sheng Hernandez, MORE Realty. RMLS (OR)
- $299,9002 bd2 ba1k sqft7408 S Virginia Ave, Portland, OR 97219ActiveMLS ID #719975125, Jesse Gantt, Redfin. RMLS (OR)
- $374,9994 bd2 ba1.5k sqft9828 SE Ellis St, Portland, OR 97266ActiveMLS ID #275882467, Douglas Carrillo, Brantley Christianson Real Estate. RMLS (OR)
- $330,0003 bd2 ba1.1k sqft9070 SW 130th Ave, Beaverton, OR 97008ActiveMLS ID #495702568, Jan Martin, Coldwell Banker Bain. RMLS (OR)
- $449,9003 bd1 ba1k sqft9880 SW 80th Ave, Tigard, OR 97223ActiveMLS ID #604102143, Darcie VanderZanden, Keller Williams Sunset Corridor. RMLS (OR)
- $375,0003 bd1 ba1.2k sqft8101 SE 65th Ave, Portland, OR 97206ActiveMLS ID #539680130, Dale Carstensen, Urban Nest Realty. RMLS (OR)
- $395,0003 bd1 ba1k sqft4106 SE Monroe St, Milwaukie, OR 97222ActiveMLS ID #489155006, Derek Covey, eXp Realty, LLC. RMLS (OR)
- $287,5002 bd3 ba1.1k sqft7165 SW Sagert St #103, Tualatin, OR 97062ActiveMLS ID #220112968, Zhi Zhan Yang, MORE Realty. RMLS (OR)
- $275,0003 bd2 ba1k sqft1602 N Deborah Rd APT C, Newberg, OR 97132ActiveMLS ID #798064108, Adam Morton, eXp Realty, LLC. RMLS (OR)
- $415,0002 bd1 ba1.1k sqft412 Dimick St, Oregon City, OR 97045ActiveMLS ID #388488458, Brandi Erskine, MORE Realty. RMLS (OR)
- $399,0003 bd2 ba1.3k sqft5900 SE 83rd Ave, Portland, OR 97266ActiveMLS ID #292010375, Jennifer Parral, Oregon First. RMLS (OR)
- $369,9002 bd2 ba1.4k sqft1967 Astor Way, Woodburn, OR 97071ActiveMLS ID #616761652, Jennifer Schurter, Real Broker. RMLS (OR)
- $349,0004 bd1 ba1.6k sqft8305 SE Rhone St, Portland, OR 97266ActiveMLS ID #653542359, Jessie Yee, Oregon First. RMLS (OR)
