Nestled in the established Palace Heights subdivision of New Braunfels, this well-maintained 3-bedroom, 2-bath brick home offers the perfect blend of comfort, convenience, and outdoor living. Situated on a spacious lot with mature trees, the property enjoys a prime location just minutes from I-35, shopping, dining, walking trails and Fischer Park.
Inside, you'll find a flexible floor plan featuring 2094 Sqft and approximately 240 additional square feet of air-conditioned living space created by enclosing the original back porch and added duct work—ideal for a home office, playroom, gym, or hobby space. The oversized primary suite includes custom Built in's, separate his-and-her closets and a relaxing Jacuzzi tub. Generously sized secondary bedrooms provide plenty of room for family and guests.
Recent updates include a new roof, giving buyers added peace of mind. Step outside to discover a beautifully maintained backyard highlighted by a large, covered deck, creating the perfect setting for entertaining, weekend barbecues, or simply enjoying the shade of the mature trees. Clean, move-in ready, and located in one of New Braunfels' most desirable established neighborhoods, this home is ready for its next chapter.
Active under contract
$349,000
1940 Squire Cir, New Braunfels, TX 78130
3beds
2,332sqft
:
Get pre-qualified$2,398/mo
Single Family Residence
Built in 1988
0.26 Acres Lot
$338,700 Zestimate®
$150/sqft
$-- HOA
What's special
Separate his-and-her closetsRelaxing jacuzzi tubLarge covered deckOversized primary suiteBeautifully maintained backyardGenerously sized secondary bedroomsNew roof
- 38 days |
- 1,221 |
- 109 |
Zillow last checked:
Listing updated:
Listed by:
Rachael McClellan (830)643-0111,
Vista Realty
Source: Central Texas MLS,MLS#: 617701 Originating MLS: Four Rivers Association of REALTORS
Originating MLS: Four Rivers Association of REALTORSFacts & features
Interior
Bedrooms & bathrooms
- Bedrooms: 3
- Bathrooms: 2
- Full bathrooms: 2
Rooms
- Room types: Sunroom
Primary bedroom
- Dimensions: 16x16.5
Bedroom 2
- Dimensions: 12x13.5
Bedroom 3
- Dimensions: 10x12
Breakfast room nook
- Dimensions: 11x12
Dining room
- Dimensions: 13x13
Entry foyer
- Dimensions: 5x5
Kitchen
- Dimensions: 15x13
Living room
- Dimensions: 19x18
Other
- Dimensions: 8x30
Heating
- Central, Fireplace(s)
Cooling
- 1 Unit
Appliances
- Included: Dishwasher, Electric Range, Disposal, Range Hood, Water Heater, Some Electric Appliances
- Laundry: Washer Hookup, Electric Dryer Hookup, Inside, Laundry in Utility Room, Lower Level, Laundry Room
Features
- All Bedrooms Down, Bookcases, Ceiling Fan(s), Crown Molding, Dining Area, Coffered Ceiling(s), Separate/Formal Dining Room, Double Vanity, Entrance Foyer, Eat-in Kitchen, His and Hers Closets, Jetted Tub, Primary Downstairs, Living/Dining Room, MultipleDining Areas, Main Level Primary, Multiple Closets, Split Bedrooms, Separate Shower, Tile Counters, Tub Shower
- Flooring: Tile, Wood
- Attic: Access Only
- Number of fireplaces: 1
- Fireplace features: Living Room, Wood Burning
Interior area
- Total interior livable area: 2,332 sqft
Video & virtual tour
Property
Parking
- Total spaces: 2
- Parking features: Attached, Door-Multi, Garage Faces Front, Garage
- Attached garage spaces: 2
Features
- Levels: One
- Stories: 1
- Patio & porch: Covered, Deck, Porch
- Exterior features: Deck, Porch, Storage
- Pool features: None
- Fencing: Back Yard,Privacy
- Has view: Yes
- View description: None
- Body of water: None
Lot
- Size: 0.26 Acres
Details
- Additional structures: Storage
- Parcel number: 43732
- Other equipment: Satellite Dish
Construction
Type & style
- Home type: SingleFamily
- Architectural style: Traditional
- Property subtype: Single Family Residence
Materials
- Brick, Masonry
- Foundation: Slab
- Roof: Composition,Shingle
Condition
- Resale
- Year built: 1988
Utilities & green energy
- Sewer: Public Sewer
- Water: Public
- Utilities for property: Cable Available, Electricity Available, High Speed Internet Available, Trash Collection Public
Community & HOA
Community
- Features: None
- Subdivision: Palace Heights 3
HOA
- Has HOA: No
Location
- Region: New Braunfels
Financial & listing details
- Price per square foot: $150/sqft
- Tax assessed value: $438,540
- Annual tax amount: $884
- Date on market: 6/24/2026
- Cumulative days on market: 39 days
- Listing agreement: Exclusive Right To Sell
- Listing terms: Cash,Conventional,FHA
- Electric utility on property: Yes
- Road surface type: Asphalt
Estimated market value
$338,700
$322,000 - $356,000
$2,645/mo
Price history
| Date | Event | Price |
|---|---|---|
| 7/20/2026 | Contingent | $349,000$150/sqft |
Source:  Central Texas MLS #617701 Report a problem Central Texas MLS #617701 Report a problem | ||
| 6/25/2026 | Listed for sale | $349,000$150/sqft |
Source: Central Texas MLS #617701 Report a problem | ||
Public tax history
| Year | Property taxes | Tax assessment |
|---|---|---|
| 2025 | $884 | $438,540 +9.3% |
| 2024 | $884 | $401,270 +10% |
| 2023 | $884 -45.9% | $364,791 +10% |
| 2022 | $1,634 | $331,628 +10% |
| 2021 | $1,634 | $301,480 +5.9% |
| 2020 | $1,634 | $284,790 +0.3% |
| 2019 | $1,634 | $283,998 +10% |
| 2018 | $1,634 | $258,180 +0.1% |
| 2017 | -- | $258,000 +6.3% |
| 2016 | $1,634 -7.6% | $242,640 +11.5% |
| 2015 | $1,768 | $217,700 +4.4% |
| 2014 | $1,768 | $208,460 +9.8% |
| 2013 | -- | $189,850 +6.3% |
| 2012 | -- | $178,630 -1% |
| 2011 | -- | $180,440 -3.2% |
| 2010 | -- | $186,420 -2.6% |
| 2009 | -- | $191,350 |
| 2008 | -- | -- |
| 2007 | -- | -- |
| 2006 | -- | -- |
| 2005 | -- | -- |
| 2004 | -- | -- |
| 2003 | -- | -- |
| 2002 | -- | -- |
| 2001 | -- | -- |
| 2000 | -- | $139,080 |
Find assessor info on the county website
Monthly payment
Est. payment
Payment breakdown
Explore the cost of this home by adjusting the details. Changes won't be saved.Climate risks
Neighborhood: 78130
Nearby schools
GreatSchools rating
- 6/10Memorial Elementary SchoolGrades: PK-5Distance: 0.2 mi
- 5/10New Braunfels Middle SchoolGrades: 6-8Distance: 1.2 mi
- 5/10New Braunfels High School Ninth Grade CenterGrades: 9Distance: 2.5 mi
Schools provided by the listing agent
- District: New Braunfels ISD
Source: Central Texas MLS. This data may not be complete. We recommend contacting the local school district to confirm school assignments for this home.
- $361,500-- bd2 ba2k sqft1944 Squire Cir, New Braunfels, TX 78130Off Market
- $430,200-- bd2 ba2.5k sqft1936 Squire Cir, New Braunfels, TX 78130Off Market
- $414,200-- bd3 ba2.6k sqft1941 Palace Dr, New Braunfels, TX 78130Off Market
- $337,2003 bd2 ba1.9k sqft1935 Palace Dr, New Braunfels, TX 78130Off Market
- $321,600-- bd2 ba1.7k sqft1948 Squire Cir, New Braunfels, TX 78130Off Market
- $347,2003 bd2 ba1.9k sqft1947 Palace Dr, New Braunfels, TX 78130Off Market
- $333,5003 bd2 ba1.6k sqft1929 Palace Dr, New Braunfels, TX 78130Off Market
- $--4 bd2 ba2k sqft1937 Squire Cir, New Braunfels, TX 78130Sold
A local agent can set up tours, give advice and negotiate with sellers.
A local lender can help you make sure your offer is ready when you are.
Similar homes
- $330,0003 bd2 ba1.6k sqft2108 Stonecrest Path, New Braunfels, TX 78130Active
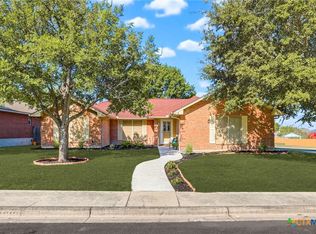
 MLS ID #619806, Suzanne Kuntz, Keller Williams Heritage. Central Texas MLS
 - $370,0004 bd3 ba3.2k sqft315 Big Hawk, New Braunfels, TX 78130Active
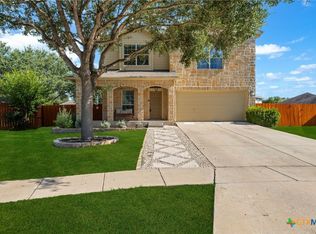 MLS ID #620986, Jackie Oldbury, Premier Realty Group. Central Texas MLS
 - $335,0003 bd2 ba2k sqft2142 Belvedere Ct, New Braunfels, TX 78130Active
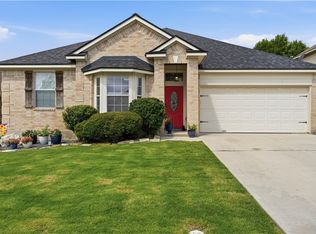 MLS ID #616805, Meiling Hernandez, Heritage Homes & Ranches. Central Texas MLS
 - $299,0003 bd2 ba1.6k sqft1911 Palace Dr, New Braunfels, TX 78130Active
 MLS ID #604127, Yitzchak Pierson, eXp Realty LLC. Central Texas MLS
 - $324,0003 bd2 ba2.1k sqft2414 Dove Crossing Dr, New Braunfels, TX 78130ActiveMLS ID #611381, Fran Daniels, Daniels And Daniels Real Estat. Central Texas MLS
- $314,9003 bd3 ba2.1k sqft1615 Sunnycrest Cir, New Braunfels, TX 78130ActiveMLS ID #606782, Sheila Stanush, RE/MAX Associates. Central Texas MLS
- $385,0003 bd2 ba2k sqft2262 Sun Chase Blvd, New Braunfels, TX 78130ActiveMLS ID #618543, Lindsay Semper, Vista Realty. Central Texas MLS
- $289,0003 bd2 ba1.4k sqft1302 S Mesquite Ave, New Braunfels, TX 78130For SaleMLS ID #95704148, Dustin Erwin, Vista Realty. HAR
- $394,5004 bd3 ba2.3k sqft518 Bandera Cir, New Braunfels, TX 78130ActiveMLS ID #616020, Kassi Jaroszewski, Kustom Real Estate. Central Texas MLS
- $279,0003 bd2 ba1.5k sqft1646 Lantana Cir, New Braunfels, TX 78130ActiveMLS ID #618016, Vanessa Marquardt, Reliance Residential Realty -. Central Texas MLS
- $269,5003 bd2 ba1.4k sqft938 Lazy Trl, New Braunfels, TX 78130ActiveMLS ID #618480, Lindsay Semper, Vista Realty. Central Texas MLS
- $369,9004 bd2 ba1.7k sqft1116 River Rock, New Braunfels, TX 78130ActiveMLS ID #614134, Heidi Frazier, Texas Platinum Properties. Central Texas MLS
- $326,0003 bd2 ba1.7k sqft608 Creek Dr, New Braunfels, TX 78130ActiveMLS ID #617114, Mark Hampton, Keller Williams Heritage. Central Texas MLS
- $400,0003 bd2 ba1.3k sqft633 Lockener Ave, New Braunfels, TX 78130ActiveMLS ID #620801, Gwendolyn Garza, Keller Williams Laredo. Central Texas MLS
- $425,0004 bd2 ba2.2k sqft1159 Cherry Hl, New Braunfels, TX 78130ActiveMLS ID #614063, Rayanne Albrecht, All City San Antonio Registere. Central Texas MLS
- $399,9003 bd2 ba1.9k sqft208 Bonner Blvd, New Braunfels, TX 78130ActiveMLS ID #619466, Patricia Morris, Vista Realty. Central Texas MLS
- $239,0003 bd2 ba1.4k sqft1521 S Mesquite Ave, New Braunfels, TX 78130ActiveMLS ID #620108, Kimberly Brandsma, RCL Texas Property Advisors. Central Texas MLS
- $315,0003 bd3 ba1.9k sqft1442 Jordan Xing, New Braunfels, TX 78130ActiveMLS ID #618793, Katherine Wagner, Anders Pierce Realty, LLC. Central Texas MLS
- $310,0004 bd2 ba2.2k sqft295 N West End Ave, New Braunfels, TX 78130ActiveMLS ID #615539, Isabel Guzman, eXp Realty LLC. Central Texas MLS
- $299,0004 bd3 ba1.8k sqft918 Lauren St, New Braunfels, TX 78130ActiveMLS ID #616198, Heather Roberts, BHHS Don Johnson REALTORS - NB. Central Texas MLS
