Beautifully renovated classic Chicago brick home featuring beautifully preserved architectural details on the facade and sophisticated modern finishes throughout the interior. The sun-filled, south-facing main level welcomes you with formal living and dining spaces, soaring ceilings, and an open, airy feel. At the heart of the home, the true chef's kitchen features quartz countertops and backsplash, sleek matte-white cabinetry, an integrated refrigerator, a six-burner Thermador Professional range with commercial-grade hood, and a Miele dishwasher. The spacious rear family room is anchored by a striking linear fireplace, while expansive glass doors flood the space with natural light and open directly to the deck and landscaped backyard, creating a seamless extension of the home's living and entertaining areas. The lower level offers an additional family room ideal for movie nights and relaxing, along with a large bedroom and full bathroom. On the second floor, you'll find two generously sized bedrooms, including one with an en-suite bath. A beautifully designed spa bathroom features a double vanity and a pocket door separating the shower and water closet. The fully built-out laundry room is also conveniently located on this level and includes custom cabinetry and a folding counter. Occupying the top floor, the serene primary suite feels like a private retreat, with north- and east-facing windows, excellent storage, and a luxurious spa-inspired bathroom complete with an air-jetted soaking tub, rain shower, handheld and body sprays, heated floors, double vanity, and private water closet. An additional bedroom on this floor with custom built-in shelves provides the perfect space for a home office, nursery, or guest room. A two-car garage with an EV charger and a fully built-out rooftop deck, ideal for outdoor entertaining, complete this turnkey home. All of this in an A+ West Town location just two blocks from Mariano's and one block south of Chicago Avenue, surrounded by some of the neighborhood's best dining and shopping, including Kasama, Beatnik, Forbidden Root, Brasero, Yuzu Sushi, and more. Conveniently located within a five-minute drive of the Kennedy and Eisenhower expressways.
Pending
$1,550,000
1940 W Superior St, Chicago, IL 60622
5beds
--sqft
Single Family Residence
Built in 1883
2,953 Square Feet Lot
$-- Zestimate®
$--/sqft
$-- HOA
What's special
Striking linear fireplaceSoaring ceilingsGenerously sized bedroomsEn-suite bathSpacious rear family roomNorth- and east-facing windowsMiele dishwasher
- --
- 38
- views
- 0
- saves
Zillow last checked:
Listing updated:
Listed by:
Jeffrey Lowe (312)883-3030,
Compass
Source: MRED as distributed by MLS GRID,MLS#: 12771539
Facts & features
Interior
Bedrooms & bathrooms
- Bedrooms: 5
- Bathrooms: 4
- Full bathrooms: 3
- 1/2 bathrooms: 1
Rooms
- Room types: Great Room, Bedroom 5, Walk In Closet
Primary bedroom
- Features: Flooring (Hardwood), Bathroom (Full, Double Sink)
- Level: Third
- Area: 285 Square Feet
- Dimensions: 19X15
Bedroom 2
- Features: Flooring (Hardwood)
- Area: 285 Square Feet
- Dimensions: 19X15
Bedroom 3
- Features: Flooring (Hardwood)
- Area: 169 Square Feet
- Dimensions: 13X13
Bedroom 4
- Features: Flooring (Hardwood)
- Level: Third
- Area: 255 Square Feet
- Dimensions: 17X15
Bedroom 5
- Level: Lower
- Area: 238 Square Feet
- Dimensions: 17X14
Dining room
- Features: Flooring (Hardwood)
- Level: Main
- Dimensions: COMBO
Family room
- Level: Lower
- Area: 396 Square Feet
- Dimensions: 22X18
Great room
- Level: Main
- Area: 270 Square Feet
- Dimensions: 18X15
Kitchen
- Features: Kitchen (Eating Area-Breakfast Bar, Island, Pantry), Flooring (Hardwood)
- Level: Main
- Area: 224 Square Feet
- Dimensions: 16X14
Laundry
- Area: 42 Square Feet
- Dimensions: 7X6
Living room
- Features: Flooring (Hardwood)
- Level: Main
- Area: 204 Square Feet
- Dimensions: 17X12
Walk in closet
- Area: 65 Square Feet
- Dimensions: 13X5
Heating
- Zoned
Cooling
- Central Air, Zoned, Dual
Appliances
- Included: Range, Microwave, Dishwasher, High End Refrigerator, Washer, Dryer, Disposal, Stainless Steel Appliance(s), Wine Refrigerator, Range Hood
- Laundry: Upper Level, In Unit
Features
- Built-in Features, Special Millwork
- Flooring: Hardwood
- Basement: Finished,Full,Daylight
- Number of fireplaces: 1
- Fireplace features: Gas Starter, Living Room
Interior area
- Total structure area: 0
Video & virtual tour
Property
Parking
- Total spaces: 2
- Parking features: Yes, Garage Owned, Detached, Garage
- Garage spaces: 2
Accessibility
- Accessibility features: No Disability Access
Features
- Stories: 3
- Patio & porch: Roof Deck, Deck
- Exterior features: Balcony
Lot
- Size: 2,953 Square Feet
- Dimensions: 24X125
Details
- Parcel number: 17072000300000
- Special conditions: List Broker Must Accompany
Construction
Type & style
- Home type: SingleFamily
- Property subtype: Single Family Residence
Materials
- Brick
Condition
- New construction: No
- Year built: 1883
- Major remodel year: 2020
Utilities & green energy
- Sewer: Public Sewer
- Water: Lake Michigan, Public
Community & HOA
HOA
- Services included: None
Location
- Region: Chicago
Financial & listing details
- Tax assessed value: $1,144,920
- Annual tax amount: $20,359
- Date on market: 9/30/2026
- Ownership: Fee Simple
Estimated market value
Not available
Estimated sales range
Not available
Not available
Price history
| Date | Event | Price |
|---|---|---|
| 7/8/2021 | Sold | $1,230,000+146% |
Source:  MRED as distributed by MLS GRID #11092041 Report a problem | ||
| 1/4/2021 | Sold | $500,000+224.7% |
Source: Public Record Report a problem | ||
| 7/8/1996 | Sold | $154,000+14.9% |
Source: Public Record Report a problem | ||
| 1/25/1995 | Sold | $134,000 |
Source: Public Record Report a problem | ||
Public tax history
| Year | Property taxes | Tax assessment |
|---|---|---|
| 2024 | $23,071 +70.3% | $114,492 +78.9% |
| 2023 | $13,544 +2.9% | $64,000 |
| 2022 | $13,164 +2.3% | $64,000 |
| 2021 | $12,870 +91.3% | $64,000 +92.2% |
| 2020 | $6,728 -6.9% | $33,306 -15.4% |
| 2019 | $7,225 -7.5% | $39,389 -8.3% |
| 2018 | $7,808 +28.7% | $42,963 +36.1% |
| 2017 | $6,069 -3.8% | $31,567 -7.1% |
| 2016 | $6,309 +9.7% | $33,995 |
| 2015 | $5,749 +22.6% | $33,995 +22.1% |
| 2014 | $4,689 -9.7% | $27,840 -10.7% |
| 2013 | $5,191 +0.9% | $31,170 |
| 2012 | $5,146 +3.3% | $31,170 -4.8% |
| 2011 | $4,979 -7% | $32,747 -13.3% |
| 2010 | $5,354 +7.9% | $37,752 |
| 2009 | $4,961 +15.8% | $37,752 +3.2% |
| 2008 | $4,283 +3.8% | $36,574 |
| 2007 | $4,127 +0.8% | $36,574 |
| 2006 | $4,095 -2.2% | $36,574 +33.2% |
| 2005 | $4,188 +1.5% | $27,459 |
| 2004 | $4,128 +31.6% | $27,459 |
| 2003 | $3,135 -5.4% | $27,459 +35.5% |
| 2002 | $3,315 +4.9% | $20,272 |
| 2001 | $3,160 +70.3% | $20,272 |
| 2000 | $1,856 0% | $20,272 +73.8% |
| 1999 | $1,856 | $11,661 |
Find assessor info on the county website
Monthly payment
Est. payment
Payment breakdown
Explore the cost of this home by adjusting the details. Changes won't be saved.Climate risks
Neighborhood: West Town
Nearby schools
Schools provided by the listing agent
- Elementary: Talcott Elementary School
- Middle: Talcott Elementary School
- High: Wells Community Academy Senior H
- District: 299
Source: MRED as distributed by MLS GRID. This data may not be complete. We recommend contacting the local school district to confirm school assignments for this home.


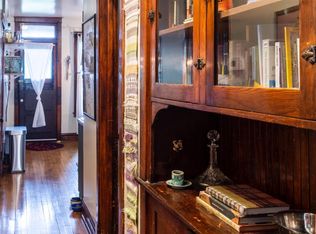
Similar homes
- $1,299,0004 bd4 ba2.8k sqft1815 W Wabansia Ave, Chicago, IL 60622New
 MLS ID #12806977, Jill Scott, Compass. MRED as distributed by MLS GRID
- $2,099,0004 bd5 ba3.8k sqft1625 W Julian St, Chicago, IL 60622New
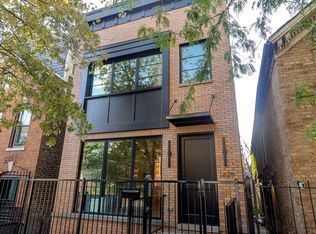 MLS ID #12807216, Jason O'Beirne, Jameson Sotheby's Intl Realty. MRED as distributed by MLS GRID
- $1,184,9998 bd3 ba-- sqft1812 W Erie St, Chicago, IL 60622New
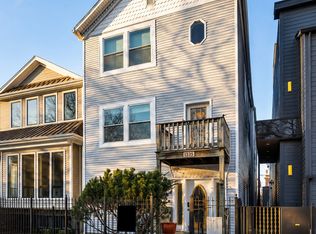 MLS ID #12807804, Melanie Giglio, Compass. MRED as distributed by MLS GRID
- $1,099,0004 bd4 ba2.6k sqft914 N Richmond St, Chicago, IL 60622New
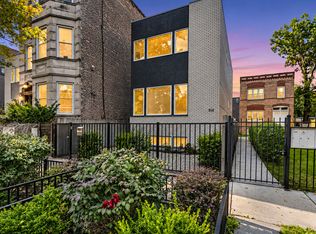 MLS ID #12805691, Leslie Rodriguez, Coldwell Banker Realty. MRED as distributed by MLS GRID
