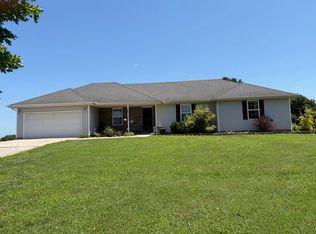
Country living meets convenience on this beautiful 5+acre property featuring a spacious home, a massive shop and room to breathe.The home features a desirable split-bedroom floor plan with two living areas, providing plenty of space for family gatherings, entertaining, or everyday living. Real oak hardwood flooring adds timeless character, while the fireplace creates a warm and inviting centerpiece.The primary suite serves as a private retreat with a jetted tub and direct access to the back deck, where you can relax and enjoy views of the mature trees and surrounding acreage.Downstairs, the walk-out basement offers exceptional flexibility with French doors leading outside, a storm shelter, a large storage room, and an oversized John Deere room with double steel doors--perfect for equipment, projects, or additional storage.Outdoor living is easy with a covered patio and spacious deck overlooking the property, creating the perfect setting for morning coffee, family gatherings, or quiet evenings in the country.A major highlight of this property is the impressive 40x54 shop building. Equipped with 220-volt electric service, heat, plumbing, and an attached three-car garage, it's ideal for a home business, workshop, hobby space, or storing vehicles and equipment.For added peace of mind, the home received a new roof in October 2024.Located just 16 miles from Springfield and within easy driving distance of Republic, Mt. Vernon, and Aurora, this property offers the privacy and peaceful surroundings you've been searching for without sacrificing accessibility.
Pending
$589,900
19402 Lawrence 2078, Ash Grove, MO 65604
4beds
2,648sqft
:
Get pre-qualified$3,863/mo
Single Family Residence
Built in 2006
5.25 Acres Lot
$568,100 Zestimate®
$223/sqft
$-- HOA
What's special
- 54 days |
- 347 |
- 20 |
Zillow last checked:
Listing updated:
Listed by:
Mia Davis 417-861-4473,
Murney Associates - Primrose
Source: SOMOMLS as distributed by MLS GRID,MLS#: 60325168
Facts & features
Interior
Bedrooms & bathrooms
- Bedrooms: 4
- Bathrooms: 3
- Full bathrooms: 3
Rooms
- Room types: Bedroom, Bonus Room, Storm Shelter, Living Areas (2), Family Room, Master Bedroom
Primary bedroom
- Area: 205.49
- Dimensions: 15.88 x 12.94
Bedroom 2
- Area: 192.87
- Dimensions: 12.13 x 15.9
Bedroom 3
- Area: 136
- Dimensions: 12.1 x 11.24
Bedroom 4
- Area: 133.58
- Dimensions: 12.1 x 11.04
Primary bathroom
- Area: 118.01
- Dimensions: 9.27 x 12.73
Bathroom
- Area: 91.66
- Dimensions: 10.31 x 8.89
Bathroom
- Area: 41.89
- Dimensions: 8.48 x 4.94
Garage
- Area: 1968.83
- Dimensions: 50.94 x 38.65
Garage
- Area: 734.38
- Dimensions: 31.25 x 23.5
Kitchen
- Area: 113.63
- Dimensions: 10.33 x 11
Laundry
- Area: 35.26
- Dimensions: 4.98 x 7.08
Living room
- Area: 670
- Dimensions: 28.33 x 23.65
Living room
- Area: 256.56
- Dimensions: 15.73 x 16.31
Other
- Area: 66.25
- Dimensions: 8.24 x 8.04
Heating
- Heat Pump, Fireplace(s), Pellet Stove, Electric
Cooling
- Central Air, Ceiling Fan(s), Heat Pump
Appliances
- Included: Electric Cooktop, Microwave, Water Softener Owned, Refrigerator, Electric Water Heater, Disposal, Dishwasher
- Laundry: Main Level, W/D Hookup
Features
- High Speed Internet, Internet - Cable, Laminate Counters, Vaulted Ceiling(s), High Ceilings, Walk-In Closet(s), Walk-in Shower
- Flooring: Carpet, Tile, Hardwood
- Windows: Double Pane Windows
- Basement: Walk-Out Access,Finished,Full
- Attic: Access Only:No Stairs
- Has fireplace: Yes
- Fireplace features: Living Room, Electric
Interior area
- Total structure area: 2,945
- Total interior livable area: 2,648 sqft
- Finished area above ground: 1,546
- Finished area below ground: 1,102
Video & virtual tour
Property
Parking
- Total spaces: 3
- Parking features: Additional Parking, Garage Faces Front, Garage Door Opener
- Attached garage spaces: 3
Features
- Levels: One
- Stories: 1
- Patio & porch: Covered, Front Porch, Deck
- Exterior features: Rain Gutters
Lot
- Size: 5.25 Acres
- Features: Wooded/Cleared Combo
Details
- Parcel number: 103007000000002012
Construction
Type & style
- Home type: SingleFamily
- Architectural style: Traditional
- Property subtype: Single Family Residence
Materials
- Brick, Vinyl Siding
- Foundation: Brick/Mortar, Poured Concrete
- Roof: Composition
Condition
- Year built: 2006
Utilities & green energy
- Sewer: Septic Tank
- Water: Private
Community & HOA
Community
- Security: Smoke Detector(s)
- Subdivision: Lawrence-Not in List
Location
- Region: Ash Grove
Financial & listing details
- Price per square foot: $223/sqft
- Annual tax amount: $2,806
- Date on market: 6/1/2026
- Listing terms: Cash,VA Loan,USDA/RD,FHA,Conventional
- Road surface type: Asphalt, Gravel
Estimated market value
$568,100
$540,000 - $597,000
$2,601/mo
Price history
| Date | Event | Price |
|---|---|---|
| 7/1/2026 | Pending sale | $589,900$223/sqft |
Source:  SOMOMLS as distributed by MLS GRID #60325168 Report a problem SOMOMLS as distributed by MLS GRID #60325168 Report a problem | ||
| 6/1/2026 | Listed for sale | $589,900$223/sqft |
Source: SOMOMLS as distributed by MLS GRID #60325168 Report a problem | ||
Public tax history
Tax history is unavailable.
Monthly payment
Est. payment
Payment breakdown
Explore the cost of this home by adjusting the details. Changes won't be saved.Climate risks
Neighborhood: 65604
Getting around
0 / 100
Car-DependentNearby schools
GreatSchools rating
- 5/10Mt. Vernon Intermediate SchoolGrades: 3-5Distance: 6.7 mi
- 5/10Mt. Vernon Middle SchoolGrades: 6-8Distance: 7.3 mi
- 7/10Mt. Vernon High SchoolGrades: 9-12Distance: 7 mi
Schools provided by the listing agent
- Elementary: Mt Vernon
- Middle: Mt Vernon
- High: Mt Vernon
Source: SOMOMLS as distributed by MLS GRID. This data may not be complete. We recommend contacting the local school district to confirm school assignments for this home.
- $--5 Acres16 White Oak Ests, Ash Grove, MO 65604Sold

- $268,5003 bd1 ba1.8k sqft18881 Lawrence #2086, Ash Grove, MO 65604Off Market
- $263,1003 bd1 ba2.4k sqft8461 Lawrence #1189, Ash Grove, MO 65604Off Market
- $293,6003 bd2 ba1.2k sqft18816 Lawrence #2079, Ash grove, MO 65604Off Market

- $637,5005 bd5 ba4.2k sqft8507 Highway N, Ash Grove, MO 65604Off Market
- $257,7003 bd2 ba1.4k sqft8211 Highway N, Mount Vernon, MO 65712Off Market
- $159,9003 bd2 ba1.2k sqft7618 Highway N, Ash Grove, MO 65604Pending
- $488,7003 bd3 ba2.7k sqft7832 Highway N, Ash Grove, MO 65604Off Market
A local agent can set up tours, give advice and negotiate with sellers.
Similar homes
- $564,9004 bd4 ba3.5k sqft6879 Highway O, Ash Grove, MO 65604Active

 MLS ID #60327874, Melinda A Hayes, Murney Associates - Nixa. SOMOMLS as distributed by MLS GRID
 - $312,5003 bd2 ba1.5k sqft21092 Lawrence 1212, Ash Grove, MO 65604Active
 MLS ID #60327892, Michelle Williams, EXP Realty LLC. SOMOMLS as distributed by MLS GRID
 - $534,9004 bd4 ba3.8k sqft620 Parkwood Dr, Mount Vernon, MO 65712For Sale
 MLS ID #263789, Melissa Gibbens, The REal Estate Co.. Ozark Gateway AOR
 - $564,9004 bd3 ba3.6k sqft273 Wild Cat Road, Billings, MO 65610Active
 MLS ID #60327291, Jacqulyne Maples, Realty ONE Group Grand. SOMOMLS as distributed by MLS GRID
 - $515,0003 bd2 ba1.9k sqft1157 E Dade 186, Ash Grove, MO 65604ActiveMLS ID #60328391, Wendall Bolin, Bolin Real Estate, LLC. SOMOMLS as distributed by MLS GRID
- $599,0004 bd3 ba2.9k sqft12958 W Farm Road 114, Bois D Arc, MO 65612ActiveMLS ID #60309926, Mary Hunt, Cantrell Real Estate. SOMOMLS as distributed by MLS GRID
- $545,0004 bd3 ba1.8k sqft606 N Farm Road 35, Bois D Arc, MO 65612ActiveMLS ID #60327067, Shanay Alexa Harvey, Richland Real Estate Group, LLC. SOMOMLS as distributed by MLS GRID
- $599,9005 bd3 ba3.5k sqft205 Nice Place Road, Clever, MO 65631ActiveMLS ID #60325677, Joy Bray, Gateway Real Estate Team LLC. SOMOMLS as distributed by MLS GRID
- $450,0004 bd3 ba2.8k sqft103 R J Lane, Mt Vernon, MO 65712ActiveMLS ID #60320800, Linda B Woolery, ReeceNichols - Mount Vernon. SOMOMLS as distributed by MLS GRID
- $725,0003 bd3 ba3.2k sqft4181 N Farm Road 35, Ash Grove, MO 65604ActiveMLS ID #60320072, Holly Harralson, ReeceNichols - Springfield. SOMOMLS as distributed by MLS GRID
- $674,9003 bd2 ba1.4k sqft9031 Lawrence 1170, Mt Vernon, MO 65712ActiveMLS ID #60320467, Thomas W Kissee, Tom Kissee Real Estate Co. SOMOMLS as distributed by MLS GRID
- $579,0005 bd3 ba3.3k sqft4048 N Farm Road 79, Willard, MO 65781ActiveMLS ID #60328750, Team Serrano, Assist 2 Sell. SOMOMLS as distributed by MLS GRID
- $679,0005 bd3 ba3.7k sqft19588 Lawrence #2152, Aurora, MO 65605For Sale By Owner
- $569,0004 bd2 ba3.1k sqft7001 S State Highway Ff, Brookline, MO 65619ActiveMLS ID #60326364, Ashley Thomas, Realty Professionals Heartland, LLC. SOMOMLS as distributed by MLS GRID
- $650,0003 bd2 ba2.4k sqft4304 S Farm Road 29, Billings, MO 65610ActiveMLS ID #60327448, Gregory E. O'Neal, Keller Williams Local. SOMOMLS as distributed by MLS GRID
- $675,0004 bd4 ba3k sqft13940 Lawrence 2143, Mt Vernon, MO 65712ActiveMLS ID #60317567, Lance Dale Phillips, ReeceNichols - Mount Vernon. SOMOMLS as distributed by MLS GRID
- $675,0004 bd3 ba2.6k sqft3065 S Somer Lane, Republic, MO 65738ActiveMLS ID #60315969, Joy Bray, Gateway Real Estate Team LLC. SOMOMLS as distributed by MLS GRID
- $415,0004 bd3 ba3.1k sqft13512 Lawrence 2037, Miller, MO 65707ActiveMLS ID #60327976, Elevate Real Estate Group, Alpha Realty MO, LLC. SOMOMLS as distributed by MLS GRID
- $495,0006 bd3 ba3.8k sqft2369 N Farm Road 101, Springfield, MO 65802ActiveMLS ID #60329214, Amber E. Eftink, Eftink Real Estate. SOMOMLS as distributed by MLS GRID
- $515,0003 bd3 ba3.7k sqft11763 Highway V, Mt Vernon, MO 65712ActiveMLS ID #60325435, Tim Lambert, Realty ONE Group Grand. SOMOMLS as distributed by MLS GRID
