Move right into this beautifully updated second floor condo. This spacious 2 bedroom, 2 bathroom unit features a private primary suite with a walk in closet, in unit laundry hookups, a cozy gas fireplace, and a private balcony. Recent updates include new windows, patio door, remodeled kitchen, and updated bathrooms, creating a fresh, modern feel throughout. Enjoy the convenience of an attached 1 car garage, along with low taxes and a low HOA. The building has seen numerous interior and exterior improvements, making this a truly turnkey opportunity. Schedule your showing today!
Pending
$165,000
19403 Oakwood Ave #D, Country Club Hills, IL 60478
2beds
864sqft
Condominium, Single Family Residence
Built in 1980
-- sqft lot
$121,100 Zestimate®
$191/sqft
$225/mo HOA
What's special
- 68 days |
- 1 |
- 1 |
Zillow last checked:
Listing updated:
Listed by:
Steve Budzik 708-255-0200,
ICandy Realty LLC
Source: MRED as distributed by MLS GRID,MLS#: 12673883
Facts & features
Interior
Bedrooms & bathrooms
- Bedrooms: 2
- Bathrooms: 2
- Full bathrooms: 2
Rooms
- Room types: No additional rooms
Primary bedroom
- Features: Flooring (Vinyl), Bathroom (Full)
- Level: Main
- Area: 143 Square Feet
- Dimensions: 13X11
Bedroom 2
- Features: Flooring (Vinyl)
- Level: Main
- Area: 108 Square Feet
- Dimensions: 9X12
Dining room
- Features: Flooring (Vinyl)
- Level: Main
- Area: 80 Square Feet
- Dimensions: 8X10
Kitchen
- Features: Kitchen (Pantry-Closet), Flooring (Vinyl)
- Level: Main
- Area: 112 Square Feet
- Dimensions: 8X14
Laundry
- Features: Flooring (Vinyl)
- Level: Main
- Area: 48 Square Feet
- Dimensions: 8X6
Living room
- Features: Flooring (Vinyl)
- Level: Main
- Area: 208 Square Feet
- Dimensions: 16X13
Heating
- Natural Gas, Forced Air
Cooling
- Central Air
Appliances
- Included: Range, Microwave, Dishwasher, Refrigerator, Freezer
- Laundry: Washer Hookup, Gas Dryer Hookup, In Unit
Features
- Walk-In Closet(s), Quartz Counters
- Basement: None
- Number of fireplaces: 1
- Fireplace features: Gas Log, Gas Starter, Family Room
Interior area
- Total structure area: 0
- Total interior livable area: 864 sqft
Property
Parking
- Total spaces: 1
- Parking features: Asphalt, Garage Door Opener, Yes, Garage Owned, Attached, Garage
- Attached garage spaces: 1
- Has uncovered spaces: Yes
Accessibility
- Accessibility features: No Disability Access
Features
- Patio & porch: Patio
Lot
- Features: Common Grounds
Details
- Parcel number: 31102000911004
- Special conditions: None
Construction
Type & style
- Home type: Condo
- Property subtype: Condominium, Single Family Residence
Materials
- Brick, Cedar
- Roof: Asphalt
Condition
- New construction: No
- Year built: 1980
- Major remodel year: 2026
Details
- Builder model: CONDO
Utilities & green energy
- Electric: 100 Amp Service
- Sewer: Public Sewer, Storm Sewer
- Water: Lake Michigan
Community & HOA
HOA
- Has HOA: Yes
- Services included: Exterior Maintenance, Lawn Care, Snow Removal
- HOA fee: $225 monthly
Location
- Region: Country Club Hills
Financial & listing details
- Price per square foot: $191/sqft
- Annual tax amount: $2,793
- Date on market: 6/16/2026
- Ownership: Condo
Estimated market value
$121,100
$104,000 - $140,000
$2,044/mo
Price history
| Date | Event | Price |
|---|---|---|
| 7/13/2026 | Pending sale | $165,000$191/sqft |
Source:  MRED as distributed by MLS GRID #12673883 Report a problem MRED as distributed by MLS GRID #12673883 Report a problem | ||
| 6/16/2026 | Listed for sale | $165,000$191/sqft |
Source: MRED as distributed by MLS GRID #12673883 Report a problem | ||
Public tax history
Tax history is unavailable.
Monthly payment
Est. payment
Payment breakdown
Explore the cost of this home by adjusting the details. Changes won't be saved.Climate risks
Neighborhood: 60478
Nearby schools
GreatSchools rating
- NAZenon J Sykuta SchoolGrades: PK-2Distance: 1.8 mi
- 4/10Southwood Middle SchoolGrades: 6-8Distance: 1.3 mi
- 6/10Rich Township High SchoolGrades: 9-12Distance: 1.1 mi
Schools provided by the listing agent
- District: 160
Source: MRED as distributed by MLS GRID. This data may not be complete. We recommend contacting the local school district to confirm school assignments for this home.
- $60,0002 bd2 ba6.2k sqft19401 Oakwood Ave, Country Club Hills, IL 60478Sold
- $90,000-- bd-- ba6.2k sqft19407 Oakwood Ave, Country Club Hills, IL 60478Sold
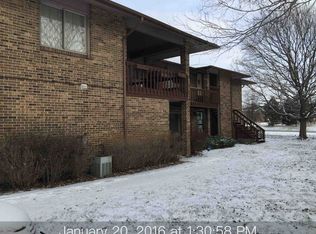
- $60,0002 bd2 ba1.2k sqft19405 Oakwood Ave, Country Club Hills, IL 60478Sold
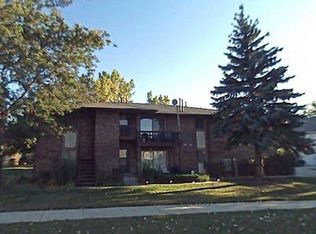
- $60,0002 bd2 ba6.2k sqft19403 Oakwood Ave, Country Club Hills, IL 60478Sold
- $60,0003 bd2 ba1.5k sqft19409 Oakwood Ave, Country Club Hills, IL 60478Sold
- $259,500-- bd-- ba-- sqft19407 Oakwood Ave #B, Country Club Hills, IL 60478Off Market
- $175,0003 bd2 ba1.5k sqft19409 Oakwood Ave UNIT E, Country Club Hills, IL 60478For Sale
- $149,9003 bd2 ba58k sqft19400 Oakwood Ave, Country Club Hills, IL 60478Off Market
A local agent can set up tours, give advice and negotiate with sellers.
Similar homes
- $155,0003 bd2 ba1.2k sqft4112 192nd Ct #209, Country Club Hills, IL 60478Active
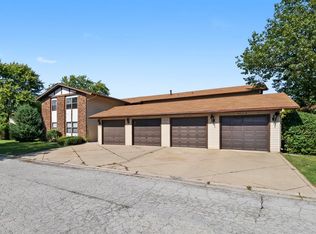 MLS ID #12478937, Juwan Cross, Kale Realty. MRED as distributed by MLS GRID
 - $157,0003 bd3 ba1.2k sqft4521 Provincetown Dr, Country Club Hills, IL 60478Active
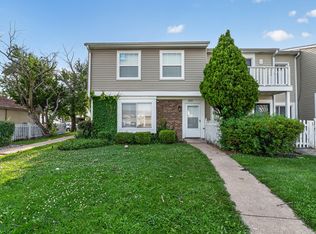 MLS ID #12732845, Kim Wirtz, ABR,CRS,e-PRO, Wirtz Real Estate Group Inc.. MRED as distributed by MLS GRID
 - $160,0003 bd1 ba1.2k sqft38 N Rebecca St, Glenwood, IL 60425New
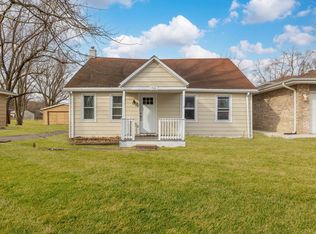 MLS ID #12738672, Anita Gee, Gee Exclusive Realty Group. MRED as distributed by MLS GRID
 - $157,9002 bd2 ba900 sqft830 Elder Rd #B114, Homewood, IL 60430Active
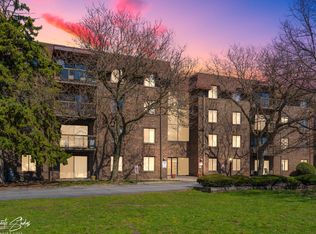 MLS ID #12613772, Jorge Vigil, ABR,E-PRO,PSA, HomeSmart Realty Group. MRED as distributed by MLS GRID
 - $154,9003 bd2 ba1.2k sqft3041 Saint Ives Ct, Richton Park, IL 60471ActiveMLS ID #12732007, Jerome Harper, Keller Williams ONEChicago. MRED as distributed by MLS GRID
- $158,0002 bd1 ba892 sqft5330 Waterbury Dr APT 1603, Crestwood, IL 60445Price ChangeMLS ID #12731039, Cheri Cronin, Coldwell Banker Realty. MRED as distributed by MLS GRID
- $174,9002 bd2 ba900 sqft12823 S Kenneth Ave APT C3, Alsip, IL 60803ActiveMLS ID #12714997, Pablo Galarza, Century 21 New Beginnings. MRED as distributed by MLS GRID
- $169,9002 bd1 ba904 sqft19380 Wolf Rd APT 11, Mokena, IL 60448ActiveMLS ID #12692048, Tina Wyatt, HomeSmart Realty Group. MRED as distributed by MLS GRID
- $219,0004 bd2 ba1.1k sqft18045 Birch Ave, Country Club Hills, IL 60478Price ChangeMLS ID #12691396, Joe Castillo, SFR, RE/MAX Mi Casa. MRED as distributed by MLS GRID
- $159,9003 bd2 ba1k sqft2255 176th Pl, Lansing, IL 60438NewMLS ID #12740266, Beth Rose, Village Realty, Inc.. MRED as distributed by MLS GRID
- $165,9002 bd2 ba723 sqft4411 Grover Ave, Hammond, IN 46327For Sale
 MLS ID #844231, Jessica Lee, Keller Williams Preferred Real. NIRA as distributed by MLS GRID
 - $154,9001 bd1 ba850 sqft6645 172nd St APT 1C, Tinley Park, IL 60477ActiveMLS ID #12710138, Jacqueline Zepeda, Village Realty, Inc.. MRED as distributed by MLS GRID
- $199,9002 bd2 ba1.2k sqft6419 Oak Forest Ave APT 2S, Tinley Park, IL 60477Re-activatedMLS ID #12697585, Kevin Bruton, HomeSmart Realty Group. MRED as distributed by MLS GRID
- $192,4002 bd2 ba1k sqft17618 71st Ct APT 1N, Tinley Park, IL 60477Price ChangeMLS ID #12693674, Scott Schoon, Keller Williams Preferred Rlty. MRED as distributed by MLS GRID
- $159,9002 bd1 ba1k sqft9840 S Pulaski Rd APT 310, Oak Lawn, IL 60453ActiveMLS ID #12650714, Gaspar Flores Jr., Su Familia Real Estate Inc. MRED as distributed by MLS GRID
- $160,0002 bd1 ba1k sqft10751 S Harlem Ave APT 3F, Worth, IL 60482Price ChangeMLS ID #12719819, Sam Abunaser, United Realty Partners LTD. MRED as distributed by MLS GRID
- $185,0002 bd2 ba1k sqft9820 S Pulaski Rd APT 315, Oak Lawn, IL 60453ActiveMLS ID #12733773, Tatiyana Piper, Berkshire Hathaway HomeServices Starck Real Estate. MRED as distributed by MLS GRID
- $175,0002 bd1 ba900 sqft6634 W 95th St APT 1D, Oak Lawn, IL 60453ActiveMLS ID #12732777, Evana Dong, ABR,MRP,SFR,SRS, Charles Rutenberg Realty. MRED as distributed by MLS GRID
- $154,9003 bd1 ba1k sqft329 Somonauk St, Park Forest, IL 60466ActiveMLS ID #12663630, Byron Stanford, Coldwell Banker Realty. MRED as distributed by MLS GRID
- $159,9002 bd1 ba1.1k sqft10310 Ridgeland Ave APT 208, Chicago Ridge, IL 60415ActiveMLS ID #12725509, Dellacroce Garza, NowEquity Real Estate. MRED as distributed by MLS GRID
