You'll love this HUGE 3 BR/2 Bath end-unit condo which has just been updated throughout. This unit features a private primary suite with double closets, in unit laundry hookups, a cozy gas fireplace, and a huge private balcony. Recent updates include new windows, patio door, remodeled kitchen, and updated bathrooms, creating a fresh, modern feel throughout. Enjoy the convenience of an attached 1 car garage, along with low taxes and a low HOA. The building has seen numerous interior and exterior improvements, making this a truly turnkey opportunity. Additional parking right outside your door. Large yard to play in. Easy access to I-57/I-80 at Vollmer. Next to a beautiful forest preserve, but with dozens of great restaurants and hundreds of stores just minutes away!
Re-activated
$175,000
19409 Oakwood Ave Unit E, Country Club Hills, IL 60478
3beds
1,500sqft
Condominium, Single Family Residence
Built in 1972
-- sqft lot
$173,400 Zestimate®
$117/sqft
$250/mo HOA
What's special
- 72 days |
- 84 |
- 7 |
Zillow last checked:
Listing updated:
Listed by:
Steve Budzik 708-255-0200,
ICandy Realty LLC
Source: MRED as distributed by MLS GRID,MLS#: 12677677
Facts & features
Interior
Bedrooms & bathrooms
- Bedrooms: 3
- Bathrooms: 2
- Full bathrooms: 2
Rooms
- Room types: No additional rooms
Primary bedroom
- Features: Flooring (Carpet), Bathroom (Full)
- Level: Second
- Area: 264 Square Feet
- Dimensions: 22X12
Bedroom 2
- Features: Flooring (Carpet)
- Level: Second
- Area: 100 Square Feet
- Dimensions: 10X10
Bedroom 3
- Features: Flooring (Carpet)
- Level: Second
- Area: 100 Square Feet
- Dimensions: 10X10
Dining room
- Features: Flooring (Ceramic Tile)
- Level: Second
- Area: 110 Square Feet
- Dimensions: 11X10
Kitchen
- Features: Kitchen (Galley), Flooring (Ceramic Tile)
- Level: Second
- Area: 64 Square Feet
- Dimensions: 8X8
Laundry
- Features: Flooring (Ceramic Tile)
- Level: Second
- Area: 40 Square Feet
- Dimensions: 8X5
Living room
- Features: Flooring (Carpet)
- Level: Second
- Area: 234 Square Feet
- Dimensions: 18X13
Heating
- Natural Gas, Forced Air
Cooling
- Central Air
Appliances
- Included: Range, Dishwasher, Refrigerator, Washer, Dryer
- Laundry: Upper Level, Gas Dryer Hookup, In Unit
Features
- Storage
- Windows: Screens
- Basement: None
- Number of fireplaces: 1
- Fireplace features: Gas Log, Family Room
- Common walls with other units/homes: End Unit
Interior area
- Total structure area: 1,500
- Total interior livable area: 1,500 sqft
Property
Parking
- Total spaces: 1
- Parking features: Asphalt, Garage Door Opener, Yes, Garage Owned, Attached, Garage
- Attached garage spaces: 1
- Has uncovered spaces: Yes
Accessibility
- Accessibility features: No Disability Access
Features
- Patio & porch: Deck
- Exterior features: Balcony
Lot
- Features: Common Grounds
Details
- Parcel number: 31102000911005
- Special conditions: None
Construction
Type & style
- Home type: Condo
- Property subtype: Condominium, Single Family Residence
Materials
- Brick, Cedar
- Roof: Asphalt
Condition
- New construction: No
- Year built: 1972
- Major remodel year: 2026
Details
- Builder model: CONDO
Utilities & green energy
- Electric: 100 Amp Service
- Sewer: Public Sewer
- Water: Lake Michigan, Public
Community & HOA
HOA
- Has HOA: Yes
- Services included: Exterior Maintenance, Lawn Care, Snow Removal
- HOA fee: $250 monthly
Location
- Region: Country Club Hills
Financial & listing details
- Price per square foot: $117/sqft
- Annual tax amount: $2,964
- Date on market: 6/16/2026
- Ownership: Condo
Estimated market value
$173,400
$165,000 - $182,000
$2,616/mo
Price history
| Date | Event | Price |
|---|---|---|
| 8/25/2026 | Listed for sale | $175,000$117/sqft |
Source:  MRED as distributed by MLS GRID #12677677 Report a problem MRED as distributed by MLS GRID #12677677 Report a problem | ||
| 6/24/2026 | Contingent | $175,000$117/sqft |
Source: MRED as distributed by MLS GRID #12677677 Report a problem | ||
| 6/16/2026 | Listed for sale | $175,000$117/sqft |
Source: MRED as distributed by MLS GRID #12677677 Report a problem | ||
Public tax history
Tax history is unavailable.
Monthly payment
Est. payment
Payment breakdown
Explore the cost of this home by adjusting the details. Changes won't be saved.Climate risks
Neighborhood: 60478
Nearby schools
GreatSchools rating
- NAZenon J Sykuta SchoolGrades: PK-2Distance: 1.8 mi
- 4/10Southwood Middle SchoolGrades: 6-8Distance: 1.3 mi
- 6/10Rich Township High SchoolGrades: 9-12Distance: 1.1 mi
Schools provided by the listing agent
- District: 160
Source: MRED as distributed by MLS GRID. This data may not be complete. We recommend contacting the local school district to confirm school assignments for this home.
- $60,0002 bd2 ba6.2k sqft19401 Oakwood Ave, Country Club Hills, IL 60478Sold
- $90,000-- bd-- ba6.2k sqft19407 Oakwood Ave, Country Club Hills, IL 60478Sold
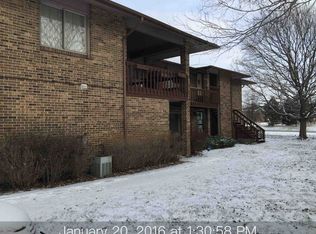
- $60,0002 bd2 ba1.2k sqft19405 Oakwood Ave, Country Club Hills, IL 60478Sold
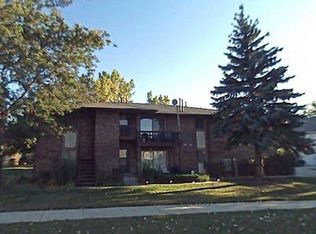
- $60,0002 bd2 ba6.2k sqft19403 Oakwood Ave, Country Club Hills, IL 60478Sold
- $60,0003 bd2 ba1.5k sqft19409 Oakwood Ave, Country Club Hills, IL 60478Sold
- $165,0002 bd2 ba864 sqft19403 Oakwood Ave #D, Country Club Hills, IL 60478Pending
- $265,500-- bd-- ba-- sqft19407 Oakwood Ave #B, Country Club Hills, IL 60478Off Market
- $145,6003 bd2 ba58k sqft19400 Oakwood Ave, Country Club Hills, IL 60478Off Market
A local agent can set up tours, give advice and negotiate with sellers.
Similar homes
- $155,0003 bd2 ba1.2k sqft4112 192nd Ct #209, Country Club Hills, IL 60478Active
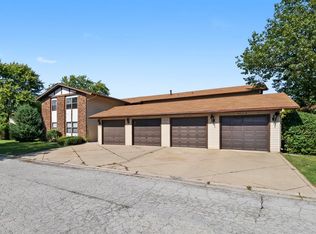 MLS ID #12478937, Juwan Cross, Kale Realty. MRED as distributed by MLS GRID
 - $157,0003 bd3 ba1.2k sqft4521 Provincetown Dr, Country Club Hills, IL 60478Active
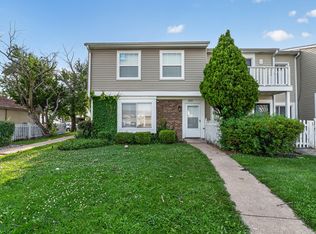 MLS ID #12732845, Kim Wirtz, ABR,CRS,e-PRO, Wirtz Real Estate Group Inc.. MRED as distributed by MLS GRID
 - $230,0004 bd2 ba1.6k sqft4671 185th Pl, Country Club Hills, IL 60478Active
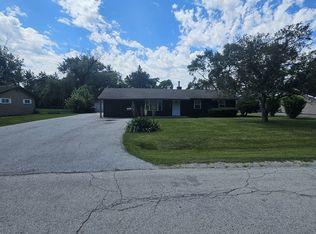 MLS ID #12739829, Christopher Anthony, Keller Williams ONEChicago. MRED as distributed by MLS GRID
 - $250,0003 bd2 ba1.3k sqft4421 188th St, Country Club Hills, IL 60478Active
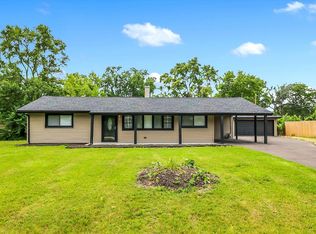 MLS ID #12691685, Tamika Collins, Charles Rutenberg Realty of IL. MRED as distributed by MLS GRID
 - $219,0004 bd2 ba1.1k sqft18045 Birch Ave, Country Club Hills, IL 60478ActiveMLS ID #12691396, Joe Castillo, SFR, RE/MAX Mi Casa. MRED as distributed by MLS GRID
- $165,0002 bd2 ba1k sqft2634 Central Dr APT 2E, Flossmoor, IL 60422Re-activatedMLS ID #12696060, Vicki Stevenson, CSC, eXp Realty. MRED as distributed by MLS GRID
- $199,9994 bd2 ba1.4k sqft226 S Orchard Dr, Park Forest, IL 60466ActiveMLS ID #12738557, Sandra Hannan, RENE, ICandy Realty LLC. MRED as distributed by MLS GRID
- $160,0003 bd1 ba1.2k sqft38 N Rebecca St, Glenwood, IL 60425ActiveMLS ID #12738672, Anita Gee, Gee Exclusive Realty Group. MRED as distributed by MLS GRID
- $180,0003 bd3 ba1.2k sqft4241 Lindenwood Dr APT A, Matteson, IL 60443ActiveMLS ID #12710818, Valerie Kearns, Baird & Warner. MRED as distributed by MLS GRID
- $215,0004 bd2 ba1.3k sqft406 Winnebago St, Park Forest, IL 60466ActiveMLS ID #12739444, Aaron Gaines, Keller Williams Preferred Realty. MRED as distributed by MLS GRID
- $179,9002 bd1 ba900 sqft8427 W 99th Ter Unit 35-311, Palos Hills, IL 60465Re-activatedMLS ID #12696185, Anna Szkarlat, Housecenter Realty,Inc.. MRED as distributed by MLS GRID
- $180,0004 bd1 ba1.2k sqft1947 Beacon Blvd, Chicago Heights, IL 60411ActiveMLS ID #12687605, Christina Barbaro, Keller Williams Preferred Rlty. MRED as distributed by MLS GRID
- $174,9002 bd2 ba900 sqft12823 S Kenneth Ave APT C3, Alsip, IL 60803ActiveMLS ID #12714997, Pablo Galarza, Century 21 New Beginnings. MRED as distributed by MLS GRID
- $185,0003 bd1 ba1.2k sqft415 Shabbona Dr, Park Forest, IL 60466ActiveMLS ID #12720398, Jennifer Upshaw, L. Upshaw Realty. MRED as distributed by MLS GRID
- $149,9004 bd2 ba1.3k sqft197 Washington St, Park Forest, IL 60466ActiveMLS ID #12731657, Michael Scanlon, eXp Realty. MRED as distributed by MLS GRID
- $224,9004 bd1 ba1.4k sqft15811 S Whipple St, Markham, IL 60428NewMLS ID #12741077, Jeffrey Sklar, Beycome Brokerage Realty LLC. MRED as distributed by MLS GRID
- $199,9002 bd2 ba1.3k sqft7305 W Tiffany Dr #3A, Orland Park, IL 60462ActiveMLS ID #12728420, Evan Dolinsky, HomeSmart Connect LLC. MRED as distributed by MLS GRID
- $192,4002 bd2 ba1k sqft17618 71st Ct APT 1N, Tinley Park, IL 60477ActiveMLS ID #12693674, Scott Schoon, Keller Williams Preferred Rlty. MRED as distributed by MLS GRID
- $157,9002 bd2 ba900 sqft830 Elder Rd #B114, Homewood, IL 60430ActiveMLS ID #12613772, Jorge Vigil, ABR,E-PRO,PSA, HomeSmart Realty Group. MRED as distributed by MLS GRID
- $145,0003 bd1 ba1.3k sqft333 Miami St, Park Forest, IL 60466ActiveMLS ID #12721061, Nichole Dinino, Redfin Corporation. MRED as distributed by MLS GRID
