A bright and cheerful home in the heart of Pflugerville, located in highly sought-after PFISD and priced to sell! Perfect for first-time buyers, growing families, or multigenerational living, this move-in-ready home offers the space, layout, and updates you’ve been searching for. Fresh paint, brand new flooring, and plush new carpet create a clean, welcoming feel from the moment you walk in. Open floor plan with plenty of room to spread out, this home features spacious living areas filled with natural light and thoughtfully designed spaces for both entertaining and everyday life. The oversized kitchen is truly the heart of the home, featuring granite countertops, a large island, and an oversized pantry with exceptional storage space—perfect for busy mornings, family dinners, and hosting gatherings. You’ll love the generously sized bedrooms, complete with large closets that offer ample storage and comfort for everyone in the household. The flexible floor plan includes a guest bedroom and full bath downstairs, making it ideal for visitors, a private home office, or multigenerational living arrangements. Upstairs, retreat to the spacious primary suite featuring a large walk-in shower and an oversized walk-in closet, along with two additional guest bedrooms, a full bath, and a game room that offers even more space to relax, work, or play. Step outside to enjoy the great-sized patio and large backyard, ready for weekend BBQs, pets, playtime, or simply unwinding after a long day. With its bright interior, functional layout, modern updates, and unbeatable value, this is a home where everyone has room to live comfortably and grow together.
Active
$350,000
19404 Caymus Dr, Pflugerville, TX 78660
4beds
2,240sqft
:
Get pre-qualified$2,507/mo
Single Family Residence
Built in 2020
5,000 Square Feet Lot
$-- Zestimate®
$156/sqft
$45/mo HOA
What's special
Modern updatesOpen floor planFresh paintGreat-sized patioPlush new carpetBrand new flooringBright and cheerful home
- 128 days |
- 236 |
- 26 |
Zillow last checked:
Listing updated:
Listed by:
Denise Seals (512) 547-9855,
All City Real Estate Ltd. Co (866) 277-6005
Source: Unlock MLS,MLS#: 9132633
Facts & features
Interior
Bedrooms & bathrooms
- Bedrooms: 4
- Bathrooms: 3
- Full bathrooms: 3
- Main level bedrooms: 1
Primary bedroom
- Features: Ceiling Fan(s), Double Vanity, Full Bath, Walk-In Closet(s), Walk-in Shower
- Level: Second
Bedroom
- Level: Second
Bedroom
- Level: Main
Bedroom
- Level: Second
Primary bathroom
- Level: Second
Family room
- Level: Main
Game room
- Level: Second
Kitchen
- Level: Main
Heating
- Central, Electric
Cooling
- Ceiling Fan(s), Central Air, Electric
Appliances
- Included: Dishwasher, Disposal, Exhaust Fan, Microwave, Free-Standing Electric Oven, Plumbed For Ice Maker, RNGHD, Electric Water Heater
Features
- Ceiling Fan(s), High Ceilings, Granite Counters, Stone Counters, Double Vanity, Electric Dryer Hookup, Eat-in Kitchen, Kitchen Island, Multiple Living Areas, Open Floorplan, Pantry, Recessed Lighting, Walk-In Closet(s), Washer Hookup
- Flooring: Carpet, Vinyl
- Windows: Vinyl Windows
Interior area
- Total interior livable area: 2,240 sqft
Video & virtual tour
Property
Parking
- Total spaces: 2
- Parking features: Driveway, Garage, Garage Door Opener, Garage Faces Front
- Garage spaces: 2
Accessibility
- Accessibility features: None
Features
- Levels: Two
- Stories: 2
- Patio & porch: Covered, Front Porch, Patio, Rear Porch
- Exterior features: Private Yard
- Pool features: None
- Fencing: Back Yard, Gate, Privacy
- Has view: Yes
- View description: None
- Waterfront features: None
Lot
- Size: 5,000 Square Feet
- Features: Back Yard, Curbs, Front Yard, Trees-Small (Under 20 Ft)
Details
- Additional structures: Garage(s)
- Parcel number: 02766706200000
- Special conditions: Standard
Construction
Type & style
- Home type: SingleFamily
- Property subtype: Single Family Residence
Materials
- Foundation: Slab
- Roof: Composition
Condition
- Updated/Remodeled
- New construction: No
- Year built: 2020
Utilities & green energy
- Sewer: Public Sewer
- Water: Public
- Utilities for property: Cable Available, Electricity Connected, Internet-Fiber, Phone Available, Sewer Connected, Water Connected
Community & HOA
Community
- Features: Cluster Mailbox, Curbs, High Speed Internet, Park, Playground, Pool, Street Lights
- Subdivision: Vine Creek
HOA
- Has HOA: Yes
- Services included: Common Area Maintenance
- HOA fee: $45 monthly
- HOA name: Vine Creek
Location
- Region: Pflugerville
Financial & listing details
- Price per square foot: $156/sqft
- Tax assessed value: $401,650
- Annual tax amount: $8,950
- Date on market: 4/1/2026
- Listing terms: Cash,Conventional,FHA,VA Loan
- Electric utility on property: Yes
Estimated market value
Not available
Estimated sales range
Not available
Not available
Price history
| Date | Event | Price |
|---|---|---|
| 7/3/2026 | Price change | $350,000+0%$156/sqft |
Source:  Unlock MLS #9132633 Report a problem Unlock MLS #9132633 Report a problem | ||
| 6/20/2026 | Price change | $349,999-2.8%$156/sqft |
Source: Unlock MLS #9132633 Report a problem | ||
| 5/23/2026 | Price change | $359,900-2.7%$161/sqft |
Source: Unlock MLS #9132633 Report a problem | ||
| 5/22/2026 | Price change | $369,9000%$165/sqft |
Source: Unlock MLS #9132633 Report a problem | ||
| 4/29/2026 | Price change | $370,000-7.3%$165/sqft |
Source: Unlock MLS #9132633 Report a problem | ||
| 4/1/2026 | Listed for sale | $399,000$178/sqft |
Source: Unlock MLS #9132633 Report a problem | ||
Public tax history
| Year | Property taxes | Tax assessment |
|---|---|---|
| 2025 | $7,005 -1.2% | $401,650 +3.2% |
| 2024 | $7,086 +15.6% | $389,121 +10% |
| 2023 | $6,132 -34.8% | $353,746 -24% |
| 2022 | $9,399 | $465,629 +59.3% |
| 2021 | -- | $292,352 +813.6% |
| 2020 | $798 | $32,000 |
Find assessor info on the county website
Monthly payment
Est. payment
Payment breakdown
Explore the cost of this home by adjusting the details. Changes won't be saved.Climate risks
Neighborhood: 78660
Nearby schools
GreatSchools rating
- 8/10Mott Elementary SchoolGrades: PK-5Distance: 1.2 mi
- 8/10Cele MiddleGrades: 6-8Distance: 0.9 mi
- 6/10Weiss High SchoolGrades: 9-12Distance: 2.3 mi
Schools provided by the listing agent
- Elementary: Mott
- Middle: Cele
- High: Weiss
- District: Pflugerville ISD
Source: Unlock MLS. This data may not be complete. We recommend contacting the local school district to confirm school assignments for this home.
- $284,6003 bd2 ba1.4k sqft19402 Caymus Dr, Pflugerville, TX 78660Off Market
- $297,6003 bd2 ba1.6k sqft19406 Caymus Dr, Pflugerville, TX 78660Off Market
- $269,5003 bd2 ba1.4k sqft19400 Caymus Dr, Pflugerville, TX 78660Off Market

- $405,2005 bd3 ba2.6k sqft19501 Caymus Dr, Pflugerville, TX 78660Off Market
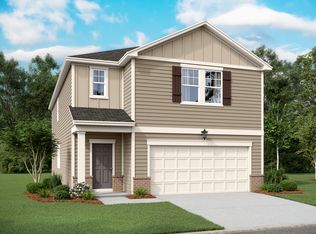
- $307,7003 bd2 ba2k sqft19408 Caymus Dr, Pflugerville, TX 78660Off Market
- $299,3003 bd3 ba1.8k sqft19320 Caymus Dr, Pflugerville, TX 78660Off Market
- $355,5003 bd2 ba2k sqft19512 Caymus Dr, Pflugerville, TX 78660Off Market
- $400,9004 bd3 ba2.2k sqft19410 Caymus Dr, Pflugerville, TX 78660Off Market
A local agent can set up tours, give advice and negotiate with sellers.
Similar homes
- $359,0004 bd2 ba1.8k sqft19325 Berringer Dr, Pflugerville, TX 78660Active

 MLS ID #8331215, Quynh Wang, eXp Realty, LLC. Unlock MLS
 - $350,0004 bd2 ba1.8k sqft17817 Altesino Cv, Pflugerville, TX 78660Active
 MLS ID #8988219, Brian Weinzetl, All City Real Estate Ltd. Co. Unlock MLS
 - $349,9003 bd2 ba1.8k sqft17232 Borromeo Ave, Pflugerville, TX 78660Active
 MLS ID #2810462, Adam Walker, Compass RE Texas, LLC. Unlock MLS
 - $324,0003 bd2 ba1.4k sqft19300 Cloudy Bay Dr, Pflugerville, TX 78660For Sale
 MLS ID #21306860, Toni Salazar. NTREIS
 - $350,0003 bd3 ba2.1k sqft14001 Heywood Dr, Pflugerville, TX 78660ActiveMLS ID #2441660, Perry Henderson, Douglas Elliman Real Estate. Unlock MLS
- $270,0003 bd2 ba1.2k sqft19420 Cloudy Bay Dr, Pflugerville, TX 78660ActiveMLS ID #4235285, Salena Gutierrez, Bramlett Partners. Unlock MLS
- $367,9904 bd3 ba1.9k sqft17416 Escolle Way, Pflugerville, TX 78660ActiveMLS ID #3123279, Kent Zarbock, ERA Experts. Unlock MLS
- $349,0004 bd3 ba2k sqft20308 Lone Peak Pass, Manor, TX 78653ActiveMLS ID #6655232, Thi Nguyen, Core Properties. Unlock MLS
- $320,0004 bd3 ba2.1k sqft15000 Bajada Rd, Manor, TX 78653ActiveMLS ID #1882930, Akilah Wright, Realty Texas LLC. Unlock MLS
- $365,0003 bd3 ba2.1k sqft3200 Dampier Pass, Pflugerville, TX 78660ActiveMLS ID #4649046, Cendel Castillo, LPT Realty, LLC. Unlock MLS
- $430,0004 bd3 ba2.6k sqft21300 Bird Wing Dr, Pflugerville, TX 78660ActiveMLS ID #3232657, Jade Young, Redfin Corporation. Unlock MLS
- $374,9904 bd3 ba1.9k sqft17421 Ronocco Rd, Pflugerville, TX 78660New ConstructionStarlight Homes
- from $363,9904 bd3 ba1.9k sqftPrism Plan, The Trails at Carmel, Pflugerville, TX 78660New ConstructionStarlight Homes
- $399,0004 bd3 ba2.4k sqft2905 Maryanne Ln, Pflugerville, TX 78660ActiveMLS ID #9420752, Tony Qian, Golden Apple Realty LLC. Unlock MLS
- $380,0004 bd3 ba2.3k sqft14313 Sage Blossom Dr, Manor, TX 78653ActiveMLS ID #3510215, Nathalia Gulotta, All City Real Estate Ltd. Co. Unlock MLS
- $450,0004 bd3 ba2.8k sqft16905 Antioch Ave, Pflugerville, TX 78660ActiveMLS ID #2297091, Heather Brown, RE/MAX Fine Properties. Unlock MLS
- $389,0004 bd3 ba2.1k sqft3305 Ortman Dr, Pflugerville, TX 78660ActiveMLS ID #4907718, Jose Robles, eXp Realty, LLC. Unlock MLS
- $439,0005 bd4 ba3k sqft21317 Resource Rd, Pflugerville, TX 78660ActiveMLS ID #6739883, Adelina Rotar, Keller Williams Realty. Unlock MLS
- $346,9903 bd2 ba1.6k sqft17433 Ronocco Rd, Pflugerville, TX 78660New ConstructionStarlight Homes
- $499,9994 bd3 ba2.5k sqft3821 Raven Caw Pass, Pflugerville, TX 78660ActiveMLS ID #6990790, Helena Kwee, Proper Management. Unlock MLS
