Don't miss out on this Forest Hills 5-bedroom, 3.5-bath home offering plenty of room for family, guests, and entertainment. The main floor is designed for both everyday living and entertainment, featuring a private office, formal dining room, spacious kitchen with a center island, inviting family room with a fireplace, mudroom, laundry room, and convenient half bath. 4 bedrooms, 2 full Baths are on the second floor, including a private primary suite with an en-suite bath and a large walk-in closet. The newly finished daylight lower level includes a 5th bedroom and a full bath. You'll also find a cozy family room with a fireplace and a recently renovated exercise room. Brand-new 36' x 13' deck, underground sprinkling, invisible dog fence, raised garden beds, and a generator. New roof, updated appliances, central vac, an oversized 3-car garage, and a huge lot at the Cal-de-sac.This exceptional home combines generous living space and outstanding amenities in a setting you'll love. Open Sunday the 19th from 2-4
Pending
$750,000
1941 Jennydale Ct SE, Grand Rapids, MI 49546
5beds
3,535sqft
:
Get pre-qualified$5,068/mo
Single Family Residence
Built in 1996
0.65 Acres Lot
$758,900 Zestimate®
$212/sqft
$-- HOA
What's special
Private officeRaised garden bedsInvisible dog fenceUnderground sprinklingCentral vacNew roofLarge walk-in closet
- 14 days |
- 1,732 |
- 94 |
Zillow last checked:
Listing updated:
Listed by:
Kate W Houseman 616-957-1680,
Coldwell Banker Schmidt Realtors 616-957-1680
Source: MichRIC,MLS#: 26037002
Facts & features
Interior
Bedrooms & bathrooms
- Bedrooms: 5
- Bathrooms: 4
- Full bathrooms: 3
- 1/2 bathrooms: 1
Primary bedroom
- Level: Upper
Bedroom 2
- Level: Upper
Bedroom 3
- Level: Upper
Bedroom 4
- Level: Upper
Bedroom 5
- Level: Lower
Primary bathroom
- Level: Upper
Bathroom 2
- Level: Upper
Bathroom 3
- Level: Lower
Bathroom 4
- Level: Main
Dining area
- Level: Main
Dining room
- Level: Main
Exercise room
- Level: Lower
Family room
- Level: Main
Family room
- Level: Lower
Kitchen
- Level: Main
Office
- Level: Main
Heating
- Forced Air
Cooling
- Central Air
Appliances
- Included: Dishwasher, Disposal, Dryer, Microwave, Range, Refrigerator, Washer
- Laundry: Laundry Room, Main Level, Sink
Features
- Ceiling Fan(s), Central Vacuum, Center Island, Eat-in Kitchen
- Flooring: Carpet, Ceramic Tile, Laminate, Tile, Wood
- Windows: Window Treatments
- Basement: Daylight,Full,Walk-Out Access
- Number of fireplaces: 2
- Fireplace features: Family Room, Recreation Room, Wood Burning
Interior area
- Total structure area: 2,502
- Total interior livable area: 3,535 sqft
- Finished area below ground: 0
Video & virtual tour
Property
Parking
- Total spaces: 3
- Parking features: Attached, Garage Door Opener
- Garage spaces: 3
Features
- Stories: 2
- Exterior features: Play Equipment
- Fencing: Invisible
Lot
- Size: 0.65 Acres
- Dimensions: 67 x 210 x 259 x 146
- Features: Cul-De-Sac, Ground Cover, Shrubs/Hedges
Details
- Parcel number: 411907101028
- Zoning description: res
Construction
Type & style
- Home type: SingleFamily
- Architectural style: Traditional
- Property subtype: Single Family Residence
Materials
- Brick, Vinyl Siding
- Roof: Shingle
Condition
- New construction: No
- Year built: 1996
Utilities & green energy
- Sewer: Public Sewer
- Water: Public
- Utilities for property: Natural Gas Connected, Cable Connected
Community & HOA
Location
- Region: Grand Rapids
Financial & listing details
- Price per square foot: $212/sqft
- Tax assessed value: $271,178
- Annual tax amount: $8,467
- Date on market: 7/18/2026
- Listing terms: Cash,Conventional
- Road surface type: Paved
Estimated market value
$758,900
$721,000 - $797,000
$4,087/mo
Price history
| Date | Event | Price |
|---|---|---|
| 7/20/2026 | Pending sale | $750,000$212/sqft |
Source:  MichRIC #26037002 Report a problem MichRIC #26037002 Report a problem | ||
| 7/18/2026 | Listed for sale | $750,000+34.5%$212/sqft |
Source: MichRIC #26037002 Report a problem | ||
| 3/30/2022 | Sold | $557,500+9.3%$158/sqft |
Source: MichRIC #22005254 Report a problem | ||
| 2/28/2022 | Pending sale | $510,000$144/sqft |
Source: MichRIC #22005254 Report a problem | ||
| 2/22/2022 | Listed for sale | $510,000+39.8%$144/sqft |
Source: MichRIC #22005254 Report a problem | ||
| 8/24/2015 | Sold | $364,900$103/sqft |
Source: MichRIC #15030274 Report a problem | ||
| 6/11/2015 | Listed for sale | $364,900$103/sqft |
Source: Greenridge Realty (Caledonia) #15030274 Report a problem | ||
Public tax history
| Year | Property taxes | Tax assessment |
|---|---|---|
| 2025 | $8,094 | $309,400 +13.1% |
| 2024 | -- | $273,500 +49.4% |
| 2021 | $5,399 | $183,100 +5.4% |
| 2020 | $5,399 -0.7% | $173,700 +4.6% |
| 2019 | $5,439 | $166,000 +0.3% |
| 2018 | -- | $165,500 +0.9% |
| 2017 | $5,481 | $164,000 +2% |
| 2016 | $5,481 | $160,800 |
| 2015 | $5,481 | $160,800 +12.6% |
| 2013 | -- | $142,800 -2.3% |
| 2011 | -- | $146,200 +3.8% |
| 2010 | -- | $140,900 -6% |
| 2009 | -- | $149,900 -4% |
| 2007 | -- | $156,100 -0.4% |
| 2006 | -- | $156,700 -0.4% |
| 2005 | -- | $157,400 +0.8% |
| 2004 | -- | $156,200 +2.6% |
| 2002 | -- | $152,300 +1.1% |
| 2001 | -- | $150,600 |
Find assessor info on the county website
Monthly payment
Est. payment
Payment breakdown
Explore the cost of this home by adjusting the details. Changes won't be saved.Climate risks
Neighborhood: 49546
Nearby schools
GreatSchools rating
- 9/10Meadow Brook Elementary SchoolGrades: K-4Distance: 0.8 mi
- 10/10Northern Hills Middle SchoolGrades: 7-8Distance: 4.7 mi
- 9/10Northern High SchoolGrades: 9-12Distance: 4.3 mi
Schools provided by the listing agent
- High: Forest Hills Northern High School
Source: MichRIC. This data may not be complete. We recommend contacting the local school district to confirm school assignments for this home.
- $764,8005 bd4 ba3.6k sqft1973 Jennydale Ct SE, Grand Rapids, MI 49546Off Market

- $718,9005 bd4 ba3.3k sqft5160 Abbeydale Dr SE, Grand Rapids, MI 49546Off Market
- $855,0004 bd5 ba4.3k sqft1909 Deerfield Ct SE, Grand Rapids, MI 49546Sold

- $722,6005 bd3 ba-- sqft1954 Jennydale Ct SE, Grand Rapids, MI 49546Off Market
- $573,6004 bd3 ba-- sqft1885 Spaulding Ave SE, Grand Rapids, MI 49546Off Market
- $930,1004 bd6 ba4.9k sqft5142 Abbeydale Dr SE, Grand Rapids, MI 49546Off Market
- $683,7004 bd3 ba3.5k sqft1991 Jennydale Ct SE, Grand Rapids, MI 49546Off Market
- $847,8005 bd3 ba4.1k sqft1948 Deerfield Ct SE, Grand Rapids, MI 49546Off Market
A local agent can set up tours, give advice and negotiate with sellers.
Similar homes
- $799,0004 bd4 ba4k sqft4043 Clear View St NE, Grand Rapids, MI 49546For Sale

 MLS ID #26038188, Phil J Stancil, Stancil Realty. MichRIC
 - $599,9004 bd3 ba2.6k sqft5630 Far Hill Dr SE, Grand Rapids, MI 49546For Sale
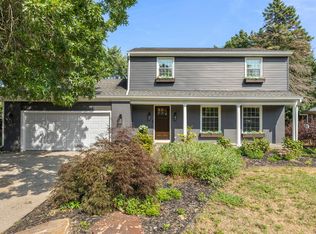 MLS ID #26039684, Abigail Corcoran, Greenridge Realty (EGR). MichRIC
 - $659,9005 bd4 ba3.3k sqft4521 Burton Forest Ct SE, Grand Rapids, MI 49546For Sale
 MLS ID #26034892, Hwee-Ping Koh (Karen), Five Star Real Estate (Ada). MichRIC
 - $875,0004 bd3 ba3.2k sqft5526 Alhambra Dr SE, Grand Rapids, MI 49546For Sale
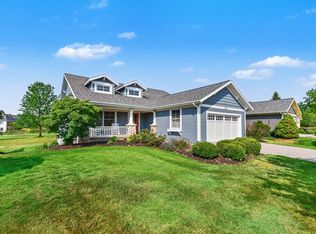 MLS ID #26037765, Susan M Kirchgessner, Greenridge Realty (EGR). MichRIC
 - $749,0005 bd4 ba3k sqft1175 Dogwood Meadows Dr SE, Ada, MI 49301For SaleMLS ID #26037851, Brittany Boos, Otto Family Properties, LLC. MichRIC
- $599,9004 bd4 ba3k sqft2700 Shadowbrook Dr SE, Grand Rapids, MI 49546For SaleMLS ID #26037155, Michael T Friar, Anchor Realty LLC. MichRIC
- $895,0004 bd4 ba3.6k sqft6728 Gleneagles Dr SE, Grand Rapids, MI 49546For SaleMLS ID #26036096, Kyle Visser, ReSIDE Grand Rapids. MichRIC
- $824,9004 bd3 ba3.6k sqft926 Dogwood Meadows Dr SE #45, Ada, MI 49301For SaleMLS ID #26039326, Arija Wilcox, Keller Williams GR North. MichRIC
- $899,9004 bd4 ba5.1k sqft3433 Meadowood Trail Dr SE, Grand Rapids, MI 49546For SaleMLS ID #26034322, Timothy J Anders, Berkshire Hathaway HomeServices Michigan Real Estate (Main). MichRIC
- $529,9004 bd4 ba2.7k sqft1755 Secretariat Dr SE, Kentwood, MI 49546For SaleMLS ID #26035997, Doug F Takens, Independence Realty (Main). MichRIC
- $675,0003 bd3 ba2.7k sqft132 Morningside Dr SE, Grand Rapids, MI 49506For SaleMLS ID #26039452, Jeffrey Glover, Keller Williams Professionals. MichRIC
- $625,0004 bd3 ba3k sqft3301 Midland Dr SE, Grand Rapids, MI 49546For SaleMLS ID #26035552, Michelle C Bartosik, Bellabay Realty (North). MichRIC
- $939,9005 bd4 ba3.1k sqft4878 W Village Trl SE, Ada, MI 49301For SaleMLS ID #26039408, Daniel K Steffee, Green Crown Real Estate LLC. MichRIC
- $899,9004 bd3 ba4.3k sqft7710 Cascade Pines Dr SE, Grand Rapids, MI 49546For SaleMLS ID #26029907, Kevin Wensley, Novosad Realty Partners. MichRIC
- $789,9005 bd4 ba3.8k sqft2011 Knollpoint Dr NE, Ada, MI 49301For SaleMLS ID #26015458, Deborah A Ables, 616 Realty LLC. MichRIC
- $820,0005 bd3 ba2.2k sqft818 Iroquois Dr SE, Grand Rapids, MI 49506For SaleMLS ID #26039266, Kelly A Stein-Lloyd, Greenridge Realty (Caledonia). MichRIC
- $499,0005 bd2 ba2.5k sqft4503 Shiloh Pines Dr SE, Kentwood, MI 49546For SaleMLS ID #26030577, Steven Koleno, Beycome Brokerage Realty LLC. MichRIC
- $490,0005 bd3 ba2.8k sqft3431 Tricklewood Dr SE, Grand Rapids, MI 49546For SaleMLS ID #26037048, Marcela G Diaz, RE/MAX SunQuest Realty. MichRIC
- $575,0004 bd3 ba2.8k sqft2032 Edgewood Ave SE, Grand Rapids, MI 49546For SaleMLS ID #26035617, Kyle Visser, ReSIDE Grand Rapids. MichRIC
- $449,9003 bd2 ba1.8k sqft6287 Patagonia Dr SE, Grand Rapids, MI 49546For SaleMLS ID #26039281, Lisa A Newell, Greenridge Realty (Cascade). MichRIC
