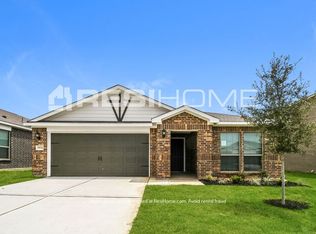
Welcome to 1941 Madison Drive, a beautifully maintained, move-in ready home in the desirable Seagoville Farms community. Built in 2021, this modern residence combines stylish finishes, energy-efficient construction, and a functional floor plan designed for today’s lifestyle.
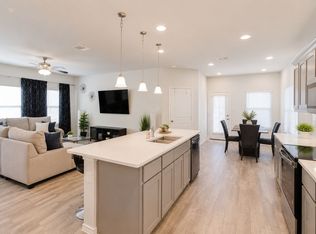
Step inside to an inviting open-concept layout filled with natural light and spacious living areas perfect for entertaining or everyday living. The chef-inspired kitchen features granite countertops, stainless steel appliances, abundant cabinetry, and a large center island overlooking the dining and living spaces, creating the perfect gathering place for family and friends.
The private primary suite offers a relaxing retreat with a spa-like bath, oversized walk-in shower, dual vanities, and a generous walk-in closet. Additional bedrooms provide flexibility for guests, family, or a home office, while the upstairs bonus area is ideal for a game room, media room, playroom, or second living space.
Enjoy the comfort of modern finishes, luxury vinyl plank flooring, energy-efficient systems, and smart use of space throughout. Outside, the fully fenced backyard provides plenty of room for pets, play, gardening, or weekend barbecues.
Conveniently located near US-175, shopping, dining, parks, schools, and just a short drive to Downtown Dallas, this home offers the perfect balance of suburban comfort and city convenience.
Highlights include: Built in 2021, open-concept floor plan, granite countertops, stainless steel appliances, large kitchen island, spacious primary suite, walk-in closet, upstairs game room or flex space, energy-efficient construction, fully fenced backyard, and easy access to major highways, shopping, dining, and entertainment.
Don’t miss this opportunity to own a modern, move-in ready home with the space, style, and convenience today’s buyers are looking for.
Pending
Price cut: $10K (6/16)
$315,000
1941 Madison Dr, Seagoville, TX 75159
4beds
2,209sqft
:
Get pre-qualified$2,305/mo
Single Family Residence
Built in 2021
5,488 Square Feet Lot
$313,600 Zestimate®
$143/sqft
$28/mo HOA
What's special
Modern finishesFilled with natural lightStainless steel appliancesLuxury vinyl plank flooringGranite countertopsOversized walk-in showerGenerous walk-in closet
- 52 days |
- 110 |
- 7 |
Zillow last checked:
Listing updated:
Listed by:
Cindy Herbert 0718822 214-705-1000,
WILLIAM DAVIS REALTY 214-705-1000
Source: NTREIS,MLS#: 21286241
Facts & features
Interior
Bedrooms & bathrooms
- Bedrooms: 4
- Bathrooms: 3
- Full bathrooms: 2
- 1/2 bathrooms: 1
Primary bedroom
- Level: First
- Dimensions: 1 x 1
Bedroom
- Level: Second
- Dimensions: 1 x 1
Bedroom
- Level: Second
- Dimensions: 1 x 1
Bedroom
- Level: Second
- Dimensions: 1 x 1
Primary bathroom
- Features: Garden Tub/Roman Tub
- Level: First
- Dimensions: 1 x 1
Other
- Level: Second
- Dimensions: 1 x 1
Kitchen
- Level: First
- Dimensions: 1 x 1
Living room
- Level: First
- Dimensions: 1 x 1
Heating
- Central, Electric
Cooling
- Central Air, Ceiling Fan(s)
Appliances
- Included: Dishwasher, Disposal
- Laundry: Laundry in Utility Room
Features
- Decorative/Designer Lighting Fixtures, Eat-in Kitchen, High Speed Internet, Pantry, Walk-In Closet(s)
- Flooring: Carpet, Granite, Luxury Vinyl Plank
- Windows: Window Coverings
- Has basement: No
- Has fireplace: No
Interior area
- Total interior livable area: 2,209 sqft
Video & virtual tour
Property
Parking
- Total spaces: 2
- Parking features: Driveway, Epoxy Flooring, Garage
- Attached garage spaces: 2
Features
- Levels: Two
- Stories: 2
- Pool features: None, Community
- Fencing: Wood
Lot
- Size: 5,488 Square Feet
- Dimensions: 5,500
- Features: Landscaped, Sprinkler System
- Residential vegetation: Cleared
Details
- Parcel number: 500464400D0230000
Construction
Type & style
- Home type: SingleFamily
- Architectural style: Traditional,Detached
- Property subtype: Single Family Residence
- Attached to another structure: Yes
Materials
- Brick
- Foundation: Slab
- Roof: Composition,Shingle
Condition
- Year built: 2021
Utilities & green energy
- Sewer: Public Sewer
- Water: Public
- Utilities for property: Sewer Available, Water Available
Community & HOA
Community
- Features: Pool
- Security: Smoke Detector(s)
- Subdivision: Seagoville Farms Ph 1
HOA
- Has HOA: Yes
- Services included: All Facilities, Maintenance Grounds, Maintenance Structure
- HOA fee: $168 semi-annually
- HOA name: Legacy Southwest Property Management
- HOA phone: 214-705-1615
Location
- Region: Seagoville
Financial & listing details
- Price per square foot: $143/sqft
- Tax assessed value: $325,170
- Annual tax amount: $7,312
- Date on market: 6/8/2026
- Cumulative days on market: 49 days
- Listing terms: Cash,Conventional,1031 Exchange,FHA,VA Loan
Estimated market value
$313,600
$298,000 - $329,000
$2,500/mo
Price history
| Date | Event | Price |
|---|---|---|
| 7/3/2026 | Pending sale | $315,000$143/sqft |
Source: NTREIS #21286241 Report a problem | ||
| 7/2/2026 | Listed for sale | $315,000$143/sqft |
Source: NTREIS #21286241 Report a problem | ||
| 7/1/2026 | Pending sale | $315,000$143/sqft |
Source: NTREIS #21286241 Report a problem | ||
| 6/16/2026 | Price change | $315,000-3.1%$143/sqft |
Source: NTREIS #21286241 Report a problem | ||
| 6/8/2026 | Listed for sale | $325,000+21.8%$147/sqft |
Source: NTREIS #21286241 Report a problem | ||
| 5/21/2026 | Sold | -- |
Source: Public Record Report a problem | ||
| 1/18/2021 | Pending sale | $266,900$121/sqft |
Source: NTREIS #14481381 Report a problem | ||
| 12/4/2020 | Listed for sale | $266,900$121/sqft |
Source: NTREIS #14481381 Report a problem | ||
Public tax history
| Year | Property taxes | Tax assessment |
|---|---|---|
| 2025 | $5,016 -14.2% | $325,170 -6.6% |
| 2024 | $5,843 -26.7% | $348,300 |
| 2023 | $7,966 -3.8% | $348,300 +5.9% |
| 2022 | $8,281 +524.2% | $328,970 +557.9% |
| 2021 | $1,327 | $50,000 |
Find assessor info on the county website
Monthly payment
Est. payment
Payment breakdown
Explore the cost of this home by adjusting the details. Changes won't be saved.Climate risks
Neighborhood: 75159
Nearby schools
GreatSchools rating
- 4/10Seagoville North Elementary SchoolGrades: PK-5Distance: 0.2 mi
- 5/10Seagoville Middle SchoolGrades: 6-8Distance: 2.2 mi
- 3/10Seagoville High SchoolGrades: 9-12Distance: 2 mi
Schools provided by the listing agent
- Elementary: Seagoville North
- Middle: Seagoville
- High: Seagoville
- District: Dallas ISD
Source: NTREIS. This data may not be complete. We recommend contacting the local school district to confirm school assignments for this home.
- $314,1004 bd2 ba2k sqft1937 Madison Dr, Seagoville, TX 75159Off Market
- $346,6004 bd2 ba2.5k sqft1933 Madison Dr, Seagoville, TX 75159Off Market
- $298,3004 bd2 ba2k sqft1934 Madison Dr, Seagoville, TX 75159Off Market
- $280,5003 bd2 ba2k sqft1930 Madison Dr, Seagoville, TX 75159Off Market
- $287,5004 bd2 ba1.7k sqft1945 Madison Dr, Seagoville, TX 75159Off Market
- $353,9004 bd3 ba2.5k sqft2007 Madison Dr, Seagoville, TX 75159Off Market
- $337,1004 bd3 ba2.5k sqft1932 Churchill Downs Dr, Seagoville, TX 75159Off Market
- $292,2004 bd2 ba2k sqft1929 Madison Dr, Seagoville, TX 75159Off Market
A local agent can set up tours, give advice and negotiate with sellers.
Similar homes
- $316,9904 bd3 ba2.2k sqft4021 Aurora Ln, Heartland, TX 75126For Sale
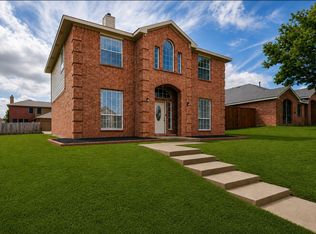
 MLS ID #21284107, Chris Garcia. NTREIS
 - $320,0005 bd3 ba2.4k sqft2416 Redfield Dr, Mesquite, TX 75181For Sale
 MLS ID #21278583, Monica Johnson. NTREIS
 - $269,9004 bd2 ba1.8k sqft14812 Ledgeview Ct, Balch Springs, TX 75180For Sale
 MLS ID #21336031, Ryan Storch. NTREIS
 - $330,0004 bd2 ba2k sqft2408 Wildhaven Rd, Crandall, TX 75114For Sale
 MLS ID #21295389, Marie Arne. NTREIS
 - $350,0004 bd3 ba2.6k sqft3805 S Courtney Ct, Heartland, TX 75126For SaleMLS ID #21295122, Tamera Grinn. NTREIS
- from $312,9904 bd3 ba1.9k sqftUpton Plan, Heartland, Heartland, TX 75114New ConstructionCoventry Homes
- from $318,9904 bd3 ba2k sqftYoung Plan, Heartland, Crandall, TX 75114New ConstructionCoventry Homes
- $324,9994 bd3 ba2.3k sqft2740 Pease Dr, Forney, TX 75126For SaleMLS ID #21315412, John Richardson. NTREIS
- $300,0004 bd2 ba2k sqft1527 Fearless Ln, Crandall, TX 75114For SaleMLS ID #21274386, Daniel Harker. NTREIS
- $305,2404 bd3 ba2.2k sqft2317 Felly Dr, Crandall, TX 75114New ConstructionMLS ID #21240453, Kim Reasor. NTREIS
- $339,9004 bd4 ba2.2k sqft655 Scarlett St, Forney, TX 75126For SaleMLS ID #21327177, Jackson Thankachen. NTREIS
- from $324,9905 bd3 ba2.1k sqftThe Sabine F Plan, Heartland, Heartland, TX 75126New ConstructionDavidson Homes, Inc.
- $369,9004 bd3 ba2k sqft1141 Garden Grove Ln, Forney, TX 75126For SaleMLS ID #21297831, Brittnee Thornton. NTREIS
- from $326,9904 bd3 ba2.2k sqftMIDLAND Plan, Crane Crossing, Crandall, TX 75114New ConstructionDR Horton
- $339,9004 bd3 ba2k sqft3106 Maverick Dr, Forney, TX 75126For SaleMLS ID #21243136, Junhua Lu. NTREIS
- $295,0003 bd3 ba2.2k sqft116 Caddo Lake Ct, Forney, TX 75126For SaleMLS ID #21311089, Joshua Nogowski. NTREIS
- $320,0003 bd2 ba1.8k sqft2013 Rosebury Ln, Forney, TX 75126For SaleMLS ID #21245695, Brad Huey. NTREIS
- $299,9994 bd2 ba1.9k sqft2131 Erika Ln, Forney, TX 75126For SaleMLS ID #21215296, Shenglan Gong. NTREIS
- $289,0004 bd3 ba2.2k sqft1212 Mount Olive Ln, Forney, TX 75126For SaleMLS ID #21221640, Michelle Vanderbilt. NTREIS
- $304,0003 bd3 ba1.8k sqft2407 Neff Ln, Forney, TX 75126For SaleMLS ID #21279804, Nikki Hall. NTREIS
