Welcome home to this lovely 3-bedroom condo! Recently upgraded from top to bottom with brand new interior finishes. Inside, discover the high ceilings, wood-look flooring, & delightful arches throughout. The spacious great room provides the ideal space for entertaining w/large windows & a dining area with bay windows. The galley kitchen enjoys plenty of shaker cabinets, granite counters, new SS appliances, & recessed lighting. Two bedrooms boast walk-in closets & private bathrooms. Not to mention the cozy covered back patio ideal for enjoying your morning coffee. The wonderful Community offers great amenities, including a sparkling swimming pool, lovely parks, & playgrounds. Conveniently located near hospitals, restaurants, shopping, & access to main roads.
For sale
$329,900
1941 S PIERPONT Drive #1044, Mesa, AZ 85206
3beds
1,212sqft
Condominium
Built in 2004
-- sqft lot
$-- Zestimate®
$272/sqft
$376/mo HOA
What's special
Brand new interior finishesGalley kitchenHigh ceilingsRecessed lightingPlenty of shaker cabinetsCozy covered back patioGranite counters
- 16 days |
- 740 |
- 33 |
Zillow last checked:
Listing updated:
Listed by:
Jonas Funston 480-313-6181,
Realty ONE Group,
Mike Palmerine 480-215-6785,
Realty ONE Group
Source: ARMLS,MLS#: 7060880
Facts & features
Interior
Bedrooms & bathrooms
- Bedrooms: 3
- Bathrooms: 2
- Full bathrooms: 2
Heating
- Electric
Cooling
- Central Air, Ceiling Fan(s)
Appliances
- Included: Built-in Microwave, Dishwasher, Disposal, Electric Range
- Laundry: Gas Dryer Hookup
Features
- High Speed Internet, Granite Counters, Breakfast Bar, 9+ Flat Ceilings, No Interior Steps, Full Bth Master Bdrm
- Flooring: Vinyl
- Has basement: No
- Has fireplace: No
- Common walls with other units/homes: Two Common Walls,Neighbor Above
Interior area
- Total structure area: 1,212
- Total interior livable area: 1,212 sqft
Property
Parking
- Total spaces: 2
- Parking features: Gated, Assigned
- Carport spaces: 1
- Uncovered spaces: 1
Features
- Stories: 2
- Patio & porch: Covered
- Spa features: None
- Fencing: Back Yard,Block
Lot
- Size: 1,212 Square Feet
- Features: None, Borders Common Area, East/West Exposure
Details
- Parcel number: 14069108
- Special conditions: FIRPTA may apply
Construction
Type & style
- Home type: Condo
- Architectural style: Contemporary
- Property subtype: Condominium
- Attached to another structure: Yes
Materials
- Stucco, Wood Frame, Painted
- Roof: Tile
Condition
- Year built: 2004
Details
- Builder name: INDEPENDENT BUILDER
Utilities & green energy
- Sewer: Public Sewer
- Water: City Water
Community & HOA
Community
- Features: Pool, Gated, Playground, Biking/Walking Path
- Subdivision: SOLANA CONDOMINIUM HOMES
HOA
- Has HOA: Yes
- Services included: Roof Repair, Maintenance Grounds, Water
- HOA fee: $376 monthly
- HOA name: Solana
- HOA phone: 480-908-2250
Location
- Region: Mesa
Financial & listing details
- Price per square foot: $272/sqft
- Tax assessed value: $250,100
- Annual tax amount: $1,406
- Date on market: 7/31/2026
- Cumulative days on market: 16 days
- Listing terms: Cash,Conventional,FHA,VA Loan
- Ownership: Condominium
- Road surface type: Paved
Estimated market value
Not available
Estimated sales range
Not available
Not available
Price history
| Date | Event | Price |
|---|---|---|
| 7/31/2026 | Listed for sale | $329,900+230.2%$272/sqft |
Source:  ARMLS #7060880 Report a problem ARMLS #7060880 Report a problem | ||
| 5/31/2012 | Sold | $99,900$82/sqft |
Source: Public Record Report a problem | ||
Public tax history
| Year | Property taxes | Tax assessment |
|---|---|---|
| 2025 | $1,393 +0.5% | $25,010 -11.8% |
| 2024 | $1,385 -0.8% | $28,350 +123% |
| 2023 | $1,396 +1.7% | $12,713 -36.3% |
| 2022 | $1,373 +1.9% | $19,970 +19.8% |
| 2021 | $1,348 +7.7% | $16,670 +9.5% |
| 2020 | $1,252 +2.8% | $15,220 +13.9% |
| 2019 | $1,218 | $13,360 +8.9% |
| 2018 | $1,218 +3.4% | $12,270 +1.2% |
| 2017 | $1,179 +9.2% | $12,130 +3.2% |
| 2016 | $1,079 +1.7% | $11,750 -1.8% |
| 2015 | $1,061 | $11,960 +33.5% |
| 2014 | -- | $8,960 +20.3% |
| 2013 | -- | $7,450 -17.2% |
| 2012 | -- | $9,000 -33.8% |
| 2011 | -- | $13,600 +3% |
| 2010 | -- | $13,200 -18.3% |
| 2009 | -- | $16,150 +0.3% |
| 2008 | -- | $16,100 |
Find assessor info on the county website
Monthly payment
Est. payment
Payment breakdown
Explore the cost of this home by adjusting the details. Changes won't be saved.Climate risks
Neighborhood: 85206
Nearby schools
GreatSchools rating
- 4/10Wilson Elementary SchoolGrades: PK-6Distance: 1.1 mi
- 2/10Taylor Junior High SchoolGrades: 7-9Distance: 2.5 mi
- 6/10Mesa High SchoolGrades: 9-12Distance: 4.1 mi
Schools provided by the listing agent
- Elementary: Wilson Elementary School
- Middle: Franklin Accelerated Academy - Jordan Campus
- High: Mesa High School
- District: Mesa Unified District
Source: ARMLS. This data may not be complete. We recommend contacting the local school district to confirm school assignments for this home.
- $250,0002 bd2 ba1k sqft1941 S Pierpont Dr #1043, Mesa, AZ 85206Sold

- $323,0002 bd2 ba1k sqft1941 S Pierpont Dr #1052, Mesa, AZ 85206Sold

- $265,0002 bd2 ba1k sqft1941 S Pierpont Dr APT 1049, Mesa, AZ 85206For Sale

- $1,8752 bd2 ba1k sqft1941 S Pierpont Dr #1038, Mesa, AZ 85206For Rent

- $318,0002 bd2 ba1k sqft1941 S Pierpont Dr APT 1054, Mesa, AZ 85206Sold
- $--2 bd2 ba1k sqft1941 S Pierpont Dr #1048, Gilbert, AZ 85234Off Market
- $265,0002 bd2 ba1k sqft1941 S Pierpont Dr #1037, Mesa, AZ 85206Sold
- $---- bd-- ba-- sqft4858 E Baseline Rd SUITE 109, Mesa, AZ 85206Off Market
A local agent can set up tours, give advice and negotiate with sellers.
Similar homes
- $310,0002 bd2 ba1k sqft1941 S PIERPONT Drive #1087, Mesa, AZ 85206For Sale
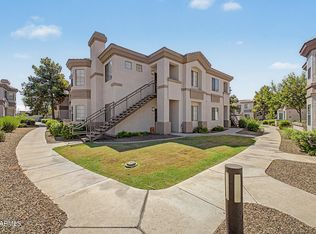 MLS ID #7057519, Gonzalo Contreras, My Home Group Real Estate. ARMLS
 - $325,0003 bd2 ba1.2k sqft2455 E Broadway Road E #103, Mesa, AZ 85204For Sale
 MLS ID #7044097, Maria Borchardt, Call Realty, Inc.. ARMLS
 - $389,9003 bd2 ba1.3k sqft4038 E ERIE Street #102, Gilbert, AZ 85295For Sale
 MLS ID #7065323, Kendra L Davidson, Erickson Realty Group L.L.C.. ARMLS
 - $365,0002 bd2 ba1.2k sqft879 E HEARNE Way, Gilbert, AZ 85234For Sale
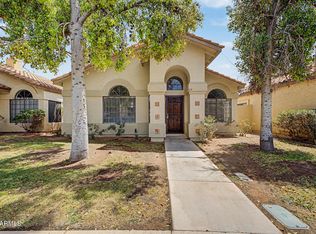 MLS ID #7063721, Stacie Neumann, Russ Lyon Sotheby's International Realty. ARMLS
 - $227,4001 bd1 ba735 sqft1941 S PIERPONT Drive #1100, Mesa, AZ 85206For SaleMLS ID #7035339, Mary Montague, Revinre. ARMLS
- $345,9003 bd2 ba1.1k sqft1055 N Recker Road #1045, Mesa, AZ 85205For SaleMLS ID #7053278, Kayla Rodriguez, HomeSmart. ARMLS
- $329,9003 bd3 ba1.2k sqft860 N MCQUEEN Road #1114, Chandler, AZ 85225For SaleMLS ID #7057228, Carin S Nguyen, Real Broker. ARMLS
- $285,0002 bd2 ba1.2k sqft1250 S RIALTO Drive #59, Mesa, AZ 85209For SaleMLS ID #7057405, Shawneil Moore, Keller Williams Realty Phoenix. ARMLS
- $304,9002 bd2 ba1.2k sqft2941 E DARROW Street, Phoenix, AZ 85042For SaleMLS ID #7059210, George Laughton, EveryPlace. ARMLS
- $300,0002 bd2 ba1.1k sqft5445 E MCKELLIPS Road #43, Mesa, AZ 85215For SaleMLS ID #7058512, Jon Littlefield, JBA REALTY & MANAGEMENT. ARMLS
- $243,9002 bd2 ba990 sqft4329 E CAPRI Avenue #222, Mesa, AZ 85206For SaleMLS ID #7011185, Kelly Kenyon, Realty ONE Group. ARMLS
- $338,0003 bd3 ba1.3k sqft16705 E WESTBY Drive #102, Fountain Hills, AZ 85268For SaleMLS ID #7030991, Michael Ratzken, Two Brothers Realty & Co. ARMLS
- $245,0002 bd2 ba1.1k sqft1331 W BASELINE Road #260, Mesa, AZ 85202For SaleMLS ID #7064939, Mo Yaw, Realty Executives Arizona Territory. ARMLS
- $360,0003 bd3 ba1.6k sqft5415 E MCKELLIPS Road #35, Mesa, AZ 85215For SaleMLS ID #7038332, Sophia Satow, eXp Realty. ARMLS
- $350,0002 bd2 ba1k sqft2992 N MILLER Road #A214, Scottsdale, AZ 85251For SaleMLS ID #7065298, Steele Notarpole-Mercer, Citiea. ARMLS
- $379,9993 bd3 ba1.3k sqft1071 W SANDY BANKS Drive, Gilbert, AZ 85233For SaleMLS ID #7044379, Cynthia L Sarjeant, HomeSmart. ARMLS
- $335,0003 bd3 ba1.1k sqft2344 E HIDALGO Avenue, Phoenix, AZ 85040For SaleMLS ID #7063356, Cesar Ochoa, HomeSmart Premier. ARMLS
- $389,0003 bd3 ba1.5k sqft1367 S COUNTRY CLUB Drive #1056, Mesa, AZ 85210For SaleMLS ID #7063650, Sara Dietz, Compass. ARMLS
- $410,0003 bd3 ba1.4k sqft1717 S 82ND Place, Mesa, AZ 85209For SaleMLS ID #7059386, Kasey Ingram, Equity Solutions Realty. ARMLS
- $445,0003 bd2 ba1.3k sqft3773 S Brighton Lane, Gilbert, AZ 85297For SaleMLS ID #7062758, Becky Hansen, Realty ONE Group. ARMLS
