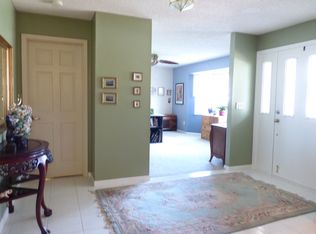
Welcome to this freshly painted and move-in-ready 3-bedroom, 2-bath home offering comfort, charm, and an unbeatable location in Deltona Lakes with no HOA. This charming house offers in the main living areas easy-to-care-tile, while all bedrooms are finished with laminate flooring for a warm, cohesive feel yet easy maintenance. The bright kitchen cabinets with stainless steel appliances and quartz countertops provide a modern look that overflows into a welcoming living room anchored by a functional wood burning chimney, creating the perfect gathering space to make memories and enjoy all celebrations. Enjoy even more room to relax or entertain in the enclosed Florida sunroom, enhanced with energy-efficient windows for year-round enjoyment. This property provides a 2-car garage with an extended driveway, and a large clear, fully fenced backyard that provides an excellent outdoor space for entertainment and functionality. And of course — LOCATION, LOCATION! Conveniently situated just minutes from I-4, this home is close to shopping, the EPIC movie theater, and the Amazon distribution center. Its prime Deltona location adds exceptional everyday convenience and unbeatable value. Wait, there’s more — the seller is providing the buyer with $3,000 toward closing costs! This property is ready for its new owners to call this charming house HOME.
Pending
$289,900
1943 Dupont Ct, Deltona, FL 32725
3beds
1,338sqft
:
Get pre-qualified$1,959/mo
Single Family Residence
Built in 1985
10,000 Square Feet Lot
$-- Zestimate®
$217/sqft
$-- HOA
What's special
Freshly paintedQuartz countertopsEnergy-efficient windowsFunctional wood burning chimneyEnclosed florida sunroomBright kitchen cabinetsExtended driveway
- 36 days |
- 573 |
- 40 |
Likely to sell faster than
Zillow last checked:
Listing updated:
Listed by:
Adriana Prada 689-249-5700,
LIFESTYLE INTERNATIONAL REALTY 305-809-8085
Source: Stellar MLS,MLS#: O6417897 Originating MLS: Osceola
Originating MLS: Osceola
Facts & features
Interior
Bedrooms & bathrooms
- Bedrooms: 3
- Bathrooms: 2
- Full bathrooms: 2
Rooms
- Room types: Florida Room
Primary bedroom
- Features: Ceiling Fan(s), Built-in Closet
- Level: First
Bedroom 1
- Features: Ceiling Fan(s), Built-in Closet
- Level: First
Bedroom 3
- Features: Ceiling Fan(s), Built-in Closet
- Level: First
Primary bathroom
- Features: Single Vanity, No Closet
- Level: First
Florida room
- Features: Ceiling Fan(s), No Closet
- Level: First
Kitchen
- Features: Pantry, Built-in Closet
- Level: First
Living room
- Features: Ceiling Fan(s), No Closet
- Level: First
Heating
- Central
Cooling
- Central Air
Appliances
- Included: Convection Oven, Dishwasher, Microwave, Refrigerator
- Laundry: Laundry Room
Features
- Ceiling Fan(s), Eating Space In Kitchen, High Ceilings, Split Bedroom, Thermostat
- Flooring: Laminate, Tile
- Windows: Blinds
- Has fireplace: Yes
- Fireplace features: Wood Burning
Interior area
- Total structure area: 1,808
- Total interior livable area: 1,338 sqft
Video & virtual tour
Property
Parking
- Total spaces: 2
- Parking features: Driveway
- Attached garage spaces: 2
- Has uncovered spaces: Yes
Features
- Levels: One
- Stories: 1
- Patio & porch: Covered
- Exterior features: Private Yard, Rain Gutters, Sprinkler Metered
- Fencing: Chain Link,Vinyl,Wood
Lot
- Size: 10,000 Square Feet
- Dimensions: 80 x 125
- Features: Cul-De-Sac
Details
- Parcel number: 813003580340
- Zoning: R-1
- Special conditions: None
Construction
Type & style
- Home type: SingleFamily
- Property subtype: Single Family Residence
Materials
- Block, Concrete, Stucco
- Foundation: Slab
- Roof: Shingle
Condition
- New construction: No
- Year built: 1985
Utilities & green energy
- Sewer: Septic Tank
- Water: Public
- Utilities for property: Cable Connected, Electricity Connected, Sewer Available, Sprinkler Meter, Street Lights
Community & HOA
Community
- Security: Security System, Smoke Detector(s)
- Pet fee: $0 monthly
- Subdivision: DELTONA LAKES UNIT 03
HOA
- Has HOA: No
Location
- Region: Deltona
Financial & listing details
- Price per square foot: $217/sqft
- Tax assessed value: $240,468
- Annual tax amount: $1,587
- Date on market: 6/18/2026
- Cumulative days on market: 32 days
- Listing terms: Cash,Conventional,FHA,VA Loan
- Ownership: Fee Simple
- Total actual rent: 0
- Electric utility on property: Yes
- Road surface type: Paved
Estimated market value
Not available
Estimated sales range
Not available
Not available
Price history
| Date | Event | Price |
|---|---|---|
| 7/6/2026 | Pending sale | $289,900$217/sqft |
Source:  Stellar MLS #O6417897 Report a problem Stellar MLS #O6417897 Report a problem | ||
| 6/18/2026 | Listed for sale | $289,900+1433.9%$217/sqft |
Source: Stellar MLS #O6417897 Report a problem | ||
| 5/7/2012 | Sold | $18,900-79.8%$14/sqft |
Source: Public Record Report a problem | ||
| 2/21/1996 | Sold | $93,700+8.8%$70/sqft |
Source: Public Record Report a problem | ||
| 5/4/1995 | Sold | $86,150$64/sqft |
Source: Public Record Report a problem | ||
Public tax history
| Year | Property taxes | Tax assessment |
|---|---|---|
| 2025 | $1,587 +4.6% | $104,142 +2.9% |
| 2024 | $1,517 +7.4% | $101,207 +3% |
| 2023 | $1,413 +2.2% | $98,260 +3% |
| 2022 | $1,383 | $95,398 +3% |
| 2021 | -- | $92,619 +9.3% |
| 2020 | $1,231 | $84,727 +2.3% |
| 2019 | $1,231 +0.4% | $82,822 +1.9% |
| 2018 | $1,226 +2.6% | $81,278 +2.1% |
| 2017 | $1,195 +3.2% | $79,606 +2.1% |
| 2016 | $1,158 +3.6% | $77,969 +0.7% |
| 2015 | $1,118 -45.1% | $77,427 -1.6% |
| 2014 | $2,036 | $78,706 +25.7% |
| 2013 | -- | $62,636 +4.4% |
| 2012 | -- | $59,971 -4.9% |
| 2011 | -- | $63,093 -7.1% |
| 2010 | -- | $67,894 -14.7% |
| 2009 | -- | $79,619 +3.1% |
| 2007 | -- | $77,222 -0.5% |
| 2006 | -- | $77,599 +6.1% |
| 2005 | -- | $73,145 +3% |
| 2004 | -- | $71,015 +1.9% |
| 2003 | -- | $69,691 +2.4% |
| 2002 | -- | $68,058 +1.6% |
| 2001 | -- | $66,987 +3% |
| 2000 | -- | $65,036 |
Find assessor info on the county website
Monthly payment
Est. payment
Payment breakdown
Explore the cost of this home by adjusting the details. Changes won't be saved.Climate risks
Neighborhood: 32725
Nearby schools
GreatSchools rating
- 6/10Spirit Elementary SchoolGrades: PK-5Distance: 1.2 mi
- 4/10Deltona Middle SchoolGrades: 6-8Distance: 2.5 mi
- 6/10Deltona High SchoolGrades: 9-12Distance: 2.1 mi
Schools provided by the listing agent
- Elementary: Spirit Elem
- Middle: Deltona Middle
- High: Deltona High
Source: Stellar MLS. This data may not be complete. We recommend contacting the local school district to confirm school assignments for this home.
- $340,0003 bd2 ba1.8k sqft1937 Dupont Ct, Deltona, FL 32725Off Market
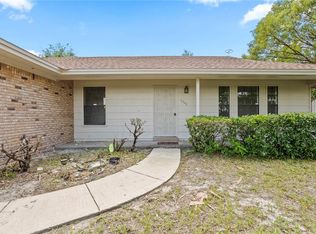
- $318,0003 bd2 ba2k sqft1949 Dupont Ct, Deltona, FL 32725For Sale
- $211,3733 bd2 ba2.6k sqft1948 N Normandy Blvd, Deltona, FL 32725Off Market

- $352,3003 bd2 ba2.6k sqft1948 N Normandy Blvd, Deltona, FL 32725Off Market
- $289,400-- bd-- ba-- sqft1948 N Normandy Blvd #DELTON, Deltona, FL 32725Off Market
- $305,3003 bd2 ba1.4k sqft1938 N Normandy Blvd, Deltona, FL 32725Off Market
- $309,5003 bd2 ba1.7k sqft729 Gainsboro St, Deltona, FL 32725Off Market
- $316,6003 bd2 ba1.9k sqft1929 Dupont Ct, Deltona, FL 32725Off Market
A local agent can set up tours, give advice and negotiate with sellers.
A local lender can help you make sure your offer is ready when you are.
Similar homes
- $335,0003 bd2 ba1.7k sqft417 Jeffers St, Deltona, FL 32725For Sale
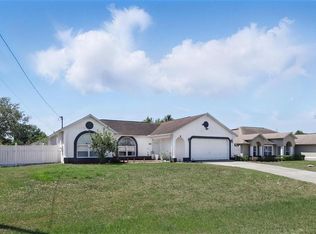
 MLS ID #V4950290, Zenaida Santiago, IRON VALLEY REAL ESTATE DELTONA LAKES. Stellar MLS
 - $299,9003 bd2 ba1.2k sqft1624 Bloomfield Ave, Deltona, FL 32725For Sale
 MLS ID #O6417838, Rhonda Fisher, TRUST EQUITY GROUP LLC. Stellar MLS
 - $349,0003 bd3 ba1.5k sqft783 S Atmore Cir, Deltona, FL 32725For Sale
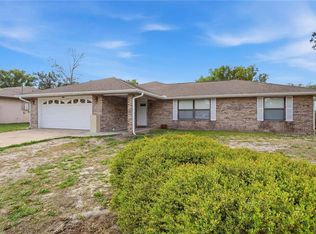 MLS ID #V4948227, Zenaida Santiago, IRON VALLEY REAL ESTATE DELTONA LAKES. Stellar MLS
 - $288,5002 bd2 ba1.2k sqft1248 W Embassy Dr, Deltona, FL 32725For Sale
 MLS ID #V4949400, Mio Smith, LIVELY REAL ESTATE. Stellar MLS
 - $280,0003 bd2 ba1.2k sqft2911 Malcolm Dr, Deltona, FL 32738For SaleMLS ID #O6425437, Jenny Wemert, WEMERT GROUP REALTY LLC. Stellar MLS
- $250,0003 bd2 ba1.2k sqft501 Antoinette St, Deltona, FL 32725For SaleMLS ID #O6378244, Maritza Luciano LLC, CHARLES RUTENBERG REALTY ORLANDO. Stellar MLS
- $349,9004 bd2 ba1.6k sqft961 Millenbeck Ave, Deltona, FL 32725For SaleMLS ID #O6426697, Thomas Nickley, Jr, KELLER WILLIAMS REALTY AT THE PARKS. Stellar MLS
- $325,0004 bd2 ba1.5k sqft2067 E Barlington Dr, Deltona, FL 32725For SaleMLS ID #O6418562, Jose Diaz, ALLIANCE REALTY ENTERPRISES INC. Stellar MLS
- $265,0002 bd2 ba1.5k sqft1987 S Old Mill Dr, Deltona, FL 32725For SaleMLS ID #FC318866, Joy Pratt-Martin, LPT REALTY LLC (DB). Stellar MLS
- $365,0003 bd2 ba1.6k sqft2307 Fitzpatrick Ter, Deltona, FL 32725For SaleMLS ID #O6402637, Miriam Ferran, KELLER WILLIAMS ADVANTAGE REALTY. Stellar MLS
- $262,5003 bd2 ba1k sqft700 S Wellington Dr, Deltona, FL 32725For SaleMLS ID #O6402907, Amanda Grace Pozo, CENTURY 21 CARIOTI. Stellar MLS
- $245,0003 bd2 ba1.1k sqft1625 Hastings Dr, Deltona, FL 32725For SaleMLS ID #O6417790, Thomas Nickley, Jr, KELLER WILLIAMS REALTY AT THE PARKS. Stellar MLS
- $369,0004 bd2 ba1.8k sqft1191 Abagail Dr, Deltona, FL 32725For SaleMLS ID #O6422030, Jenny Wemert, WEMERT GROUP REALTY LLC. Stellar MLS
- $320,0003 bd2 ba1.6k sqft2142 Kendall Ct, Deltona, FL 32738For SaleMLS ID #O6421176, Thomas Nickley, Jr, KELLER WILLIAMS REALTY AT THE PARKS. Stellar MLS
- $349,0003 bd2 ba1.6k sqft1297 Tivoli Dr, Deltona, FL 32725For SaleMLS ID #O6401384, Veronica Figueroa, EXP REALTY LLC. Stellar MLS
- $315,0004 bd3 ba1.7k sqft1518 Daroca Dr, Deltona, FL 32725For SaleMLS ID #O6355386, Thomas Nickley, Jr, KELLER WILLIAMS REALTY AT THE PARKS. Stellar MLS
- $269,9003 bd2 ba1.4k sqft2852 English Dr, Deltona, FL 32738For SaleMLS ID #V4949527, Irina Andrew, CHARLES RUTENBERG REALTY ORLANDO. Stellar MLS
- $325,0003 bd2 ba1.7k sqft605 Swan Range Rd, Orange City, FL 32763For SaleMLS ID #O6425306, Christine Schneider, RE/MAX TOWN & COUNTRY REALTY. Stellar MLS
- $328,0003 bd3 ba1.8k sqft31 Jasmine Dr, Debary, FL 32713For SaleMLS ID #V4950304, Candiss Lunsford, KELLER WILLIAMS HERITAGE REALTY. Stellar MLS
- $339,0004 bd2 ba1.8k sqft3422 Berkshire Woods Ter, Deltona, FL 32725For SaleMLS ID #O6418378, Angie Kollcaku, REAL BROKER, LLC. Stellar MLS
