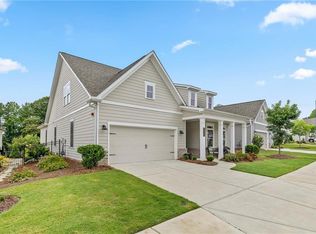
Here you will find 1945 Finnish Lane, low-maintenance living meets convenience and comfort. This beautifully maintained Craftsman-style home offers a spacious and flexible floor plan. The open-concept main level features hard-surface flooring throughout. The main level offers two additional bedrooms and full bath, perfect for guests, a home office, or additional living space. Enjoy the spacious kitchen, featuring a large island and walk-in pantry, all overlooking the dining area and bright family room. Step outside to the covered patio for a relaxing living space. The main-level Owner's Suite offers privacy and a large walk-in closet, separate linen closet, and an ensuite bath with a curbless-entry shower and built-in bench. A nearby laundry room with additional storage, convenient mudroom. Located in an active adult community near shopping, dining, everyday conveniences, and Kennesaw Mountain National Battlefield Park, this home offers the space, upgrades, and lifestyle to enjoy Kennesaw living at its best.
Active
Price cut: $21.1K (9/21)
$598,900
1945 Finnish Ln, Kennesaw, GA 30152
3beds
--sqft
Single Family Residence
Built in 2022
6,098 Square Feet Lot
$593,500 Zestimate®
$--/sqft
$205/mo HOA
What's special
Large islandWalk-in pantryLarge walk-in closetHard-surface flooring throughoutConvenient mudroomSpacious kitchenOpen-concept main level
- 20 days
- 505
- 30
Zillow last checked:
Listing updated:
Listed by:
Kyle Sanders 678-756-8562,
Gailey Enterprises LLC
Source: GAMLS,MLS#: 10845094
Facts & features
Interior
Bedrooms & bathrooms
- Bedrooms: 3
- Bathrooms: 2
- Full bathrooms: 2
- Main level bathrooms: 2
- Main level bedrooms: 3
Rooms
- Room types: Foyer, Laundry
Kitchen
- Features: Breakfast Area, Breakfast Bar, Kitchen Island, Pantry
Heating
- Central
Cooling
- Central Air
Appliances
- Included: Dishwasher, Electric Water Heater, Microwave
- Laundry: Common Area
Features
- Double Vanity, Master On Main Level
- Flooring: Laminate, Tile
- Basement: None
- Number of fireplaces: 1
- Fireplace features: Family Room
- Common walls with other units/homes: No Common Walls
Interior area
- Total structure area: 0
- Finished area above ground: 0
- Finished area below ground: 0
Property
Parking
- Total spaces: 2
- Parking features: Garage, Garage Door Opener
- Has garage: Yes
Features
- Levels: One
- Stories: 1
- Patio & porch: Patio
- Fencing: Back Yard
- Body of water: None
Lot
- Size: 6,098 Square Feet
- Features: Level
Details
- Parcel number: 20025102250
- Special conditions: Agent/Seller Relationship
Construction
Type & style
- Home type: SingleFamily
- Architectural style: A-Frame
- Property subtype: Single Family Residence
Materials
- Concrete
- Foundation: Slab
- Roof: Composition
Condition
- Resale
- New construction: No
- Year built: 2022
Utilities & green energy
- Sewer: Public Sewer
- Water: Public
- Utilities for property: Cable Available
Green energy
- Energy efficient items: Appliances
Community & HOA
Community
- Features: Sidewalks, Street Lights
- Security: Gated Community
- Subdivision: Kirk Ridge
HOA
- Has HOA: Yes
- Services included: Maintenance Grounds, Reserve Fund, Water
- HOA fee: $2,460 annually
Location
- Region: Kennesaw
Financial & listing details
- Tax assessed value: $538,000
- Annual tax amount: $1,715
- Date on market: 9/11/2026
- Cumulative days on market: 20 days
- Listing agreement: Exclusive Right To Sell
- Listing terms: Assumable,Cash,Conventional,FHA
Estimated market value
$593,500
$564,000 - $623,000
$3,198/mo
Price history
| Date | Event | Price |
|---|---|---|
| 9/21/2026 | Price change | $598,900-3.4% |
Source:  GAMLS #10845094 Report a problem GAMLS #10845094 Report a problem | ||
| 9/11/2026 | Listed for sale | $620,000+15.2% |
Source:  FMLS GA #7836071 Report a problem FMLS GA #7836071 Report a problem | ||
| 5/27/2022 | Sold | $538,080+1.6% |
Source: FMLS GA #7001660 Report a problem | ||
| 4/21/2022 | Pending sale | $529,400 |
Source: FMLS GA #7001660 Report a problem | ||
| 4/2/2022 | Contingent | $529,400+9.2% |
Source: FMLS GA #7001660 Report a problem | ||
| 2/11/2022 | Price change | $485,000-8.4% |
Source:  Traton Homes Report a problem Traton Homes Report a problem | ||
| 2/11/2022 | Listed for sale | $529,400 |
Source: FMLS GA #7001660 Report a problem | ||
Public tax history
| Year | Property taxes | Tax assessment |
|---|---|---|
| 2024 | $1,736 +9.6% | $215,200 |
| 2023 | $1,584 +246.7% | $215,200 +298.5% |
| 2022 | $457 | $54,000 |
Find assessor info on the county website
Monthly payment
Est. payment
Payment breakdown
Explore the cost of this home by adjusting the details. Changes won't be saved.Climate risks
Neighborhood: 30152
Nearby schools
Schools provided by the listing agent
- Elementary: Hayes
- Middle: Pine Mountain
- High: Kennesaw Mountain
Source: GAMLS. This data may not be complete. We recommend contacting the local school district to confirm school assignments for this home.

Similar homes
- $650,0004 bd3 ba-- sqft1932 Finnish Ln, Kennesaw, GA 30152Active

 MLS ID #10816431, DiNera Michel, The Commission Luxury Group. GAMLS
 - $625,0005 bd4 ba3.7k sqft1313 Pembridge Way NW, Kennesaw, GA 30152Active
 MLS ID #10823669, Courtney Newton, The Rezerve. GAMLS
 - $600,0005 bd3 ba3.3k sqft1835 Walker Ridge Dr SW, Marietta, GA 30064Active
 MLS ID #10856098, Kimberly Sell, eXp Realty. GAMLS
 - $710,0005 bd3 ba3.3k sqft1177 Smithwell Poin NW, Kennesaw, GA 30152Active
 MLS ID #10805341, Kathy M Stephenson, Redfin Corporation. GAMLS
 - $550,0003 bd4 ba2.6k sqft1705 Cosette Ln, Kennesaw, GA 30152ActiveMLS ID #10816436, Jessica L Thompson, Ansley RE | Christie's Int'l RE. GAMLS
- $649,0004 bd3 ba3.2k sqft3038 Tottenham Ln SW, Marietta, GA 30064ActiveMLS ID #10835028, Kerry Minervini, Ansley RE|Christie's Int'l RE. GAMLS
- $625,0004 bd4 ba3.1k sqft1749 Glen Echo Way, Marietta, GA 30062ActiveMLS ID #10834904, Kerry Minervini, Ansley RE|Christie's Int'l RE. GAMLS
- $599,9006 bd4 ba4.3k sqft3525 Glen Devon Dr, Powder Springs, GA 30127ActiveMLS ID #10834580, Kristen Crisp, Atlanta Communities. GAMLS
- $459,9003 bd4 ba-- sqft2139 Kirkham Way, Kennesaw, GA 30152ActiveMLS ID #10784157, Dallas Snoderly, Keller Williams Chattahoochee. GAMLS
- $799,9995 bd5 ba4.7k sqft1766 Rosehedge Way NW, Kennesaw, GA 30152ActiveMLS ID #10782789, Mary Cat Soulsby, 1 Look Real Estate. GAMLS
- $639,0004 bd3 ba2.6k sqft1058 Amarose Ln NE, Marietta, GA 30066ActiveMLS ID #10845466, Kelly B Rosen, Keller Williams Realty Atl. Partners. GAMLS
- $565,0003 bd3 ba2.9k sqft1244 Hightower Xing NW, Marietta, GA 30060ActiveMLS ID #10676021, David Wrenn, ERA Foster & Bond. GAMLS
- $649,5004 bd4 ba2.8k sqft313 Senna St, Marietta, GA 30064ActiveMLS ID #10785410, Surya Namburi, Keller Williams Realty Buckhead. GAMLS
- $625,0004 bd3 ba3k sqft663 Parkcrest Pl NE, Marietta, GA 30068For Sale
 MLS ID #7816163, R Todd Roseberry, Keller Williams Rlty, First Atlanta. FMLS GA
 - $629,9004 bd4 ba2.7k sqft229 Scottsdale Dr, Marietta, GA 30064Active Under ContractMLS ID #10839884, Donald Okech, Realty ONE Group Terminus. GAMLS
- $468,0003 bd4 ba1.7k sqft1056 Moorewood Ln, Smyrna, GA 30080ActiveMLS ID #10855747, Ericka Mitchell, Compass. GAMLS
- $599,0006 bd4 ba3.4k sqft135 Cherokee Reserve Cir, Canton, GA 30115Active Under ContractMLS ID #10824467, Maria Sims, Keller Williams Rlty. Partners. GAMLS
- $719,4005 bd5 ba3.8k sqft6156 Collins Rd NW, Acworth, GA 30101ActiveMLS ID #10832464, Hannah Sumner, Coldwell Banker Realty. GAMLS
- $609,0006 bd4 ba3.1k sqft6247 Allen Ivey Rd SE, Mableton, GA 30126ActiveMLS ID #10780872, Ralesia Phillips, Hunter International Realty. GAMLS
- $595,0005 bd3 ba3.4k sqft520 Chestnut Walk, Canton, GA 30114For SaleMLS ID #7826549, Chris Moffa, RB Realty. FMLS GA
