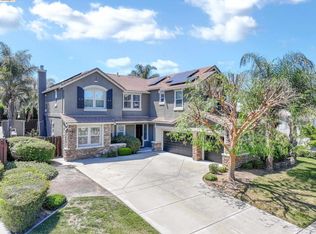
Welcome to this immaculate single-story home in a highly sought after premiere Brentwood neighborhood. With just under 3,000 sqft of living space, 4 bedrooms, 3 full bathrooms, & over $250,000 in upgrades including a stunning backyard pool- this pristine home is a rare find. From the instant you pull up, you're met with absolute charm with beautiful landscape, sweet porch, & impressive rounded stone entry with glass double doors. Inside you'll find absolute pride of ownership at every corner with soaring ceilings, wide hallways, dark hardwood floors, & stunning finishes throughout. The warm & welcoming kitchen shows like a model home with gorgeous quartzite countertops, wall to wall cabinetry, 6 burner stove, & large pantry with custom shelving. Your beautiful eat-in kitchen overlooks the spacious living room with corner fireplace and custom shutters. The impressively grand formal dining room is perfect for hosting family gatherings OR could be utilized as an additional living room/play room depending on your needs. You'll find one bedroom with private bathroom at the front of the home which is an ideal in-law suite or guest room. On the other side of the house, you'll find 2 additional bedrooms (with custom closet shelving), large hall bathroom with dual sinks, & laundry room with sink plus storage. The generously sized primary retreat instantly calls for relaxation with plush carpets, calm colors, & views of the beautiful backyard. The spacious en-suite includes luxe finishes with dual sinks, large shower, soaking tub, plus a great walk-in closet. What really pushes this home over the top, is the entertainer's backyard includes CA room, massive custom patio cover with electrical & built-in speakers, plus natural gas line & plumbing for future outdoor kitchen. Enjoy all this plus the sparkling pool & spa with owned solar heating, stunning stone work, & perfect landscape that creates a lush yet private space. No rear neighbors is a big bonus with wide open views. Don't miss the 3 car garage with custom cabinets as well. Located near amazing top rated schools, friendly parks, bike trails, & more- this home combines convenience with pure luxury.
Pending
$1,150,000
1945 Muirwood Loop, Brentwood, CA 94513
4beds
2,988sqft
:
Get pre-qualified$7,516/mo
Residential, Single Family Residence
Built in 2017
8,712 Square Feet Lot
$1,153,000 Zestimate®
$385/sqft
$-- HOA
What's special
Corner fireplaceStunning finishes throughoutSweet porchWide hallwaysBeautiful landscapeGenerously sized primary retreatImmaculate single-story home
- 19 days |
- 948 |
- 62 |
Zillow last checked:
Listing updated:
Listed by:
Jessica Lopez DRE #01968227 925-360-4533,
Exp Realty Of California, Inc.
Source: CCAR,MLS#: 41140341
Facts & features
Interior
Bedrooms & bathrooms
- Bedrooms: 4
- Bathrooms: 3
- Full bathrooms: 3
Rooms
- Room types: 4 Bedrooms, 3 Baths, Main Entry, Family Room
Bathroom
- Features: Shower Over Tub, Split Bath, Tile, Updated Baths, Stall Shower, Tub, Stone, Window
Kitchen
- Features: 220 Volt Outlet, Stone Counters, Dishwasher, Eat-in Kitchen, Gas Range/Cooktop, Kitchen Island, Pantry, Updated Kitchen
Heating
- Forced Air
Cooling
- Central Air
Appliances
- Included: Dishwasher, Gas Range, Gas Water Heater
- Laundry: Hookups Only, Laundry Room, Cabinets, Sink
Features
- Formal Dining Room, In-Law Floorplan, Pantry, Updated Kitchen
- Flooring: Hardwood, Tile, Carpet
- Windows: Window Coverings
- Number of fireplaces: 1
- Fireplace features: Gas Starter, Living Room
Interior area
- Total structure area: 2,988
- Total interior livable area: 2,988 sqft
Property
Parking
- Total spaces: 3
- Parking features: Attached, Garage Door Opener
- Attached garage spaces: 3
Features
- Levels: One
- Stories: 1
- Exterior features: Garden/Play
- Has private pool: Yes
- Pool features: In Ground, Solar Heat, Outdoor Pool
- Spa features: Heated
- Fencing: Fenced
Lot
- Size: 8,712 Square Feet
- Features: Level, Premium Lot, Back Yard, Front Yard, Landscaped, Side Yard
Details
- Parcel number: 0187300090
- Special conditions: Standard
- Other equipment: Irrigation Equipment
Construction
Type & style
- Home type: SingleFamily
- Architectural style: Custom
- Property subtype: Residential, Single Family Residence
Materials
- Stone, Stucco
- Foundation: Slab
- Roof: Tile
Condition
- Existing
- New construction: No
- Year built: 2017
Utilities & green energy
- Electric: 220 Volts in Kitchen, 220 Volts in Laundry
- Sewer: Public Sewer
- Water: Public
Community & HOA
Community
- Subdivision: Prewitt Ranch
HOA
- Has HOA: No
Location
- Region: Brentwood
Financial & listing details
- Price per square foot: $385/sqft
- Tax assessed value: $844,116
- Annual tax amount: $13,506
- Date on market: 7/7/2026
Estimated market value
$1,153,000
$1.10M - $1.21M
$4,597/mo
Price history
| Date | Event | Price |
|---|---|---|
| 7/10/2026 | Pending sale | $1,150,000$385/sqft |
Source:  CCAR #41140341 Report a problem CCAR #41140341 Report a problem | ||
| 7/7/2026 | Listed for sale | $1,150,000+68.1%$385/sqft |
Source: CCAR #41140341 Report a problem | ||
| 12/19/2017 | Sold | $684,215$229/sqft |
Source: CCAR #40793317 Report a problem | ||
Public tax history
| Year | Property taxes | Tax assessment |
|---|---|---|
| 2025 | $13,506 +0.6% | $844,116 +2% |
| 2024 | $13,420 +2% | $827,566 +2% |
| 2023 | $13,154 +0.3% | $811,340 +2% |
| 2022 | $13,120 +4% | $795,433 +2% |
| 2021 | $12,610 +1.1% | $779,837 +1% |
| 2020 | $12,470 +7.2% | $771,841 +10.6% |
| 2019 | $11,635 +4.7% | $697,884 +2% |
| 2018 | $11,107 +215.9% | $684,200 +802.7% |
| 2017 | $3,516 | $75,794 |
Find assessor info on the county website
Monthly payment
Est. payment
Payment breakdown
Explore the cost of this home by adjusting the details. Changes won't be saved.Climate risks
Neighborhood: 94513
Nearby schools
GreatSchools rating
- 6/10Marsh Creek Elementary SchoolGrades: K-5Distance: 0.2 mi
- 4/10William B. Bristow Middle SchoolGrades: 6-8Distance: 1.2 mi
- 7/10Liberty High SchoolGrades: 9-12Distance: 1.6 mi
Schools provided by the listing agent
- District: Brentwood (925) 513-6300
Source: CCAR. This data may not be complete. We recommend contacting the local school district to confirm school assignments for this home.
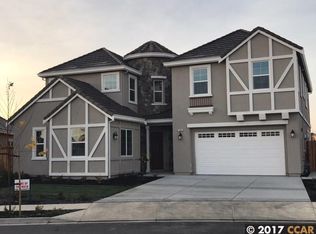
- $1,245,7005 bd3 ba4.2k sqft1949 Muirwood Loop, Brentwood, CA 94513Off Market
- $1,090,3005 bd3 ba4k sqft1941 Muirwood Loop, Brentwood, CA 94513Off Market
- $1,208,4005 bd3 ba4k sqft1948 Muirwood Loop, Brentwood, CA 94513Off Market
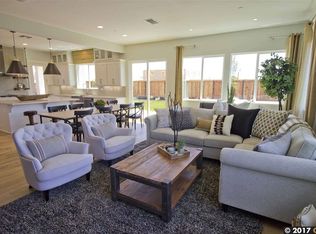
- $1,050,6004 bd3 ba3.2k sqft1944 Muirwood Loop, Brentwood, CA 94513Off Market
- $930,6004 bd3 ba2.9k sqft1937 Muirwood Loop, Brentwood, CA 94513Off Market
- $1,349,9004 bd3 ba2.9k sqft1953 Muirwood Loop, Brentwood, CA 94513Off Market
- $1,159,4005 bd4 ba3.9k sqft1940 Muirwood Loop, Brentwood, CA 94513Off Market
- $1,271,3005 bd3 ba4k sqft1957 Muirwood Loop, Brentwood, CA 94513Off Market
A local agent can set up tours, give advice and negotiate with sellers.
Similar homes
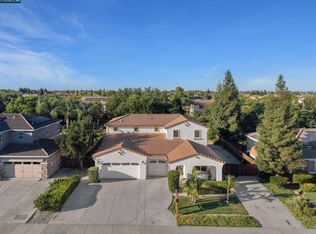
- $839,0004 bd3 ba2.5k sqft797 Marjoram Dr, Brentwood, CA 94513For Sale
 MLS ID #41142472, Danielle Campbell. CCAR
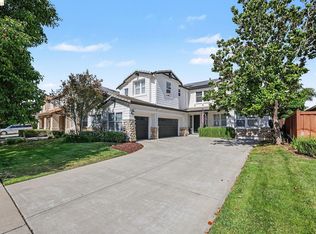
 - $1,199,9995 bd5 ba4.2k sqft1796 Romulus Pl, Brentwood, CA 94513For Sale
 MLS ID #41137328, Kellie Temby. bridgeMLS/CCAR/Bay East AOR
 - $1,099,0004 bd4 ba3k sqft159 Cider Cir, Brentwood, CA 94513For Sale
 MLS ID #41140349, Kevin Vierra. bridgeMLS/CCAR/Bay East AOR
 - $1,199,9995 bd5 ba4.2k sqft1885 Fiorita Way, Brentwood, CA 94513For Sale
 MLS ID #41134760, Leia Hartje. bridgeMLS/CCAR/Bay East AOR
 - $975,0004 bd4 ba3.4k sqft351 Bloomington Ln, Brentwood, CA 94513For SaleMLS ID #41141830, Andrea Willis. CCAR
- $1,275,0005 bd5 ba4k sqft1596 Cherry Blossom Ct, Brentwood, CA 94513For SaleMLS ID #41137342, Kevin Musto. bridgeMLS/CCAR/Bay East AOR
- $1,249,5005 bd5 ba4.2k sqft449 Avondale Ct, Brentwood, CA 94513For SaleMLS ID #41139130, Steve Ohlmeyer. CCAR
- $939,9004 bd3 ba2.7k sqft805 Devonshire Loop, Brentwood, CA 94513For SaleMLS ID #41141316, Jamie Connors. bridgeMLS/CCAR/Bay East AOR
- $1,089,0005 bd3 ba3.2k sqft547 Lakeview Dr, Brentwood, CA 94513For SaleMLS ID #41135339, Donna Parker. bridgeMLS/CCAR/Bay East AOR
- $759,0004 bd3 ba2.3k sqft1098 Beau Ave, Brentwood, CA 94513For SaleMLS ID #41142134, Felicia Duncan. bridgeMLS/CCAR/Bay East AOR
- $1,065,0005 bd3 ba3.2k sqft540 Lakeview Dr, Brentwood, CA 94513For SaleMLS ID #41135514, Misty Duran. bridgeMLS/CCAR/Bay East AOR
- $888,0004 bd3 ba2.8k sqft1344 Panwood Ct, Brentwood, CA 94513For SaleMLS ID #41134808, Rita Naman. CCAR
- $888,8885 bd4 ba3.7k sqft967 Dainty Ave, Brentwood, CA 94513For SaleMLS ID #41141335, Khristian Buison. Bay East AOR
- $995,0005 bd4 ba2.7k sqft281 W Country Club Dr, Brentwood, CA 94513For SaleMLS ID #41135294, Tawnya Erickson. Bay East AOR
- $929,0005 bd3 ba2.6k sqft308 Foothill Dr, Brentwood, CA 94513For SaleMLS ID #41140160, Lindsay Mandjek. bridgeMLS/CCAR/Bay East AOR
- $899,0005 bd5 ba3.1k sqft163 Canary Creek Way, Brentwood, CA 94513For SaleMLS ID #41132493, Jennifer Collins. CCAR
- $1,140,0002 bd3 ba2.3k sqft1994 Andalucia Ln, Brentwood, CA 94513For SaleMLS ID #41124116, Margie Lupo. Bay East AOR
- $974,8885 bd3 ba2.9k sqft2692 Presidio Dr, Brentwood, CA 94513For SaleMLS ID #41129977, Krista Mashore. bridgeMLS/CCAR/Bay East AOR
- $969,5004 bd3 ba3.4k sqft2631 Torrey Pines Dr, Brentwood, CA 94513For SaleMLS ID #41128713, Satinder Malhi. bridgeMLS/CCAR/Bay East AOR
- $1,039,0002 bd3 ba2.1k sqft1939 Burgundy Ln, Brentwood, CA 94513For SaleMLS ID #41135725, Michelle Fanto-Chan. CCAR
Local buyer's agents are ready to help
