New Construction, MOVE IN READY: This Solana model is a 4-bedroom, 3-bath, with an oversized 2-car garage, single-story home with a view of a conservation area, creating wonderful privacy. The Solana is comfortable and charmingly attractive. A layout that is an entertainer's delight, the common living area is an open expanse that includes the kitchen that overlooks the great room and the breakfast area. The kitchen has a pantry and ample counter space and storage for all your cooking wants and needs. Home includes structural upgrades as well as model like finishes. Builder incentives available! All room sizes are approximate.
New construction
$467,045
19451 Forest Garden Ct, Brooksville, FL 34601
4beds
--sqft
Single Family Residence
Built in 2026
7,840 Square Feet Lot
$-- Zestimate®
$--/sqft
$384/mo HOA
What's special
Single-story homeModel like finishes
- 95 days |
- 114 |
- 5 |
Zillow last checked:
Listing updated:
Listed by:
Kelly Thorson 813-839-1000,
Kelsa Properties, P.A.
Source: HCMLS,MLS#: 2259488
Facts & features
Interior
Bedrooms & bathrooms
- Bedrooms: 4
- Bathrooms: 3
- Full bathrooms: 3
Primary bedroom
- Level: Main
- Area: 244.8
- Dimensions: 18x13.6
Great room
- Level: Main
- Area: 306
- Dimensions: 18x17
Kitchen
- Level: Main
- Area: 171.36
- Dimensions: 13.6x12.6
Heating
- Central
Cooling
- Central Air
Appliances
- Included: Dishwasher, Disposal, Electric Range, Microwave
- Laundry: In Unit
Features
- Open Floorplan, Pantry, Master Downstairs, Split Bedrooms, Other, Split Plan
- Flooring: Tile
- Has fireplace: No
Interior area
- Total structure area: 0
Property
Parking
- Total spaces: 2
- Parking features: Attached, Garage, Garage Door Opener
- Attached garage spaces: 2
Features
- Levels: One
- Stories: 1
- Patio & porch: Covered, Front Porch, Rear Porch
- Has view: Yes
- View description: Trees/Woods
Lot
- Size: 7,840 Square Feet
- Features: Many Trees, Wooded
Details
- Parcel number: R10 223 19 3572 0140 0030
- Zoning: PDP
- Zoning description: PUD
- Special conditions: Standard
Construction
Type & style
- Home type: SingleFamily
- Architectural style: Other
- Property subtype: Single Family Residence
Materials
- Block, Stucco
- Roof: Shingle
Condition
- New construction: Yes
- Year built: 2026
Utilities & green energy
- Sewer: Public Sewer
- Water: Public
- Utilities for property: Cable Available, Electricity Connected, Water Connected
Green energy
- Energy efficient items: Thermostat, Windows
Community & HOA
Community
- Security: 24 Hour Security, Gated with Guard, Smoke Detector(s)
- Subdivision: Southern Hills
HOA
- Has HOA: Yes
- Amenities included: Fitness Center, Gated, Pickleball, Tennis Court(s)
- Services included: Other
- HOA fee: $1,151 quarterly
Location
- Region: Brooksville
Financial & listing details
- Tax assessed value: $26,703
- Annual tax amount: $1,334
- Date on market: 5/23/2026
- Listing terms: Cash,Conventional,FHA,VA Loan
- Electric utility on property: Yes
- Road surface type: Paved
Estimated market value
Not available
Estimated sales range
Not available
Not available
Price history
| Date | Event | Price |
|---|---|---|
| 5/23/2026 | Listed for sale | $467,045 |
Source:  Stellar MLS #TB8510958 Report a problem Stellar MLS #TB8510958 Report a problem | ||
| 3/31/2026 | Listing removed | $467,045 |
Source:  William Ryan Homes Report a problem William Ryan Homes Report a problem | ||
| 11/20/2025 | Price change | $467,045+1.6% |
Source: William Ryan Homes Report a problem | ||
| 11/19/2025 | Price change | $459,895-7.5% |
Source: William Ryan Homes Report a problem | ||
| 10/14/2025 | Listed for sale | $497,045+24752.3% |
Source: William Ryan Homes Report a problem | ||
| 10/12/2012 | Sold | $2,000-60% |
Source:  HCMLS #2134229 Report a problem HCMLS #2134229 Report a problem | ||
| 8/18/2012 | Price change | $5,000-58.3% |
Source: RE/MAX SPIRIT #2134229 Report a problem | ||
| 3/31/2012 | Listed for sale | $12,000+73.9% |
Source: RE/MAX Spirit #2134229 Report a problem | ||
| 1/21/2012 | Listing removed | $6,900 |
Source: BENHAM REAL ESTATE GROUP #O5072189 Report a problem | ||
| 1/12/2012 | Price change | $6,900-12.7% |
Source: BENHAM REAL ESTATE GROUP #O5072189 Report a problem | ||
| 11/29/2011 | Listed for sale | $7,900-33.6% |
Source: BENHAM REAL ESTATE GROUP #O5072189 Report a problem | ||
| 10/2/2011 | Listing removed | $11,900 |
Source: Re/Max Advantage Realty #2127025 Report a problem | ||
| 5/12/2011 | Listed for sale | $11,900 |
Source: Re/Max Advantage Realty #2127025 Report a problem | ||
Public tax history
| Year | Property taxes | Tax assessment |
|---|---|---|
| 2025 | $1,334 +12.1% | $6,417 +10% |
| 2024 | $1,190 -1.2% | $5,834 +10% |
| 2023 | $1,205 +0.8% | $5,304 +10% |
| 2022 | $1,195 -2.4% | $4,822 +10% |
| 2021 | $1,224 -3.3% | $4,384 +10% |
| 2020 | $1,266 +1319.4% | $3,986 |
| 2019 | $89 -15% | $3,986 -18% |
| 2018 | $105 -91.5% | $4,862 -12.9% |
| 2017 | $1,227 | $5,580 +16.7% |
| 2016 | $1,227 +1.9% | $4,783 |
| 2015 | $1,205 +5% | $4,783 |
| 2014 | $1,148 +955.2% | $4,783 |
| 2013 | $109 +3.7% | $4,783 |
| 2012 | $105 -17.9% | $4,783 -20% |
| 2011 | $128 | $5,978 -50% |
| 2010 | -- | $11,957 -55.9% |
| 2009 | $573 -44.1% | $27,101 -43.3% |
| 2008 | $1,025 -14% | $47,826 |
| 2006 | $1,192 | $47,826 |
Find assessor info on the county website
Monthly payment
Est. payment
Payment breakdown
Explore the cost of this home by adjusting the details. Changes won't be saved.Climate risks
Neighborhood: Southern Hills Plantation
Nearby schools
GreatSchools rating
- 3/10Moton Elementary SchoolGrades: PK-5Distance: 2.7 mi
- 2/10Hernando High SchoolGrades: PK,6-12Distance: 4.5 mi
- 5/10D. S. Parrott Middle SchoolGrades: 6-8Distance: 6.1 mi
Schools provided by the listing agent
- Elementary: Moton
- Middle: D.S. Parrott
- High: Hernando
Source: HCMLS. This data may not be complete. We recommend contacting the local school district to confirm school assignments for this home.
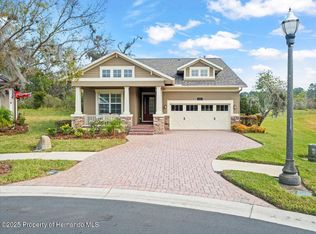
- $520,0003 bd3 ba2.2k sqft19502 Forest Garden Ct, Brooksville, FL 34601Sold
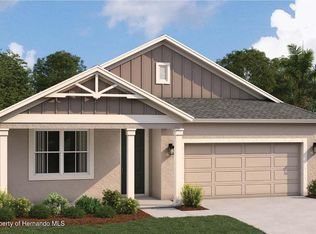
- $442,4903 bd3 ba2.1k sqft19441 Forest Garden Ct, Brooksville, FL 34601Sold
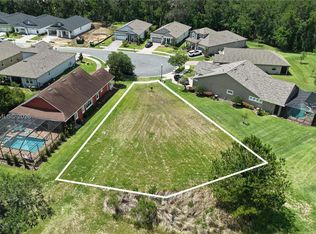
- $110,0000.32 acres0 Forest Garden Ct, Brooksville, FL 34601Lot/Land
- $---- bd-- ba-- sqft19467 Forest Garden Ct, Brooksville, FL 34601Off Market
- $---- bd-- ba-- sqft19492 Forest Garden Ct, Brooksville, FL 34601Off Market
- $46,820-- bd-- ba-- sqftForest Garden Ct, Brooksville, FL 34601Off Market
- $229,100-- bd-- ba-- sqftForest Garden Ct, Brooksville, FL 34601Off Market
- $229,100-- bd-- ba-- sqftForest Garden Ct, Brooksville, FL 34601Off Market
A local agent can set up tours, give advice and negotiate with sellers.
Similar homes
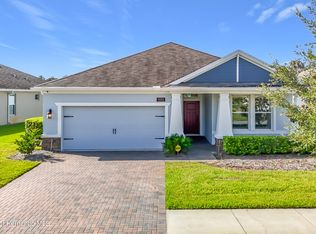
- $349,5002 bd2 ba1.6k sqft5252 Cappleman Loop, Brooksville, FL 34601For Sale
 MLS ID #2260679, Frances Meyer, REMAX Marketing Specialists. HCMLS
 - $699,9993 bd4 ba3.4k sqft19546 Mossy Oak Ct, Brooksville, FL 34601For Sale
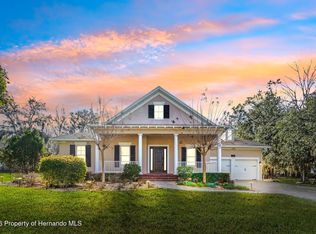 MLS ID #2257736, Alison Taylor, Century 21 Alliance Realty. HCMLS
 - $685,0004 bd4 ba2.5k sqft5034 Elm Leaf Dr, Brooksville, FL 34601New Construction
 MLS ID #2254247, Emily E Barr, Florida Cracker Properties. HCMLS
 - $459,0003 bd3 ba2.6k sqft13417 Whitehaven Ct, Spring Hill, FL 34609For Sale
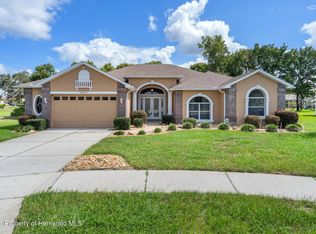 MLS ID #2260584, Elizabeth M. Dougherty, Keller Williams-Elite Partners. HCMLS
 - $465,0004 bd2 ba2.6k sqft14188 Dorado St, Spring Hill, FL 34609For SaleMLS ID #2259361, Alfonso Cabrera, Florida Cracker Properties. HCMLS
- $419,9004 bd3 ba2.5k sqft13897 Blythewood Dr, Spring Hill, FL 34609For SaleMLS ID #2259373, Liz Piedra, Horizon Palm Realty Group. HCMLS
- $360,5704 bd3 ba1.9k sqft7200 Ray Creek Dr, Brooksville, FL 34601New ConstructionHCMLS
- $559,9003 bd3 ba2k sqft23327 Eppley Dr, Brooksville, FL 34601For SaleMLS ID #2257072, Harry P. Timmons, Southern Belle Realty, Inc. HCMLS
- $347,0004 bd2 ba2k sqft17757 Garsalaso Cir, Brooksville, FL 34604For SaleMLS ID #2260249, Liz Piedra, Horizon Palm Realty Group. HCMLS
- $430,0004 bd3 ba2.7k sqft4501 Birchfield Loop, Spring Hill, FL 34609For SaleMLS ID #2260400, Spencer T Ward, Homan Realty Group Inc. HCMLS
- $349,9994 bd2 ba2k sqft17807 Garsalaso Cir, Brooksville, FL 34604For SaleMLS ID #2258261, James T Saffell, Beaches To Ranches Realty. HCMLS
- $360,0003 bd2 ba1.5k sqft16426 Forzando Ave, Brooksville, FL 34604For SaleMLS ID #2260372, Ross A Hardy, REMAX Marketing Specialists. HCMLS
- $650,0004 bd3 ba2.7k sqft10113 Kimbrough Dr, Brooksville, FL 34601For SaleMLS ID #2258236, Charles R Buckner, Buckner Real Estate, Inc.. HCMLS
- $499,0002 bd2 ba1.5k sqft9086 Grove Rd, Brooksville, FL 34613For SaleMLS ID #2259843, Ryan C Johnston, Peoples Trust Realty Inc. HCMLS
- $425,0004 bd4 ba2.8k sqft13366 Barkingside Pl, Spring Hill, FL 34609For SaleMLS ID #2260148, Laura Norcross, Meridian Real Estate. HCMLS
- $484,9904 bd4 ba3k sqft12610 Kelly Ann Loop, Brooksville, FL 34613New ConstructionMLS ID #2259087, Kelly Thorson, Kelsa Properties, P.A.. HCMLS
- $464,0005 bd3 ba2k sqft6149 La Pine Rd, Brooksville, FL 34602New ConstructionMLS ID #2258176, PAID RECIPROCAL, Paid Reciprocal Office. HCMLS
- $699,9005 bd4 ba3.1k sqft4243 Nancy Creek Blvd, Brooksville, FL 34602For SaleMLS ID #2260269, Erica Shireman, Keller Williams Realty New Tampa. HCMLS
- $524,9004 bd3 ba2.9k sqft12847 Hilary St, Spring Hill, FL 34609For SaleMLS ID #2259583, Summer Philhower, Peoples Trust Realty Inc. HCMLS
- $447,5005 bd4 ba2.9k sqft194 Argyll Dr, Spring Hill, FL 34609For SaleMLS ID #2259555, Debra Rivera, Peoples Trust Realty Inc. HCMLS
