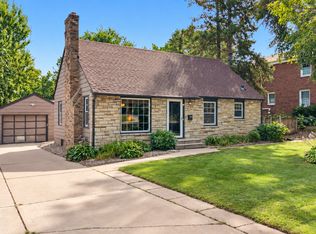
There are homes that delight you and homes that surprise you, but this one manages to do both in the most unexpected ways! Don’t let the modest street-facing exterior fool you—inside you’ll find nearly 2,800 finished square feet, 5 bedrooms, 3 bathrooms, multiple living spaces, and plenty of room to spread out.
A main-floor addition created something rarely found in Roseville: a spacious primary suite with vaulted ceilings, walk-in closet, and private bath with separate tub and shower. The inviting living room has a beautiful wood-burning fireplace, while French doors open to a second living space perfect for a family room, office, den, or library. The dining room features charming vintage corner built-ins, the kitchen offers ample cabinetry and stainless-steel appliances, and the heated sunroom could easily double as a fantastic mudroom or be an excellent location for a main floor laundry. Another bedroom and full bath complete the main floor.
Upstairs, newly finished space offers high ceilings, LVP flooring, recessed lighting, a huge closet, and plenty of flexibility as a bedroom, family room, office, or exercise space.
The lower level adds two more bedrooms, a 3/4 bath, family room, and office. Outside, the fenced backyard is ready for summer with a large patio, paver fire pit, screen house, garden beds and water feature.
And just when you think you’ve seen it all, there’s one more surprise. Because life shouldn’t be all work and no play, the lower-level office has a “secret” entrance to your very own speakeasy/wine room. We could tell you how to get in, but where’s the fun in that?
Charming from the street, surprisingly spacious and updated both inside and out, and just unique enough to keep things interesting—this is a home that gets better with each room you explore.
Please see supplements for the extensive list of updates.
Pending
$515,000
1947 Arona St, Roseville, MN 55113
5beds
2,816sqft
Single Family
Built in 1948
0.28 Acres Lot
$-- Zestimate®
$183/sqft
$-- HOA
What's special
- 19 days
- 1,145
- 94
Likely to sell faster than
Zillow last checked:
Listing updated:
Listed by:
Emily Benz 612-991-1933,
Edina Realty, Inc.
Source: NorthstarMLS as distributed by MLS GRID,MLS#: 7107811
Facts & features
Interior
Bedrooms & bathrooms
- Bedrooms: 5
- Bathrooms: 3
- Full bathrooms: 2
- 3/4 bathrooms: 1
Bedroom
- Level: Main
- Area: 154 Square Feet
- Dimensions: 11x14
Bedroom 2
- Level: Main
- Area: 110 Square Feet
- Dimensions: 10x11
Bedroom 3
- Level: Upper
- Area: 330 Square Feet
- Dimensions: 33x10
Bedroom 4
- Level: Lower
- Area: 88 Square Feet
- Dimensions: 8x11
Bedroom 5
- Level: Lower
- Area: 120 Square Feet
- Dimensions: 10x12
Dining room
- Level: Main
- Area: 143 Square Feet
- Dimensions: 11x13
Family room
- Level: Main
- Area: 165 Square Feet
- Dimensions: 15x11
Family room
- Level: Lower
- Area: 384 Square Feet
- Dimensions: 24x16
Kitchen
- Level: Main
- Area: 126 Square Feet
- Dimensions: 9x14
Living room
- Level: Main
- Area: 286 Square Feet
- Dimensions: 13x22
Office
- Level: Lower
- Area: 99 Square Feet
- Dimensions: 9x11
Screened porch
- Level: Main
Sun room
- Level: Main
- Area: 108 Square Feet
- Dimensions: 9x12
Other
- Level: Lower
- Area: 135 Square Feet
- Dimensions: 9x15
Heating
- Baseboard, Boiler, Hot Water
Cooling
- Central Air
Appliances
- Included: Dishwasher, Disposal, Dryer, Exhaust Fan, Gas Water Heater, Microwave, Range, Refrigerator, Stainless Steel Appliance(s), Washer
- Laundry: Lower Level
Features
- Basement: Block,Drain Tiled,Egress Window(s),Finished,Full,Storage Space,Sump Pump
- Number of fireplaces: 1
- Fireplace features: Brick, Living Room, Wood Burning
Interior area
- Total structure area: 3,543
- Total interior livable area: 2,816 sqft
- Finished area above ground: 1,908
- Finished area below ground: 908
Video & virtual tour
Property
Parking
- Total spaces: 2
- Parking features: Attached, Concrete, Garage Door Opener, No Int Access to Dwelling, Storage
- Attached garage spaces: 2
- Has uncovered spaces: Yes
Accessibility
- Accessibility features: None
Features
- Levels: One and One Half
- Stories: 1.5
- Patio & porch: Patio, Porch, Screened
- Fencing: Chain Link,Full
Lot
- Size: 0.28 Acres
- Dimensions: 90 x 136
- Features: Near Public Transit
Details
- Additional structures: Storage Shed
- Foundation area: 1491
- Parcel number: 152923230047
- Zoning description: Residential-Single Family
Construction
Type & style
- Home type: SingleFamily
- Property subtype: Single Family
Materials
- Block
- Roof: Age 8 Years or Less,Architectural Shingle
Condition
- New construction: No
- Year built: 1948
Utilities & green energy
- Electric: Circuit Breakers, 150 Amp Service, Power Company: Xcel Energy
- Gas: Electric, Natural Gas
- Sewer: City Sewer/Connected
- Water: City Water/Connected
Community & HOA
HOA
- Has HOA: No
Location
- Region: Roseville
Financial & listing details
- Price per square foot: $183/sqft
- Tax assessed value: $392,200
- Annual tax amount: $6,122
- Date on market: 10/1/2026
- Cumulative days on market: 15 days
Estimated market value
Not available
Estimated sales range
Not available
Not available
Price history
| Date | Event | Price |
|---|---|---|
| 10/8/2026 | Pending sale | $515,000$183/sqft |
Source:  NorthstarMLS as distributed by MLS GRID #7107811 Report a problem | ||
| 10/5/2026 | Listing removed | $515,000$183/sqft |
Source: NorthstarMLS as distributed by MLS GRID #7107811 Report a problem | ||
| 10/3/2026 | Listed for sale | $515,000$183/sqft |
Source: NorthstarMLS as distributed by MLS GRID #7107811 Report a problem | ||
Public tax history
| Year | Property taxes | Tax assessment |
|---|---|---|
| 2026 | $6,122 +9.7% | $392,200 -0.6% |
| 2025 | $5,582 +10.4% | $394,400 +2.2% |
| 2024 | $5,054 -4.9% | $385,800 +6.1% |
| 2023 | $5,316 +19% | $363,700 -6.6% |
| 2022 | $4,466 +17.7% | $389,300 +27.6% |
| 2021 | $3,794 -6.8% | $305,000 +10.4% |
| 2020 | $4,070 +21.9% | $276,300 +11.6% |
| 2019 | $3,338 | $247,600 |
| 2018 | $3,338 | $247,600 +9.9% |
| 2017 | $3,338 | $225,200 |
| 2016 | $3,338 +16.5% | -- |
| 2015 | $2,866 +7.2% | $205,500 |
| 2014 | $2,674 -16% | -- |
| 2013 | $3,184 +9.1% | -- |
| 2012 | $2,918 -1.6% | -- |
| 2011 | $2,964 | -- |
| 2010 | -- | -- |
| 2009 | $2,902 -1.6% | -- |
| 2008 | $2,948 +11.9% | -- |
| 2007 | $2,634 +4.1% | -- |
| 2006 | $2,530 +2.8% | -- |
| 2005 | $2,462 +12% | -- |
| 2004 | $2,198 +28.2% | -- |
| 2003 | $1,714 +32.3% | -- |
| 2002 | $1,296 -16.5% | -- |
| 2001 | $1,552 +2.5% | -- |
| 2000 | $1,514 | -- |
Find assessor info on the county website
Monthly payment
Est. payment
Payment breakdown
Explore the cost of this home by adjusting the details. Changes won't be saved.Climate risks
Neighborhood: 55113

Similar homes
- $550,0003 bd4 ba2.5k sqft2420 Simpson St, Roseville, MN 55113For Sale

 MLS ID #7160274, Heather Kieger, eXp Realty. NorthstarMLS as distributed by MLS GRID
- $429,9003 bd2 ba1.9k sqft1784 Pascal St, Saint Paul, MN 55113For Sale
 MLS ID #7145609, Lisa M. LaBrant, Fish MLS Realty. NorthstarMLS as distributed by MLS GRID
- $499,0004 bd3 ba2.5k sqft4236 Rice St, Saint Paul, MN 55126For Sale
 MLS ID #7148308, Jim Diffley, Edina Realty, Inc.. NorthstarMLS as distributed by MLS GRID
- $540,0004 bd4 ba2.5k sqft60 Imperial Dr E, West Saint Paul, MN 55118For Sale
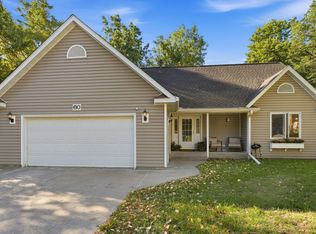 MLS ID #7145422, Thomas Chan Cochrane-Cole, RE/MAX Results. NorthstarMLS as distributed by MLS GRID
- $550,0004 bd2 ba2.9k sqft1911 Serendipity Ct, New Brighton, MN 55112For SaleMLS ID #7140869, Mercedes Delgehausen, Compass. NorthstarMLS as distributed by MLS GRID
- $560,0004 bd3 ba2.3k sqft12723 Durham Way, Apple Valley, MN 55124For SaleMLS ID #7159232, Eli Johnson, Engel & Volkers Minneapolis. NorthstarMLS as distributed by MLS GRID
- $589,9004 bd3 ba2.7k sqft2307 McKinley St NE, Minneapolis, MN 55418For SaleMLS ID #7157969, Lonny L Mossengren, Exit Realty Nexus. NorthstarMLS as distributed by MLS GRID
- $399,9004 bd2 ba2.8k sqft1233 Maywood St, Saint Paul, MN 55117For SaleMLS ID #7127287, Stacie L Hunt Vickerman, Maple Lane Realty LLC. NorthstarMLS as distributed by MLS GRID
- $510,0005 bd2 ba2k sqft13301 Windyhill Rd, Minnetonka, MN 55305For SaleMLS ID #7142273, Mark J Granlund, Edina Realty, Inc.. NorthstarMLS as distributed by MLS GRID
- $465,0004 bd2 ba1.9k sqft2704 Garfield St NE, Minneapolis, MN 55418For SaleMLS ID #7149680, Reidell Estey & Associates – Marti Estey, RE/MAX Results. NorthstarMLS as distributed by MLS GRID
- $449,0004 bd3 ba2.6k sqft761 Torchwood Ct, New Brighton, MN 55112For SaleMLS ID #7134074, James J. Snaza, Homes Plus Realty. NorthstarMLS as distributed by MLS GRID
- $450,0003 bd3 ba1.9k sqft3201 Townview Ave NE, Minneapolis, MN 55418For SaleMLS ID #7113896, Kelly M. Johnson, Edina Realty, Inc.. NorthstarMLS as distributed by MLS GRID
- $540,0004 bd3 ba3.2k sqft3223 Blaisdell Ave, Minneapolis, MN 55408For SaleMLS ID #7137750, Douglas P Herkenhoff, Edina Realty, Inc.. NorthstarMLS as distributed by MLS GRID
- $620,0004 bd2 ba2.3k sqft1995 Norfolk Ave, Saint Paul, MN 55116For SaleMLS ID #7155203, Leah R Drury - MSP Nest Team, Compass. NorthstarMLS as distributed by MLS GRID
- $499,9004 bd2 ba2.2k sqft3523 Arbor Ln, Minnetonka, MN 55305For SaleMLS ID #7145831, Isaac Nagel, Keller Williams Premier Realty Lake Minnetonka. NorthstarMLS as distributed by MLS GRID
- $489,9005 bd2 ba2.2k sqft1049 2nd St, Saint Paul Park, MN 55071For SaleMLS ID #7131670, Kris Lindahl, Kris Lindahl Real Estate. NorthstarMLS as distributed by MLS GRID
- $490,0004 bd2 ba2.7k sqft8710 60th Ave N, New Hope, MN 55428For SaleMLS ID #6794670, BethAnn Marie Bible, Realty ONE Group Choice. NorthstarMLS as distributed by MLS GRID
- $485,0004 bd2 ba1.9k sqft3017 Edgewood Ave S, Saint Louis Park, MN 55426For SaleMLS ID #7136418, Kathryn J Murray, Bridge Realty, LLC. NorthstarMLS as distributed by MLS GRID
- $500,0004 bd3 ba2.5k sqft5170 Hemlock Ln N, Plymouth, MN 55442For SaleMLS ID #7141371, Master Key Real Estate, Master Key Real Estate Co. NorthstarMLS as distributed by MLS GRID
- $489,0003 bd3 ba2.8k sqft9923 Brookside Cir, Bloomington, MN 55431For SaleMLS ID #7153877, Emanuel Sas, Bridge Realty, LLC. NorthstarMLS as distributed by MLS GRID
