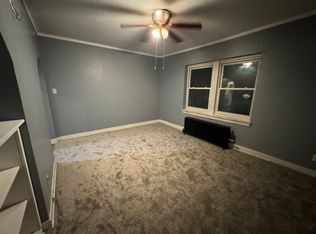
Up for sale is a beautiful 3 bedroom home on a corner lot in the highly sought after Robertsdale Neighborhood. This home has beautifully refinished hardwood flooring throughout most of the property. The large living room has a masonry mantel built around a wood burning fireplace. There is a main floor bathroom and bedroom with large his and hers closets. The eat in kitchen is large enough for a full size table, and the adjacent formal dining room sets the scene for some memorable entertaining moments. The enclosed screened in sunroom offers tranquility and an invitation for a good read or just chill time. The upstairs has a full bath centered around two oversized bedrooms with lots of character and charm. There are also two cedar closets upstairs with ample storage. The basement is a blank canvas with floor joists over 7 feet from the floor. Home is close to parks, walking trail, shopping, restaurants, churches and an easy commute to Chicago. Make your decision to see soon, for this one of a kind home will not last long.
Pending
Price cut: $10K (7/27)
$229,000
1949 Lake Ave, Whiting, IN 46394
3beds
2,000sqft
Single Family Residence
Built in 1937
5,244 Square Feet Lot
$220,100 Zestimate®
$115/sqft
$-- HOA
What's special
Main floor bathroomAdjacent formal dining roomCorner lot
- 203 days
- 74
- 0
Zillow last checked:
Listing updated:
Listed by:
James Staley,
Weichert Realtors - Shoreline 219-864-8440
Source: NIRA as distributed by MLS GRID,MLS#: 835123
Facts & features
Interior
Bedrooms & bathrooms
- Bedrooms: 3
- Bathrooms: 2
- Full bathrooms: 2
Rooms
- Room types: Bedroom 2, Primary Bedroom, Living Room, Kitchen, Dining Room, Bedroom 3
Primary bedroom
- Description: Hardwood
- Level: Main
- Area: 168.75
- Dimensions: 12.5 x 13.5
Bedroom 2
- Description: Hardwood
- Level: Upper
- Area: 210
- Dimensions: 17.5 x 12.0
Bedroom 3
- Description: Hardwood
- Level: Upper
- Area: 399.5
- Dimensions: 23.5 x 17.0
Dining room
- Description: Hardwood
- Level: Main
- Area: 168.75
- Dimensions: 13.5 x 12.5
Kitchen
- Description: Linoleum
- Level: Main
- Area: 135
- Dimensions: 10.0 x 13.5
Living room
- Description: Hardwood, Fireplace
- Level: Main
- Area: 292.5
- Dimensions: 22.5 x 13.0
Pantry
- Description: Linoleum, Cupboard
- Level: Main
- Area: 18
- Dimensions: 6.0 x 3.0
Sunroom
- Description: Enclosed Patio
- Level: Lower
- Area: 108
- Dimensions: 12.0 x 9.0
Heating
- Forced Air, Natural Gas
Appliances
- Included: Dryer, Washer, Microwave, Gas Water Heater, Dishwasher
- Laundry: Gas Dryer Hookup, Washer Hookup, Sink, Lower Level
Features
- Eat-in Kitchen, Walk-In Closet(s), Pantry, His and Hers Closets
- Basement: Full,Interior Entry
- Number of fireplaces: 1
- Fireplace features: Living Room, Wood Burning
Interior area
- Total structure area: 2,000
- Total interior livable area: 2,000 sqft
- Finished area above ground: 2,000
Property
Parking
- Total spaces: 1
- Parking features: Garage Door Opener, On Street, Driveway
- Garage spaces: 1
- Has uncovered spaces: Yes
Features
- Levels: One and One Half
- Patio & porch: Covered, Screened, Patio, Front Porch, Enclosed
- Exterior features: Private Yard
- Pool features: None
- Fencing: Back Yard,Fenced,Chain Link
- Has view: Yes
- View description: Neighborhood
Lot
- Size: 5,244 Square Feet
- Features: Back Yard, Sprinklers In Rear, Sprinklers In Front, Rectangular Lot, Landscaped, Front Yard, Corner Lot
Details
- Parcel number: 450307176018000023
- Special conditions: None
Construction
Type & style
- Home type: SingleFamily
- Property subtype: Single Family Residence
Condition
- New construction: No
- Year built: 1937
Utilities & green energy
- Electric: Circuit Breakers
- Sewer: Public Sewer
- Water: Public
- Utilities for property: Electricity Connected, Water Connected, Sewer Connected, Natural Gas Connected
Community & HOA
Community
- Subdivision: West Park Add
HOA
- Has HOA: No
Location
- Region: Whiting
Financial & listing details
- Price per square foot: $115/sqft
- Tax assessed value: $214,500
- Annual tax amount: $2,364
- Date on market: 3/8/2026
- Listing agreement: Exclusive Right To Sell
- Listing terms: Cash,Conventional
Estimated market value
$220,100
$209,000 - $231,000
$2,043/mo
Price history
| Date | Event | Price |
|---|---|---|
| 7/29/2026 | Pending sale | $229,000$115/sqft |
Source:  NIRA as distributed by MLS GRID #835123 Report a problem NIRA as distributed by MLS GRID #835123 Report a problem | ||
| 7/27/2026 | Price change | $229,000-4.2%$115/sqft |
Source: NIRA as distributed by MLS GRID #835123 Report a problem | ||
| 7/3/2026 | Price change | $239,000-2%$120/sqft |
Source: NIRA as distributed by MLS GRID #835123 Report a problem | ||
| 5/22/2026 | Price change | $244,000-2%$122/sqft |
Source: NIRA as distributed by MLS GRID #835123 Report a problem | ||
| 3/8/2026 | Listed for sale | $249,000$125/sqft |
Source: NIRA as distributed by MLS GRID #835123 Report a problem | ||
Public tax history
| Year | Property taxes | Tax assessment |
|---|---|---|
| 2025 | $2,364 +8.3% | $226,400 +5.5% |
| 2024 | $2,182 +1.8% | $214,500 +27.2% |
| 2023 | $2,144 +9.6% | $168,600 +3.8% |
| 2022 | $1,956 +4.3% | $162,500 +9.8% |
| 2021 | $1,874 +7% | $148,000 +4.5% |
| 2020 | $1,752 -7.8% | $141,600 +7.4% |
| 2019 | $1,900 -10% | $131,900 +3.7% |
| 2018 | $2,112 +28.7% | $127,200 +1.3% |
| 2017 | $1,641 | $125,600 +2.8% |
| 2016 | $1,641 -7.5% | $122,200 +0.8% |
| 2014 | $1,773 +32.6% | $121,200 +21.8% |
| 2013 | $1,337 -3.9% | $99,500 +0.6% |
| 2012 | $1,391 -14.4% | $98,900 -14.2% |
| 2011 | $1,625 -7.7% | $115,300 |
| 2010 | $1,760 | $115,300 -8.8% |
| 2009 | -- | $126,400 +3.9% |
| 2007 | -- | $121,600 +9.8% |
| 2006 | -- | $110,700 |
| 2005 | -- | $110,700 -11.9% |
| 2004 | -- | $125,700 +551.3% |
| 2003 | -- | $19,300 |
| 2002 | -- | $19,300 +200.2% |
| 2001 | -- | $6,430 |
Find assessor info on the county website
Monthly payment
Est. payment
Payment breakdown
Explore the cost of this home by adjusting the details. Changes won't be saved.Climate risks
Neighborhood: Robertsdale
Similar homes
- $219,9004 bd1 ba1.7k sqft2006 Superior Ave, Whiting, IN 46394For Sale

 MLS ID #841492, Suzette Kubacki, Coldwell Banker Realty. NIRA as distributed by MLS GRID
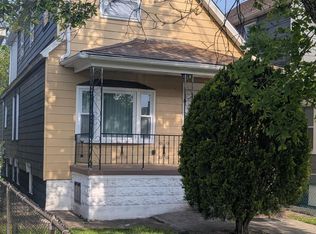
 - $238,9004 bd3 ba2.1k sqft4332 Olcott Ave, East Chicago, IN 46312For Sale
 MLS ID #842327, George Ayling, Select A Fee Real Estate Syste. NIRA as distributed by MLS GRID
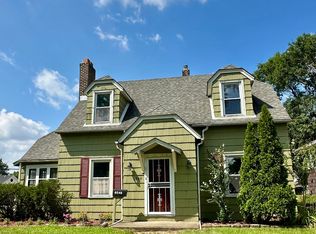
 - $239,9003 bd2 ba2.4k sqft6548 Jefferson Ave, Hammond, IN 46324For Sale
 MLS ID #844479, Christopher Jones, @properties/Christie's Intl RE. NIRA as distributed by MLS GRID
 - $224,9003 bd2 ba1.2k sqft2935 141st Pl, Blue Island, IL 60406Active
 MLS ID #12747498, Elia Pinto, Century 21 Harthside Realtors. MRED as distributed by MLS GRID
 - $240,0004 bd3 ba1.9k sqft6743 Idaho Ave, Hammond, IN 46323For SaleMLS ID #844972, Sherri Spoonhour, Listing Leaders Northwest. NIRA as distributed by MLS GRID
- $219,9993 bd2 ba2k sqft2930 163rd Pl, Hammond, IN 46323For SaleMLS ID #844319, C. Allen Watkins, McColly Real Estate. NIRA as distributed by MLS GRID
- $179,0003 bd1 ba1.4k sqft3824 Cameron Ave, Hammond, IN 46327For SaleMLS ID #844457, Marc Roy, McColly Real Estate. NIRA as distributed by MLS GRID
- $199,9004 bd2 ba1.6k sqft153 Hovey St, Gary, IN 46406For SaleMLS ID #842824, Mark Keene, BS Realty Services Indiana LLC. NIRA as distributed by MLS GRID
- $210,0003 bd1 ba1.5k sqft7132 Alexander Ave, Hammond, IN 46323For SaleMLS ID #844501, Rachel Peers-Port, Realty Executives Premier. NIRA as distributed by MLS GRID
- $216,5003 bd1 ba1.2k sqft6623 Nebraska Ave, Hammond, IN 46323For SaleMLS ID #844743, Joshua Lain, Century 21 Circle. NIRA as distributed by MLS GRID
- $275,0004 bd3 ba1.9k sqft903 Drackert St, Hammond, IN 46320For SaleMLS ID #844510, Alejandrina Perez de Davila, Homes on Demand Realty. NIRA as distributed by MLS GRID
- $244,9004 bd2 ba1.8k sqft6281 Chase St, Merrillville, IN 46410For SaleMLS ID #844359, Connor Pascoe, Weichert Realtors - Shoreline. NIRA as distributed by MLS GRID
