Welcome to the all-new Hillcrest model by award-winning Pacesetter Homes, located in the desirable community of River's Edge. This thoughtfully designed bi-level is the perfect home for growing families, offering a bright and functional open-concept main floor. The spacious kitchen flows seamlessly into the dining area and great room, creating an ideal space for everyday living and entertaining. The private primary bedroom is conveniently located on the main level, providing a peaceful retreat. The fully finished lower level features two additional spacious bedrooms, a large family room, and a full bathroom, offering plenty of space for children, guests, or a home office. Situated in the heart of River's Edge, this beautiful home is just steps from the new provincial park, scenic walking trails, and nearby amenities, shopping, and major commuter routes. *** This home is under construction and will be complete in February of 2027 ***
For sale
C$554,760
19496 21st Ave NW, Edmonton, AB T6M 0X6
3beds
900sqft
Single Family Residence
Built in 2026
-- sqft lot
$-- Zestimate®
C$616/sqft
C$-- HOA
What's special
Spacious kitchenFully finished lower levelTwo additional spacious bedroomsLarge family room
- 21 days |
- 4 |
- 0 |
Zillow last checked:
Listing updated:
Listed by:
Wally Karout,
Royal Lepage Arteam Realty
Source: RAE,MLS®#: E4496352
Facts & features
Interior
Bedrooms & bathrooms
- Bedrooms: 3
- Bathrooms: 3
- Full bathrooms: 2
- 1/2 bathrooms: 1
Primary bedroom
- Level: Main
Family room
- Level: Lower
Heating
- Forced Air-1, Natural Gas
Appliances
- Included: See Remarks
Features
- Flooring: Carpet, Vinyl Plank
- Basement: Full, Finished
Interior area
- Total structure area: 900
- Total interior livable area: 900.95 sqft
Property
Parking
- Parking features: Parking Pad
Features
- Levels: Bi-Level,2
- Exterior features: Playground Nearby
- Pool features: Community, Public Swimming Pool
Lot
- Features: Airport Nearby, Near Golf Course, Park/Reserve, Playground Nearby, Near Public Transit, Schools, Shopping Nearby, See Remarks, Golf Nearby, Public Transportation
Construction
Type & style
- Home type: SingleFamily
- Property subtype: Single Family Residence
Materials
- Foundation: Concrete Perimeter
- Roof: Asphalt
Condition
- Year built: 2026
Community & HOA
Community
- Features: See Remarks
Location
- Region: Edmonton
Financial & listing details
- Price per square foot: C$616/sqft
- Date on market: 6/30/2026
- Ownership: Private
Wally Karout
Wally Karout
By pressing Contact Agent, you agree that the real estate professional identified above may call/text you about your search, which may involve use of automated means and pre-recorded/artificial voices. You don't need to consent as a condition of buying any property, goods, or services. Message/data rates may apply. You also agree to our Terms of Use. Zillow does not endorse any real estate professionals. We may share information about your recent and future site activity with your agent to help them understand what you're looking for in a home.
Price history
Price history is unavailable.
Public tax history
Tax history is unavailable.
Climate risks
Neighborhood: Riverview
Nearby schools
GreatSchools rating
No schools nearby
We couldn't find any schools near this home.
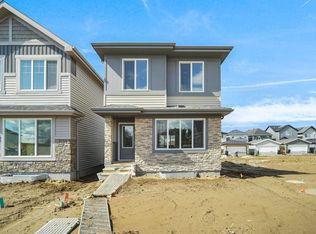
- C$482,9973 bd3 ba1.4k sqft19488 21st Ave NW, Edmonton, AB T6M0X6For Sale
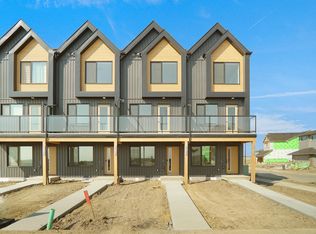
- C$339,9983 bd3 ba1.1k sqft5164 Rivers Edge Way NW, Edmonton, AB T6M1P9For Sale
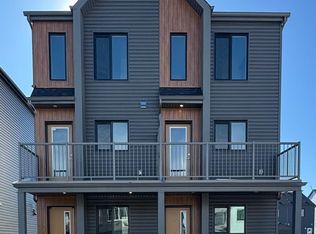
- C$379,5613 bd3 ba1.2k sqft5145 Rivers Edge Way NW, Edmonton, AB T6M1P9For Sale
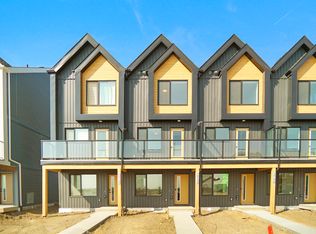
- C$339,9982 bd3 ba1.1k sqft5158 Rivers Edge Way NW, Edmonton, AB T6M1P9For Sale
- C$379,5613 bd3 ba1.2k sqft5143 Rivers Edge Way NW, Edmonton, AB T6M1P9For Sale
- C$379,5613 bd3 ba1.2k sqft5141 Rivers Edge Way NW, Edmonton, AB T6M1P9For Sale
- C$339,9983 bd3 ba1.1k sqft5156 Rivers Edge Way NW, Edmonton, AB T6M1P8For Sale
- C$379,5613 bd3 ba1.2k sqft5139 Rivers Edge Way NW, Edmonton, AB T6M1P9For Sale
Similar homes
- C$549,9003 bd2 ba950 sqft9723 65th Ave NW, Edmonton, AB T6E 0K5For Sale
 MLS ID #E4498876, Michael Calverley, MaxWell Progressive. RAE
 - C$579,9005 bd3 ba1.3k sqft16203 88th Ave NW, Edmonton, AB T5R 4M5For Sale
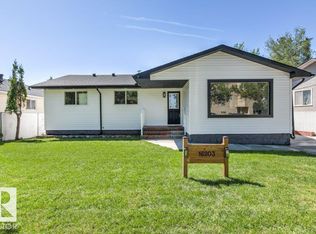 MLS ID #E4495822, Paul Guevara, 2% Realty Pro. RAE
 - C$499,9005 bd3 ba1.1k sqft8804 19th Ave NW, Edmonton, AB T6K 1Z6For Sale
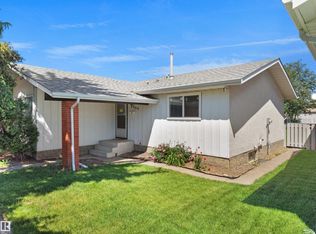 MLS ID #E4498075, Abdullah Ewaz, MaxWell Polaris. RAE
 - C$438,6003 bd3 ba1.2k sqft18816 28th Ave NW, Edmonton, AB T6M 0X2For Sale
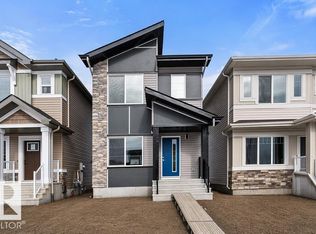 MLS ID #E4476537, David Lam, Exp Realty. RAE
 - C$429,6003 bd3 ba1.1k sqft1609 210a St, Edmonton, AB T6M 3E1For SaleMLS ID #E4484209, David Lam, Exp Realty. RAE
- C$416,7393 bd3 ba1.3k sqft2089 Egret Dr, Edmonton, AB T6M 3G7For SaleMLS ID #E4496761, David Lofthaug, Bode. RAE
- C$464,9004 bd3 ba1k sqft8803 25a Ave NW, Edmonton, AB T6K 2W6For SaleCentury 21 Canada
- C$429,9003 bd4 ba1.1k sqft4013 Blackbird Link NW, Edmonton, AB T5S 0K8For SaleMLS ID #E4499325, Matthew J Labas, RE/MAX Professionals. RAE
- C$379,5613 bd3 ba1.2k sqft5145 Rivers Edge Way NW, Edmonton, AB T6M 1P9For SaleMLS ID #E4477620, Wally Karout, Royal Lepage Arteam Realty. RAE
- C$656,5503 bd3 ba1.3k sqft3706 Cross Lndg SW, Edmonton, AB T6W 4M8For SaleMLS ID #E4496449, Christina A Reid, Century 21 Leading. RAE
- C$519,5003 bd2 ba780 sqft10316 77th St NW, Edmonton, AB T6A 3C3For SaleMLS ID #E4497285, Keri A Harstad, MaxWell Devonshire Realty. RAE
- C$667,4002 bd2 ba1.3k sqft3708 Cross Lndg SW, Edmonton, AB T6W 4M8For SaleMLS ID #E4494427, Andy T Huynh, Exp Realty. RAE
- C$525,0005 bd3 ba1.1k sqft6704 94a Ave NW, Edmonton, AB T6B 0Y8For SaleMLS ID #E4497593, Brett Loree, Century 21 Masters. RAE
- C$319,9982 bd2 ba951 sqft18640 18th Ave NW #3, Edmonton, AB T6M 0Y1For SaleMLS ID #E4491387, Wally Karout, Royal Lepage Arteam Realty. RAE
- C$539,0004 bd3 ba1.2k sqft5612 55th St, Beaumont, AB T4X 1L7For SaleMLS ID #E4498350, Sarah J Leib, REMAX River City. RAE
- C$409,8003 bd3 ba1.3k sqft3605 Atkinson Loop SW, Edmonton, AB T6W 0X3For SaleMLS ID #E4499291, Alan H Gee, RE/MAX Excellence. RAE
- C$464,9003 bd3 ba1.3k sqft7446 Klapstein Cres, Edmonton, AB T6W 0A6For SaleMLS ID #E4472080, David Lofthaug, Bode. RAE
- C$650,0004 bd3 ba1.2k sqft8736 66th Ave NW, Edmonton, AB T6E 0L3For SaleMLS ID #E4498121, Dustin Racine, Exp Realty. RAE
- C$349,9003 bd2 ba1.2k sqft17263 9th Ave SW, Edmonton, AB T6W 3V4For SaleMLS ID #E4490987, Jenny Huang, Real Broker. RAE
- C$499,0002 bd2 ba970 sqft10628 73rd Ave NW, Edmonton, AB T6E 1C4For SaleMLS ID #E4493823, Jo A Blumenthal, Royal LePage Noralta Real Estate. RAE
