Nestled on a picturesque tree-lined street in sought-after East Highland Park, this beautifully updated 4-bedroom, 2.1-bath home seamlessly blends timeless character with today's modern conveniences. The heart of the home is a stunning chef's kitchen addition featuring Sub-Zero full size refrigerator and freezer, Viking double-oven range, Miele dishwasher, two wine refrigerators, large island with seating, spacious dining/eating area and a dream butler's pantry with abundant storage and serving space. The kitchen opens to the inviting family room with new heated floors and French doors leading to a beautifully landscaped fenced backyard with gas fire pit and patio creating the perfect setting for everyday living and entertaining. The main level boasts stunning hardwood floors. Gracious living room with fireplace, built-in shelving, window seat and molding throughout. Additional room off the living room and kitchen that can be used as an office or separate dining room. Newly remodeled powder room and an amazing mud room/ laundry room off the garage. Upstairs has four spacious bedrooms including a luxurious primary suite with a spa-inspired bath and an renovated hall bath. The finished lower level with vinyl wood flooring provides flexible space for recreation, fitness, work or play. Extensively updated for today's buyer, recent improvements include two new high-efficiency furnaces, new water heater, updated PVC plumbing, interior and exterior paint, designer light fixtures, new washer and dryer and custom window shades and drapes. These thoughtful upgrades provide peace of mind while complementing the home's timeless appeal. Garage door can be changed to become a 2 car garage door with masonry modifications. Located just blocks from Rosewood Beach, Ravinia, Botanic Gardens, downtown Highland Park, Glencoe, Metra, parks, shopping, dining, and Blue Ribbon award-winning and newly remodeled Braeside School. Welcome home!!!
Contingent
$1,399,000
195 Lakeside Pl, Highland Park, IL 60035
4beds
3,000sqft
:
Get pre-qualified$9,855/mo
Single Family Residence
Built in 1946
0.31 Acres Lot
$1,466,800 Zestimate®
$466/sqft
$-- HOA
What's special
Large island with seatingStunning hardwood floorsDesigner light fixturesMiele dishwasherRenovated hall bathNewly remodeled powder roomPicturesque tree-lined street
- 10 days |
- 1,697 |
- 121 |
Likely to sell faster than
Zillow last checked:
Listing updated:
Listed by:
Jodi Taub 847-432-0700,
@properties Christie's International Real Estate,
Jamie Stronberg,
@properties Christie's International Real Estate
Source: MRED as distributed by MLS GRID,MLS#: 12705449
Facts & features
Interior
Bedrooms & bathrooms
- Bedrooms: 4
- Bathrooms: 3
- Full bathrooms: 2
- 1/2 bathrooms: 1
Rooms
- Room types: Office, Recreation Room
Primary bedroom
- Features: Flooring (Hardwood), Window Treatments (Window Treatments), Bathroom (Full)
- Level: Second
- Area: 210 Square Feet
- Dimensions: 15X14
Bedroom 2
- Features: Flooring (Hardwood), Window Treatments (Window Treatments)
- Level: Second
- Area: 195 Square Feet
- Dimensions: 15X13
Bedroom 3
- Features: Flooring (Hardwood), Window Treatments (Window Treatments)
- Level: Second
- Area: 135 Square Feet
- Dimensions: 15X9
Bedroom 4
- Features: Flooring (Hardwood), Window Treatments (Window Treatments)
- Level: Second
- Area: 150 Square Feet
- Dimensions: 15X10
Dining room
- Features: Flooring (Hardwood), Window Treatments (Window Treatments)
- Level: Main
- Area: 216 Square Feet
- Dimensions: 18X12
Family room
- Features: Flooring (Porcelain Tile), Window Treatments (Curtains/Drapes)
- Level: Main
- Area: 247 Square Feet
- Dimensions: 19X13
Kitchen
- Features: Kitchen (Eating Area-Table Space, Island, Pantry-Butler, Custom Cabinetry, Updated Kitchen), Flooring (Hardwood), Window Treatments (Window Treatments)
- Level: Main
- Area: 210 Square Feet
- Dimensions: 15X14
Laundry
- Features: Flooring (Porcelain Tile)
- Level: Main
- Area: 162 Square Feet
- Dimensions: 18X9
Living room
- Features: Flooring (Hardwood), Window Treatments (Curtains/Drapes)
- Level: Main
- Area: 294 Square Feet
- Dimensions: 21X14
Office
- Features: Flooring (Hardwood)
- Level: Main
- Area: 195 Square Feet
- Dimensions: 15X13
Recreation room
- Features: Flooring (Luxury Vinyl)
- Level: Basement
- Area: 345 Square Feet
- Dimensions: 23X15
Heating
- Natural Gas, Radiant Floor
Cooling
- Central Air
Appliances
- Included: Double Oven, Range, Dishwasher, High End Refrigerator, Freezer, Washer, Dryer, Disposal, Stainless Steel Appliance(s), Range Hood, Gas Cooktop
- Laundry: Main Level, Gas Dryer Hookup, In Unit, Sink
Features
- Walk-In Closet(s), Historic/Period Mlwk
- Flooring: Hardwood
- Basement: Finished,Full
- Number of fireplaces: 2
- Fireplace features: Wood Burning, Living Room, Basement
Interior area
- Total structure area: 3,850
- Total interior livable area: 3,000 sqft
- Finished area below ground: 850
Property
Parking
- Total spaces: 1.5
- Parking features: Asphalt, Garage Door Opener, Yes, Garage Owned, Attached, Garage
- Attached garage spaces: 1.5
- Has uncovered spaces: Yes
Accessibility
- Accessibility features: No Disability Access
Features
- Stories: 2
- Patio & porch: Deck, Patio
- Exterior features: Fire Pit
- Fencing: Fenced
Lot
- Size: 0.31 Acres
- Dimensions: 75X179
- Features: Landscaped
Details
- Additional structures: Shed(s)
- Parcel number: 17313040120000
- Special conditions: None
Construction
Type & style
- Home type: SingleFamily
- Property subtype: Single Family Residence
Materials
- Brick, Other
- Foundation: Concrete Perimeter
- Roof: Asphalt
Condition
- New construction: No
- Year built: 1946
- Major remodel year: 2009
Utilities & green energy
- Sewer: Public Sewer
- Water: Public
Community & HOA
Community
- Features: Curbs, Street Paved
HOA
- Services included: None
Location
- Region: Highland Park
Financial & listing details
- Price per square foot: $466/sqft
- Tax assessed value: $778,779
- Annual tax amount: $22,310
- Date on market: 7/15/2026
- Ownership: Fee Simple
Estimated market value
$1,466,800
$1.39M - $1.54M
$5,883/mo
Price history
| Date | Event | Price |
|---|---|---|
| 7/21/2026 | Contingent | $1,399,000$466/sqft |
Source:  MRED as distributed by MLS GRID #12705449 Report a problem MRED as distributed by MLS GRID #12705449 Report a problem | ||
| 7/15/2026 | Listed for sale | $1,399,000+7.6%$466/sqft |
Source: MRED as distributed by MLS GRID #12705449 Report a problem | ||
| 6/26/2025 | Sold | $1,300,000+0.1%$433/sqft |
Source: MRED as distributed by MLS GRID #12331835 Report a problem | ||
| 4/18/2025 | Contingent | $1,299,000$433/sqft |
Source: MRED as distributed by MLS GRID #12331835 Report a problem | ||
| 4/10/2025 | Listed for sale | $1,299,000+58.9%$433/sqft |
Source: MRED as distributed by MLS GRID #12331835 Report a problem | ||
| 6/27/2016 | Sold | $817,500-3.8%$273/sqft |
Source: MRED as distributed by MLS GRID #09151660 Report a problem | ||
| 4/15/2016 | Pending sale | $850,000$283/sqft |
Source: @properties #09151660 Report a problem | ||
| 2/15/2016 | Listed for sale | $850,000$283/sqft |
Source: Coldwell Banker Residential Brokerage - Highland Park #09139401 Report a problem | ||
| 11/23/2015 | Listing removed | $850,000$283/sqft |
Source: Coldwell Banker Residential Brokerage - Highland Park #09061339 Report a problem | ||
| 10/12/2015 | Listed for sale | $850,000+12.6%$283/sqft |
Source: Coldwell Banker Residential Brokerage - Highland Park #09061339 Report a problem | ||
| 2/14/2005 | Sold | $755,000+81.9%$252/sqft |
Source: Public Record Report a problem | ||
| 3/11/1996 | Sold | $415,000+28.7%$138/sqft |
Source: Public Record Report a problem | ||
| 12/9/1992 | Sold | $322,500$108/sqft |
Source: Agent Provided Report a problem | ||
Public tax history
| Year | Property taxes | Tax assessment |
|---|---|---|
| 2024 | $21,271 +7.3% | $275,322 +6.1% |
| 2023 | $19,823 -6.7% | $259,567 +10.9% |
| 2022 | $21,242 +8.5% | $233,970 -3.3% |
| 2021 | $19,582 +3.3% | $241,888 +3.5% |
| 2020 | $18,948 +3.5% | $233,821 +0.5% |
| 2019 | $18,309 -10.3% | $232,727 -16.3% |
| 2018 | $20,412 | $278,162 +0.6% |
| 2017 | $20,412 +7% | $276,558 +5% |
| 2016 | $19,078 +4.6% | $263,288 +7.6% |
| 2015 | $18,233 +14.6% | $244,623 +8.7% |
| 2014 | $15,905 +2.3% | $225,074 -0.6% |
| 2012 | $15,544 +2% | $226,387 -16% |
| 2011 | $15,242 -10.9% | $269,618 -7.2% |
| 2010 | $17,110 +4.6% | $290,693 +5% |
| 2009 | $16,359 +2.9% | $276,938 -1% |
| 2008 | $15,892 +18.7% | $279,736 +4.8% |
| 2006 | $13,391 +5.6% | $267,051 |
| 2005 | $12,677 +13.6% | -- |
| 2004 | $11,162 -6.4% | -- |
| 2003 | $11,921 +10.2% | -- |
| 2002 | $10,816 0% | -- |
| 2001 | $10,821 +2.4% | $160,480 +8.5% |
| 2000 | $10,569 | $147,844 |
Find assessor info on the county website
Monthly payment
Est. payment
Payment breakdown
Explore the cost of this home by adjusting the details. Changes won't be saved.Climate risks
Neighborhood: 60035
Nearby schools
GreatSchools rating
- 9/10Braeside Elementary SchoolGrades: K-5Distance: 0.2 mi
- 9/10Edgewood Middle SchoolGrades: 6-8Distance: 1.6 mi
- 9/10Highland Park High SchoolGrades: 9-12Distance: 3 mi
Schools provided by the listing agent
- Elementary: Braeside Elementary School
- Middle: Edgewood Middle School
- High: Highland Park High School
- District: 112
Source: MRED as distributed by MLS GRID. This data may not be complete. We recommend contacting the local school district to confirm school assignments for this home.
- $1,386,200-- bd4 ba3.8k sqft205 Lakeside Pl, Highland Park, IL 60035Off Market
- $811,4004 bd2 ba2.4k sqft185 Lakeside Pl, Highland Park, IL 60035Off Market
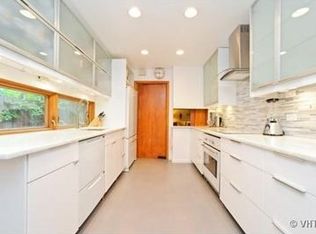
- $1,003,6004 bd2 ba2.2k sqft173 Lakeside Pl, Highland Park, IL 60035Off Market
- $1,312,5005 bd5 ba3.7k sqft215 Lakeside Pl, Highland Park, IL 60035Off Market
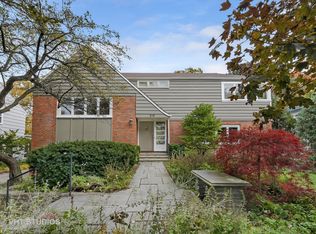
- $1,400,0004 bd4 ba4.8k sqft215 Brownville Rd, Highland Park, IL 60035Sold
- $1,678,2005 bd3 ba4.7k sqft188 Sheridan Rd, Highland Park, IL 60035Off Market
- $909,4004 bd3 ba2.9k sqft200 Sheridan Rd, Highland Park, IL 60035Off Market
- $1,417,8004 bd5 ba3.2k sqft176 Sheridan Rd, Highland Park, IL 60035Off Market
A local agent can set up tours, give advice and negotiate with sellers.
A local lender can help you make sure your offer is ready when you are.
Similar homes
- $1,199,0005 bd4 ba4k sqft1557 Cavell Ave, Highland Park, IL 60035New
 MLS ID #12702603, Nancy London, Baird & Warner. MRED as distributed by MLS GRID
 - $1,395,0004 bd3 ba2.3k sqft420 Brier St, Kenilworth, IL 60043Active
 MLS ID #12709450, Dinny Dwyer, Compass. MRED as distributed by MLS GRID
 - $1,125,0004 bd3 ba2.6k sqft1349 Tinker Way, Glenview, IL 60025New
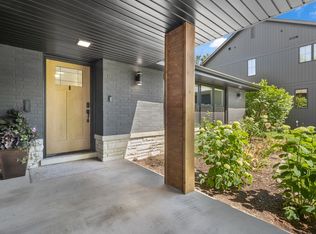 MLS ID #12714955, Pam MacPherson, @properties Christie's International Real Estate. MRED as distributed by MLS GRID
 - $1,390,0007 bd7 ba3.9k sqft1325 E Lake Ave, Glenview, IL 60025Active
 MLS ID #12676606, Shaheen Pervaiz, Exit Strategy Realty. MRED as distributed by MLS GRID
 - $1,475,0006 bd6 ba3.3k sqft455 Hunter Ln, Lake Forest, IL 60045ActiveMLS ID #12674824, Elizabeth de Wet, Jameson Sotheby's International Realty. MRED as distributed by MLS GRID
- $1,699,0004 bd4 ba3.2k sqft2712 Harrison St, Evanston, IL 60201NewMLS ID #12707119, Alexa Caldicott, @properties Christie's International Real Estate. MRED as distributed by MLS GRID
- $850,0004 bd4 ba3k sqft980 Half Day Rd, Highland Park, IL 60035ActiveMLS ID #12683912, Alan Berlow, Coldwell Banker Realty. MRED as distributed by MLS GRID
- $1,399,9004 bd5 ba4.1k sqft2733 N Elm Ln, Arlington Heights, IL 60004ActiveMLS ID #12690885, Maria DelBoccio, @properties Christie's International Real Estate. MRED as distributed by MLS GRID
- $1,300,0005 bd5 ba4.2k sqft1100 Studio Ln, Riverwoods, IL 60015ActiveMLS ID #12694272, Lyn Wise, @properties Christie's International Real Estate. MRED as distributed by MLS GRID
- $799,0003 bd3 ba2.3k sqft985 Coventry Ln, Highland Park, IL 60035ActiveMLS ID #12692376, Marina Jacobson, ABR,SFR, Berkshire Hathaway HomeServices Chicago. MRED as distributed by MLS GRID
- $1,199,0005 bd5 ba3.9k sqft18 Alexandra Dr, Mettawa, IL 60048NewMLS ID #12710643, Jane Lee, RE/MAX Top Performers. MRED as distributed by MLS GRID
- $1,100,0005 bd5 ba3.4k sqft22801 W Glenhurst Rd, Deer Park, IL 60010NewMLS ID #12699739, Lori Rowe, Coldwell Banker Realty. MRED as distributed by MLS GRID
- $1,325,0005 bd5 ba3.5k sqft9435 Central Park Ave, Evanston, IL 60203ActiveMLS ID #12699323, Amy Bernstein, @properties Christie's International Real Estate. MRED as distributed by MLS GRID
- $1,199,0006 bd4 ba2.5k sqft2759 Royal Dr, Northbrook, IL 60062ActiveMLS ID #12700962, Janusz Wisniewski, Realty Exchange, Inc.. MRED as distributed by MLS GRID
- $1,400,0005 bd5 ba3.9k sqft1415 W Hawthorne St, Arlington Heights, IL 60005ActiveMLS ID #12661488, Laura Parker, CSC, eXp Realty. MRED as distributed by MLS GRID
- $749,0004 bd3 ba3.3k sqft803 Waltz Ct, Prospect Heights, IL 60070NewMLS ID #12712705, Mary Schneider, @properties Christie's International Real Estate. MRED as distributed by MLS GRID
- $1,249,0006 bd4 ba4.1k sqft355 Oakdale Ave, Lake Forest, IL 60045ActiveMLS ID #12648495, Weinan Wu, Concentric Realty, Inc. MRED as distributed by MLS GRID
- $880,0004 bd4 ba2.8k sqft14637 W River Oaks Dr, Lincolnshire, IL 60069NewMLS ID #12700782, Wendy Szostak, Redfin Corporation. MRED as distributed by MLS GRID
- $925,0005 bd6 ba3.6k sqft941 Greenwood Ave, Deerfield, IL 60015ActiveMLS ID #12701961, Alan Berlow, Coldwell Banker Realty. MRED as distributed by MLS GRID
- $849,0004 bd3 ba2.6k sqft1240 Bar Harbor Ter, Northbrook, IL 60062ActiveMLS ID #12699863, Marsha Schwartz, ABR,CRS,GRI,SRES, Coldwell Banker Realty. MRED as distributed by MLS GRID
