Discover luxury in Piper Hollow! This nearly new John Duke build, completed just months ago, features stunning finishes, abundant natural light, and an open floor plan designed for modern living. The great room wows with a cathedral ceiling, wood beams, built-ins, and a wood-burning fireplace, while picture windows showcase serene, protected wooded views. The chef’s kitchen offers a spacious eat-in island, gas cooking, large pantry, and designer details. A dedicated office, mudroom, guest bedroom, and luxurious primary suite with a spa-like bath and custom closet complete the main level. Upstairs has two additional bedrooms plus a large bonus/flex space. Outdoor living shines with a covered patio and fireplace. With a 3-car garage, abundant storage, and durable, low-maintenance construction, this home is built to last. Enjoy low Fayette County taxes and instant equity—appraised $10K above list price! Just 3 miles from Collierville Town Square, this is a rare find!
Pending
$769,999
195 Pierpont Ct, Piperton, TN 38017
4beds
--sqft
Single Family Residence
Built in 2024
8,712 Square Feet Lot
$746,300 Zestimate®
$--/sqft
$58/mo HOA
What's special
Wood-burning fireplaceSpacious eat-in islandStunning finishesGreat roomSpa-like bathDedicated officeGas cooking
- 586 days
- 10
- 1
Zillow last checked:
Listing updated:
Listed by:
April Bryan,
Bryan Realty Group 901-401-2208,
Lindsay B Wolfe,
Bryan Realty Group
Source: MAAR,MLS#: 10191282
Facts & features
Interior
Bedrooms & bathrooms
- Bedrooms: 4
- Bathrooms: 3
- Full bathrooms: 3
Rooms
- Room types: Attic, Bonus Room
Primary bedroom
- Features: Hardwood Floor, Smooth Ceiling, Vaulted/Coffered Ceiling, Walk-In Closet(s)
- Level: First
- Area: 221
- Dimensions: 17 x 13
Bedroom 2
- Features: Hardwood Floor, Shared Bath, Smooth Ceiling
- Level: First
- Area: 143
- Dimensions: 11 x 13
Bedroom 3
- Features: Carpet, Shared Bath, Smooth Ceiling
- Level: Second
- Area: 195
- Dimensions: 15 x 13
Bedroom 4
- Features: Carpet, Shared Bath, Smooth Ceiling
- Level: Second
- Area: 143
- Dimensions: 13 x 11
Primary bathroom
- Features: Double Vanity, Separate Shower, Smooth Ceiling, Tile Floor, Whirlpool Tub, Full Bath
Dining room
- Features: Separate Dining Room
- Area: 143
- Dimensions: 13 x 11
Kitchen
- Features: Eat-in Kitchen, Kitchen Island, Separate Breakfast Room
- Area: 247
- Dimensions: 19 x 13
Living room
- Features: Great Room
- Dimensions: 0 x 0
Office
- Features: Hardwood Floor, Smooth Ceiling
- Level: First
- Area: 143
- Dimensions: 11 x 13
Bonus room
- Area: 272
- Dimensions: 17 x 16
Den
- Area: 432
- Dimensions: 24 x 18
Heating
- Dual System, Natural Gas
Cooling
- Ceiling Fan(s), Central Air, Dual
Appliances
- Included: 2+ Water Heaters, Gas Water Heater, Disposal, Gas Cooktop
- Laundry: Laundry Room
Features
- 1 or More BR Down, Double Vanity Bath, Full Bath Down, Luxury Primary Bath, Primary Down, Separate Tub & Shower, Split Bedroom Plan, Vaulted/Coffered Primary, High Ceilings, Smooth Ceiling, Vaulted/Coff/Tray Ceiling, 2 or More Baths, 2nd Bedroom, Breakfast Room, Den/Great Room, Dining Room, Kitchen, Laundry Room, Office, Primary Bedroom, 1 Bath, 3rd Bedroom, 4th or More Bedrooms, Bonus Room
- Flooring: Part Carpet, Part Hardwood, Tile
- Windows: Double Pane Windows
- Attic: Attic Access,Walk-In
- Number of fireplaces: 2
- Fireplace features: In Den/Great Room, In Other Room, Other (See Remarks), Factory Built
Interior area
- Living area range: 3600-3799 Square Feet
Property
Parking
- Total spaces: 3
- Parking features: Driveway/Pad, Garage Door Opener, More than 3 Coverd Spaces, Garage Faces Side
- Has garage: Yes
- Covered spaces: 3
- Has uncovered spaces: Yes
Features
- Stories: 2
- Patio & porch: Covered Patio
- Exterior features: Auto Lawn Sprinkler
- Pool features: None
- Has spa: Yes
- Spa features: Whirlpool(s), Bath
- Fencing: Wrought Iron,Wood
Lot
- Size: 8,712 Square Feet
- Dimensions: 8711 SF
- Features: Level
Details
- Parcel number: 183B A01300
Construction
Type & style
- Home type: SingleFamily
- Architectural style: French
- Property subtype: Single Family Residence
Materials
- Brick Veneer
- Foundation: Slab
- Roof: Composition Shingles
Condition
- New construction: No
- Year built: 2024
Utilities & green energy
- Sewer: Public Sewer
- Water: Public
Community & HOA
Community
- Security: Security System, Burglar Alarm, Fire Alarm, Smoke Detector(s)
- Subdivision: Piper Hollow Mupd
HOA
- Has HOA: Yes
- HOA fee: $696 annually
Location
- Region: Piperton
Financial & listing details
- Tax assessed value: $765,300
- Annual tax amount: $1,358
- Price range: $770K - $770K
- Date on market: 3/12/2025
- Cumulative days on market: 441 days
Estimated market value
$746,300
$709,000 - $784,000
$3,717/mo
Price history
| Date | Event | Price |
|---|---|---|
| 5/21/2025 | Pending sale | $769,999 |
Source:  MAAR #10191282 Report a problem MAAR #10191282 Report a problem | ||
| 3/12/2025 | Listed for sale | $769,999+1.4% |
Source: MAAR #10191282 Report a problem | ||
| 10/30/2024 | Sold | $759,000 |
Source: Public Record Report a problem | ||
Public tax history
| Year | Property taxes | Tax assessment |
|---|---|---|
| 2025 | $2,556 +88.2% | $191,325 +147.8% |
| 2024 | $1,358 +315.5% | $77,200 +303.7% |
| 2023 | $327 +6.2% | $19,125 |
| 2022 | $308 | $19,125 |
Find assessor info on the county website
Monthly payment
Est. payment
Payment breakdown
Explore the cost of this home by adjusting the details. Changes won't be saved.Climate risks
Neighborhood: 38017
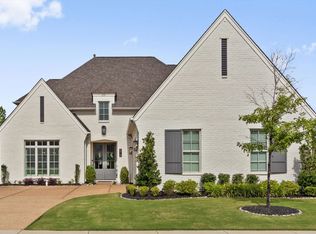

Similar homes
- $784,9004 bd5 ba4.3k sqft50 Piper Hollow Dr, Piperton, TN 38017For Sale
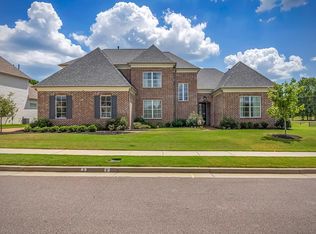 MLS ID #10228621, Evan P Mottley, C21 Patterson & Assoc. Real Es. MAAR
 - $749,0004 bd4 ba3.4k sqft120 Sunflower Vw, Piperton, TN 38017For Sale
 MLS ID #10218727, Jennifer Williams, Hobson, REALTORS. MAAR
 - $749,9004 bd4 ba3.8k sqft210 Poplar Acres Rd, Collierville, TN 38017For Sale
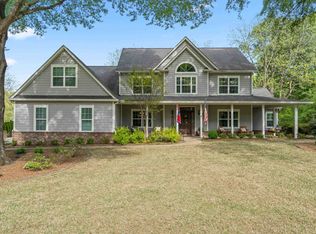 MLS ID #10194635, Deborah Brooks, Main Street, REALTORS. MAAR
 - $825,0005 bd5 ba4.5k sqft385 Magnolia Ln, Piperton, TN 38017For Sale
 MLS ID #10228701, Evan P Mottley, C21 Patterson & Assoc. Real Es. MAAR
 - $799,0004 bd3 ba3.9k sqft888 Cypress Vine Cv, Collierville, TN 38017For Sale
 MLS ID #3211788, Elizabeth Duke. RealTracs MLS as distributed by MLS GRID
 - $989,9005 bd5 ba5.8k sqft224 S Monterey Farms Cv, Collierville, TN 38017For SaleMLS ID #3621875, Chasity Blackburn. RealTracs MLS as distributed by MLS GRID
