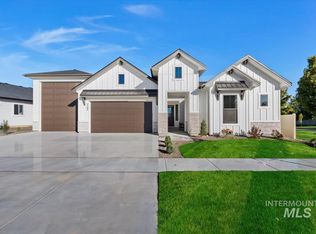
A premier homesite within Eagle’s highly-regarded Legacy community, offering a private setting with proximity & access to the neighborhood’s luxury amenities. Backing to a quiet creek & protected land, rather than neighboring development, the setting is quiet, inspiring, and beautifully uninterrupted, with a natural backdrop that shifts gently with the seasons. Hardwood floors extend through the home’s stylish spaces, including a great room with open flow. Connect, cook, & entertain in the fabulous kitchen – generous workspace, quartz countertops, marble backsplash, stainless steel appliances, and a central island crafted of warm wood create a natural gathering place, while expansive windows draw in soft light and views of the surrounding greenery. A desirable split-bedroom floor plan adds privacy to the primary bedroom & luxurious ensuite bath. The extensively landscaped, east-facing backyard opens to nature, with a gate leading directly to creekside green space & mature trees. A spacious, covered patio with automatic shade is the perfect spot to unwind. Legacy is known for its exceptional lifestyle offerings, including resort-style pools, tennis and pickleball courts, an executive golf course, scenic lakes, paved paths, and a clubhouse, creating a community experience that is vibrant & refined, active & relaxing.
Pending
Price cut: $15.5K (5/27)
$899,500
1950 N Willowick Ave, Eagle, ID 83616
4beds
3baths
2,464sqft
:
Get pre-qualified$5,587/mo
Single Family Residence
Built in 2024
10,454 Square Feet Lot
$-- Zestimate®
$365/sqft
$182/mo HOA
What's special
- 59 days |
- 54 |
- 1 |
Zillow last checked:
Listing updated:
Listed by:
Lysi Bishop Main:208-672-9000,
Keller Williams Realty Boise
Source: IMLS,MLS#: 98987838
Facts & features
Interior
Bedrooms & bathrooms
- Bedrooms: 4
- Bathrooms: 3
- Main level bathrooms: 3
- Main level bedrooms: 4
Primary bedroom
- Level: Main
- Area: 247
- Dimensions: 13 x 19
Bedroom 2
- Level: Main
- Area: 176
- Dimensions: 11 x 16
Bedroom 3
- Level: Main
- Area: 154
- Dimensions: 11 x 14
Bedroom 4
- Level: Main
- Area: 208
- Dimensions: 16 x 13
Kitchen
- Level: Main
- Area: 200
- Dimensions: 20 x 10
Heating
- Forced Air, Natural Gas
Cooling
- Central Air
Appliances
- Included: Gas Water Heater, Tank Water Heater, Dishwasher, Disposal, Microwave, Oven/Range Built-In, Gas Range
Features
- Bath-Master, Bed-Master Main Level, Split Bedroom, Great Room, Two Master Bedrooms, Double Vanity, Walk-In Closet(s), Walk In Shower, Pantry, Kitchen Island, Quartz Counters, Number of Baths Main Level: 3
- Flooring: Tile, Carpet, Engineered Wood Floors
- Has basement: No
- Has fireplace: No
Interior area
- Total structure area: 2,464
- Total interior livable area: 2,464 sqft
- Finished area above ground: 2,464
- Finished area below ground: 0
Property
Parking
- Total spaces: 3
- Parking features: Attached, Driveway
- Attached garage spaces: 3
- Has uncovered spaces: Yes
Features
- Levels: One
- Patio & porch: Covered Patio/Deck
- Pool features: Community, Pool
- Fencing: Metal
- Has view: Yes
Lot
- Size: 10,454 Square Feet
- Features: 10000 SF - .49 AC, Sidewalks, Views, Auto Sprinkler System, Full Sprinkler System, Pressurized Irrigation Sprinkler System
Details
- Parcel number: R8020830380
Construction
Type & style
- Home type: SingleFamily
- Property subtype: Single Family Residence
Materials
- Stone, HardiPlank Type
- Foundation: Crawl Space
- Roof: Architectural Style
Condition
- Year built: 2024
Utilities & green energy
- Water: Public
- Utilities for property: Sewer Connected
Community & HOA
Community
- Subdivision: Legacy
HOA
- Has HOA: Yes
- HOA fee: $546 quarterly
Location
- Region: Eagle
Financial & listing details
- Price per square foot: $365/sqft
- Tax assessed value: $821,800
- Annual tax amount: $2,508
- Date on market: 5/27/2026
- Listing terms: Cash,Conventional,VA Loan
- Ownership: Fee Simple
Estimated market value
Not available
Estimated sales range
Not available
Not available
Price history
Price history is unavailable.
Public tax history
| Year | Property taxes | Tax assessment |
|---|---|---|
| 2025 | $1,013 +282.1% | $821,800 +1225.5% |
| 2024 | $265 | $62,000 +4.9% |
| 2023 | -- | $59,100 |
| 2022 | -- | -- |
Find assessor info on the county website
Monthly payment
Est. payment
Payment breakdown
Explore the cost of this home by adjusting the details. Changes won't be saved.Climate risks
Neighborhood: 83616
Nearby schools
GreatSchools rating
- 7/10Star Elementary SchoolGrades: PK-5Distance: 3 mi
- 9/10STAR MIDDLE SCHOOLGrades: 6-8Distance: 1.9 mi
- 10/10Eagle High SchoolGrades: 9-12Distance: 1.8 mi
Schools provided by the listing agent
- Elementary: Eagle Hills
- Middle: Star
- High: Eagle
- District: West Ada School District
Source: IMLS. This data may not be complete. We recommend contacting the local school district to confirm school assignments for this home.
- $--4 bd2 ba2.1k sqft1968 N Willowick Ave, Eagle, ID 83616Sold
- $--4 bd3 ba2.3k sqft1930 N Willowick Ave, Eagle, ID 83616Sold
- $--4 bd4 ba2.9k sqft1912 N Willowick Ave, Eagle, ID 83616Sold
- $839,9003 bd3 ba1.8k sqft7280 W Flathead Lake St, Eagle, ID 83616New Construction

- $--4 bd3 ba3.5k sqft1951 N Willowick Ave, Eagle, ID 83616Sold
- $--5 bd4 ba3.1k sqft6500 W Flathead Lake St, Eagle, ID 83616Sold
- $--3 bd3 ba2.7k sqft1929 N Willowick Ave, Eagle, ID 83616Sold
- $899,9004 bd3 ba2.5k sqft6518 W Flathead Lake St, Eagle, ID 83616Pending
A local agent can set up tours, give advice and negotiate with sellers.
A local lender can help you make sure your offer is ready when you are.
Similar homes
- $949,0004 bd3 ba2.8k sqft4635 W Braveheart St, Eagle, ID 83616Active
 MLS ID #98984226, Todd Mccauley, CENTURY 21 Eagle Rock. IMLS
 - $849,8804 bd3 ba2.2k sqft6948 W Tolland St, Eagle, ID 83616Active
 IMLS
IMLS - $879,8804 bd3 ba2.5k sqft6295 W Sollas Ct, Eagle, ID 83616Active
 IMLS
IMLS - $899,9004 bd3 ba2.5k sqft9931 W Aviara St, Star, ID 83669Active
 MLS ID #98993494, Tifni Pennecard, Finding 43 Real Estate. IMLS
 - $1,099,9004 bd3 ba2.6k sqft627 N Creekwater Ave, Eagle, ID 83616ActiveMLS ID #98993337, Matt Bauscher, Amherst Madison. IMLS
- $1,084,9004 bd4 ba3.2k sqft7878 W Flathead Lake St #8SHOP, Eagle, ID 83616ActiveMLS ID #98993125, Matt Valentine, Homes of Idaho. IMLS
- $810,0004 bd3 ba2.6k sqft3276 N Fire Flower Ave, Star, ID 83669ActiveMLS ID #98994931, Leslie Neil, Redfin Corporation. IMLS
- $844,9003 bd3 ba2.5k sqft576 E Riverchase Way, Eagle, ID 83616ActiveMLS ID #98988209, Jennifer Jones Campbell, Engel & Völkers McCall. IMLS
- $799,8804 bd3 ba2.4k sqft6405 W Carnock Dr, Eagle, ID 83616ActiveIMLS
- $1,175,0004 bd3 ba2.6k sqft2368 N Annadale Pl #Rv, Eagle, ID 83616ActiveMLS ID #98991215, Debbie Hundoble, Silvercreek Realty Group. IMLS
- $1,049,9003 bd3 ba2.6k sqft3394 W Retreat St Lot 27/6, Eagle, ID 83616ActiveMLS ID #98992191, Matt Bauscher, Amherst Madison. IMLS
- $1,099,9903 bd4 ba2.7k sqft5657 W Polecat Dr, Eagle, ID 83616ActiveMLS ID #98986171, Easton Napiontek, Aspire Realty Group. IMLS
- $959,8005 bd4 ba3.5k sqft7929 W Flathead Lake St, Eagle, ID 83616ActiveIMLS
- $1,049,9003 bd3 ba2.6k sqft3506 W Retreat St Lot 22/6, Eagle, ID 83616ActiveMLS ID #98992192, Matt Bauscher, Amherst Madison. IMLS
- $759,9004 bd3 ba2.4k sqft6480 W Sollas Ct, Eagle, ID 83616ActiveIMLS
- $1,174,9994 bd4 ba2.7k sqft864 N Gracie Ave Lot 11/3, Eagle, ID 83616ActiveMLS ID #98993460, Matt Bauscher, Amherst Madison. IMLS
- $757,5003 bd2 ba1.8k sqft4230 E Chinden Blvd, Eagle, ID 83616ActiveMLS ID #98993436, Dawn Templeton, Templeton Real Estate Group. IMLS
- $999,9994 bd3 ba3.4k sqft8448 W Brooks Dr, Boise, ID 83714NewMLS ID #98995272, Kelley Simon, Silvercreek Realty Group. IMLS
- $835,0004 bd4 ba3.2k sqft2182 N Kenora Ave, Star, ID 83669ActiveMLS ID #98982135, Tesa Fox, Sweet Group Realty. IMLS
- $962,5003 bd3 ba3.2k sqft6922 N Agrarian Ave, Meridian, ID 83646ActiveMLS ID #98988462, Angela Aland, Silvercreek Realty Group. IMLS
