Welcome to 19512 Topgallant Drive—where thoughtful updates, inviting outdoor living, and an unbeatable location come together in the heart of Cornelius.
Inside, you’ll find a beautifully updated kitchen featuring custom cabinetry, blending timeless design with functional storage. The main living areas feel open and connected, creating a comfortable space for both everyday living and hosting.
The primary suite offers a true retreat, highlighted by a fully updated, spa-like bathroom with luxury finishes—designed for both relaxation and everyday comfort.
Step outside and the home truly shines. A covered, screened-in porch extends your living space year-round—perfect for morning coffee or relaxing evenings. Beyond that, the fenced backyard has been carefully curated into a manicured, low-maintenance garden that feels like your own private nursery—lush, peaceful, and intentionally designed for enjoyment without the upkeep.
What sets this home apart even further is its prime position within the community. Located directly across from the tennis and pickleball courts and just down the road from the community pool, you’ll enjoy easy access to recreation and connection. Take a stroll along the neighborhood’s lakeside boardwalk or walk to one of Lake Norman’s most popular waterfront restaurants for dinner with a view.
All of this, just minutes from Birkdale Village, downtown Cornelius and Davidson, and with convenient access to I-77.
A rare opportunity to own a home that offers both a refined indoor experience and a lifestyle centered around the best of Lake Norman living.
Under contract-show
Price cut: $5.1K (6/19)
$444,900
19512 Topgallant St, Cornelius, NC 28031
3beds
1,625sqft
:
Get pre-qualified$2,982/mo
Townhouse
Built in 1998
-- sqft lot
$441,200 Zestimate®
$274/sqft
$395/mo HOA
What's special
- 88 days |
- 145 |
- 2 |
Zillow last checked:
Listing updated:
Listed by:
Andrew Morgan andrew@grow-re.com,
EXP Realty LLC Mooresville
Source: Canopy MLS as distributed by MLS GRID,MLS#: 4375197
Facts & features
Interior
Bedrooms & bathrooms
- Bedrooms: 3
- Bathrooms: 3
- Full bathrooms: 2
- 1/2 bathrooms: 1
Primary bedroom
- Level: Upper
Bedroom s
- Level: Upper
Bedroom s
- Level: Upper
Bathroom half
- Level: Main
Bathroom full
- Level: Upper
Bathroom full
- Level: Upper
Breakfast
- Level: Main
Family room
- Level: Main
Kitchen
- Level: Main
Laundry
- Level: Upper
Living room
- Level: Main
Heating
- Forced Air, Natural Gas
Cooling
- Ceiling Fan(s), Central Air
Appliances
- Included: Dishwasher, Disposal, Electric Oven, Electric Range, Gas Water Heater, Microwave
- Laundry: Electric Dryer Hookup
Features
- Walk-In Closet(s)
- Doors: Storm Door(s)
- Windows: Insulated Windows
- Has basement: No
- Fireplace features: Gas Log
Interior area
- Total structure area: 1,625
- Total interior livable area: 1,625 sqft
- Finished area above ground: 1,625
- Finished area below ground: 0
Property
Parking
- Total spaces: 2
- Parking features: Driveway, Attached Garage, Garage on Main Level
- Attached garage spaces: 1
- Uncovered spaces: 1
Features
- Levels: Two
- Stories: 2
- Entry location: Main
- Patio & porch: Covered, Deck, Front Porch, Screened
- Exterior features: Lawn Maintenance
- Pool features: Community
- Body of water: Lake Norman
Details
- Parcel number: 00148539
- Zoning: NR
- Special conditions: Standard
Construction
Type & style
- Home type: Townhouse
- Property subtype: Townhouse
Materials
- Brick Full
- Foundation: Slab
Condition
- New construction: No
- Year built: 1998
Utilities & green energy
- Sewer: Public Sewer
- Water: City
Community & HOA
Community
- Features: Lake Access, Recreation Area, Sidewalks, Sport Court, Tennis Court(s), Walking Trails
- Subdivision: Harborside
HOA
- Has HOA: Yes
- HOA fee: $395 monthly
- HOA name: Harborside Townhome Association c/o Cedar Mgt. Grp
Location
- Region: Cornelius
Financial & listing details
- Price per square foot: $274/sqft
- Tax assessed value: $425,864
- Annual tax amount: $2,890
- Date on market: 5/1/2026
- Cumulative days on market: 88 days
- Listing terms: Cash,Conventional,VA Loan
- Road surface type: Concrete, Paved
Estimated market value
$441,200
$419,000 - $463,000
$2,316/mo
Price history
| Date | Event | Price |
|---|---|---|
| 7/5/2026 | Contingent | $444,900$274/sqft |
Source: eXp Realty #4375197 Report a problem | ||
| 6/19/2026 | Price change | $444,900-1.1%$274/sqft |
Source:  Canopy MLS as distributed by MLS GRID #4375197 Report a problem Canopy MLS as distributed by MLS GRID #4375197 Report a problem | ||
| 5/27/2026 | Price change | $450,000-3.2%$277/sqft |
Source: Canopy MLS as distributed by MLS GRID #4375197 Report a problem | ||
| 5/1/2026 | Listed for sale | $465,000+102.2%$286/sqft |
Source: Canopy MLS as distributed by MLS GRID #4375197 Report a problem | ||
| 10/27/2016 | Sold | $230,000+7%$142/sqft |
Source: Public Record Report a problem | ||
| 8/28/2009 | Sold | $215,000-6.5%$132/sqft |
Source: Public Record Report a problem | ||
| 5/1/2009 | Listing removed | $229,900$141/sqft |
Source: Listhub #830637 Report a problem | ||
| 4/11/2009 | Listed for sale | $229,900$141/sqft |
Source: Listhub #830637 Report a problem | ||
| 2/1/2009 | Listing removed | $229,900$141/sqft |
Source: Listhub #830637 Report a problem | ||
| 1/16/2009 | Listed for sale | $229,900+35.2%$141/sqft |
Source: Listhub #830637 Report a problem | ||
| 8/30/2005 | Sold | $170,000+14.9%$105/sqft |
Source: Public Record Report a problem | ||
| 4/7/2005 | Sold | $147,915-26.4%$91/sqft |
Source: Public Record Report a problem | ||
| 1/15/1999 | Sold | $201,000$124/sqft |
Source: Public Record Report a problem | ||
Public tax history
| Year | Property taxes | Tax assessment |
|---|---|---|
| 2025 | $2,890 +1.6% | $425,864 |
| 2024 | $2,844 +1.7% | $425,864 |
| 2023 | $2,796 +32.2% | $425,864 +74.2% |
| 2022 | $2,115 +1.2% | $244,500 |
| 2021 | $2,091 | $244,500 |
| 2020 | $2,091 +0.3% | $244,500 |
| 2019 | $2,085 +1.9% | $244,500 +30.7% |
| 2018 | $2,045 +1% | $187,100 |
| 2017 | $2,024 | $187,100 |
| 2016 | $2,024 | $187,100 |
| 2015 | $2,024 +1.7% | $187,100 -4.8% |
| 2014 | $1,990 | $196,500 |
| 2013 | -- | $196,500 |
| 2012 | -- | $196,500 |
| 2011 | -- | $196,500 +7.4% |
| 2010 | -- | $182,900 |
| 2009 | -- | $182,900 |
| 2008 | -- | $182,900 |
| 2007 | -- | $182,900 |
| 2006 | -- | $182,900 |
| 2005 | -- | $182,900 |
| 2004 | -- | $182,900 |
| 2003 | -- | $182,900 +2.4% |
| 2002 | -- | $178,700 |
| 2001 | -- | $178,700 |
| 2000 | -- | $178,700 |
Find assessor info on the county website
Monthly payment
Est. payment
Payment breakdown
Explore the cost of this home by adjusting the details. Changes won't be saved.Climate risks
Neighborhood: 28031
Nearby schools
GreatSchools rating
- 9/10J.V. Washam ElementaryGrades: K-5Distance: 1.3 mi
- 10/10Bailey Middle SchoolGrades: 6-8Distance: 2.9 mi
- 7/10William Amos Hough HighGrades: 9-12Distance: 3.5 mi
Schools provided by the listing agent
- Elementary: J.V. Washam
- Middle: Bailey
- High: William Amos Hough
Source: Canopy MLS as distributed by MLS GRID. This data may not be complete. We recommend contacting the local school district to confirm school assignments for this home.
- $441,7003 bd2 ba1.4k sqft19516 Topgallant St, Cornelius, NC 28031Off Market

- $421,1003 bd3 ba1.4k sqft19504 Topgallant St, Cornelius, NC 28031Off Market

- $430,3003 bd2 ba1.4k sqft19508 Topgallant St, Cornelius, NC 28031Off Market
- $475,0003 bd3 ba1.7k sqft18529 Mizzenmast Ave, Cornelius, NC 28031Off Market
- $400,0003 bd3 ba1.5k sqft18525 Mizzenmast Ave, Cornelius, NC 28031Sold
- $464,2003 bd2 ba1.4k sqft18521 Mizzenmast Ave, Cornelius, NC 28031Off Market
- $439,100-- bd4 ba1.5k sqft18517 Mizzenmast Ave, Cornelius, NC 28031Off Market
- $592,0003 bd3 ba2.2k sqft19527 Crosstrees Ln, Cornelius, NC 28031Sold
A local agent can set up tours, give advice and negotiate with sellers.
Similar homes
- $455,0003 bd4 ba2.3k sqft18503 The Commons Blvd, Cornelius, NC 28031For Sale
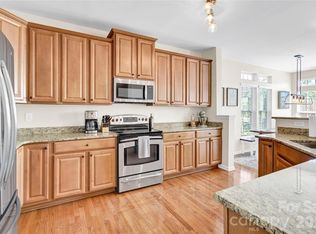
 MLS ID #4373801, Laura Newell, eXp Realty, LLC. Canopy MLS as distributed by MLS GRID
 - $415,0003 bd3 ba2k sqft18347 The Commons Blvd #3203, Cornelius, NC 28031For Sale
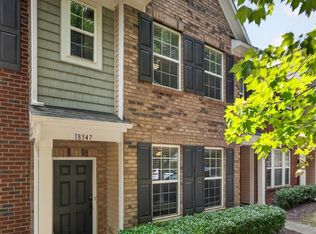 MLS ID #4396500, Suzette Lozier Gerhardt, Howard Hanna Allen Tate Lake Norman. Canopy MLS as distributed by MLS GRID
 - $399,0003 bd3 ba2k sqftHarborside Townhomes, Cornelius, NC 28031For Sale
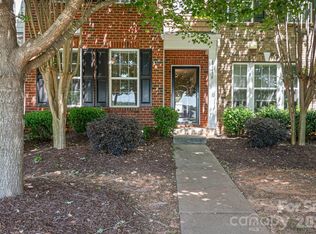 MLS ID #4322308, Wendy Mozeley, Hope Moody Realty. Canopy MLS as distributed by MLS GRID
 - $472,9003 bd3 ba1.6k sqft1353 Jacemans Way, Cornelius, NC 28031For Sale
 MLS ID #4382389, Mike Kessler, TSG Residential. Canopy MLS as distributed by MLS GRID
 - $465,0004 bd3 ba2.3k sqft9153 Glenashley Dr, Cornelius, NC 28031For SaleMLS ID #4397444, Kindra Taplin, EXP Realty LLC. Canopy MLS as distributed by MLS GRID
- $445,0003 bd3 ba1.8k sqft7553 Katherine Dr, Denver, NC 28037For SaleMLS ID #4389054, Amy Clovis, NorthGroup Real Estate LLC. Canopy MLS as distributed by MLS GRID
- $535,0002 bd2 ba918 sqftKings Point, Cornelius, NC 28031For SaleMLS ID #4356546, Melissa Donahue, Coldwell Banker Realty. Canopy MLS as distributed by MLS GRID
- $465,0003 bd3 ba1.7k sqft738 Naramore St, Davidson, NC 28036For SaleMLS ID #4350695, Nikki Calden, Howard Hanna Allen Tate Davidson. Canopy MLS as distributed by MLS GRID
- $435,0003 bd3 ba2k sqft108 Helm Ln, Mooresville, NC 28117For SaleMLS ID #4379877, Chip Free, Lake Realty. Canopy MLS as distributed by MLS GRID
- $410,0003 bd3 ba1.8k sqft140 Beacon Dr #A, Mooresville, NC 28117For SaleMLS ID #4401675, Cody Cobb, Jason Mitchell Real Estate. Canopy MLS as distributed by MLS GRID
- $495,0003 bd3 ba1.9k sqft137 Purple Finch Ln, Mooresville, NC 28117For SaleMLS ID #4398230, Bekah Emmons, Real Broker, LLC. Canopy MLS as distributed by MLS GRID
- $367,0002 bd3 ba1.3k sqftTownhomes at Birkdale Village, Huntersville, NC 28078For SaleMLS ID #4397215, Mitzi Lieberman, Howard Hanna Allen Tate Lake Norman. Canopy MLS as distributed by MLS GRID
- $519,9003 bd3 ba1.8k sqft438 Magnolia St, Davidson, NC 28036For SaleMLS ID #4368147, Beth Sullivan, Howard Hanna Allen Tate Davidson. Canopy MLS as distributed by MLS GRID
- $439,9004 bd3 ba2.2k sqft126 Matlen Dr, Mooresville, NC 28117For SaleMLS ID #4373700, Maceon Mitchell, Howard Hanna Allen Tate Lake Norman. Canopy MLS as distributed by MLS GRID
- $439,0003 bd3 ba2.1k sqft122 Mint Ave #A, Mooresville, NC 28117For SaleMLS ID #4374548, Becky Boan, Howard Hanna Allen Tate Mooresville/LKN. Canopy MLS as distributed by MLS GRID
- $389,0003 bd3 ba1.8k sqft6315 Ashton Park Dr, Denver, NC 28037For SaleMLS ID #4400268, Maceon Mitchell, Howard Hanna Allen Tate Lake Norman. Canopy MLS as distributed by MLS GRID
- $525,0004 bd3 ba1.8k sqft10112 Truitt Ct, Huntersville, NC 28078For SaleMLS ID #4397597, Melissa Sanchez, Coldwell Banker Realty. Canopy MLS as distributed by MLS GRID
- $610,0003 bd2 ba1.9k sqft11642 Mount Argus Dr, Cornelius, NC 28031For SaleMLS ID #4350521, Christopher Bucey, Helen Adams Realty. Canopy MLS as distributed by MLS GRID
- $418,0003 bd2 ba1.7k sqft5110 Turtle Creek Dr, Denver, NC 28037For SaleMLS ID #4399103, Laura Maultsby, Maultsby Realty Group. Canopy MLS as distributed by MLS GRID
- $469,9003 bd3 ba2.2k sqft115 Mint Ave #D, Mooresville, NC 28117For SaleMLS ID #4397939, Lauren Hart, Hart Real Estate Group LLC. Canopy MLS as distributed by MLS GRID
