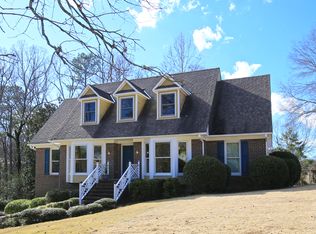
Welcome to 1952 Cahaba Crest Drive in the highly sought-after Altadena Woods neighborhood! This spacious and beautifully maintained brick home offers an incredible comfort and convenience, with 5 bedrooms, 3.5 bathrooms, and over 3,100 square feet featuring beautiful hardwood floors throughout the main living areas, a spacious living room with a cozy fireplace, and a welcoming den/office featuring a bay window. The updated kitchen with granite countertops, a large center island, and an abundance of cabinetry, making it perfect for everyday living. Upstairs, retreat to the generously sized primary suite, complete with a private bath featuring dual vanities, a Jacuzzi tub, & walk-in closet. Three additional bedrooms & a shared bath provide plenty of space. The finished basement, featuring a large family room plus an additional bedroom and full bath. Step outside and enjoy the screened-in deck overlooking the large, fenced backyard. Zoned for Spain Park High. easy access to I-65 & I-459.
Contingent
$550,000
1952 Cahaba Crest Dr, Birmingham, AL 35242
5beds
3,126sqft
Single Family Residence
Built in 1990
0.38 Acres Lot
$546,400 Zestimate®
$176/sqft
$7/mo HOA
What's special
- 22 days
- 1,731
- 128
Likely to sell faster than
Zillow last checked:
Listing updated:
Listed by:
Drew Taylor 205-283-1602,
Keller Williams Realty Vestavia
Source: GALMLS,MLS#: 21465883
Facts & features
Interior
Bedrooms & bathrooms
- Bedrooms: 5
- Bathrooms: 4
- Full bathrooms: 3
- 1/2 bathrooms: 1
Rooms
- Room types: Bedroom, Bonus Room, Den/Family (ROOM), Dining Room, Bathroom, Half Bath (ROOM), Kitchen, Master Bathroom, Master Bedroom
Primary bedroom
- Level: Second
Bedroom 1
- Level: Second
Bedroom 2
- Level: Second
Bedroom 3
- Level: Second
Bedroom 4
- Level: Basement
Primary bathroom
- Level: Second
Bathroom 1
- Level: First
Bathroom 3
- Level: Basement
Dining room
- Level: First
Family room
- Level: First
Kitchen
- Features: Stone Counters, Eat-in Kitchen, Kitchen Island
- Level: First
Living room
- Level: First
Basement
- Area: 426
Heating
- Central, Dual Systems (HEAT), Forced Air, Natural Gas
Cooling
- Central Air, Dual, Electric
Appliances
- Included: Convection Oven, Electric Cooktop, Dishwasher, Microwave, Electric Oven, Gas Water Heater
- Laundry: Electric Dryer Hookup, Washer Hookup, Main Level, Laundry Room, Laundry (ROOM), Yes
Features
- Recessed Lighting, High Ceilings, Crown Molding, Linen Closet, Separate Shower, Tub/Shower Combo, Walk-In Closet(s)
- Flooring: Carpet, Hardwood, Tile
- Doors: French Doors
- Windows: Bay Window(s)
- Basement: Full,Partially Finished,Block,Daylight
- Attic: Pull Down Stairs,Yes
- Number of fireplaces: 1
- Fireplace features: Brick (FIREPL), Gas Log, Family Room, Gas
Interior area
- Total interior livable area: 3,126 sqft
- Finished area above ground: 2,700
- Finished area below ground: 426
Property
Parking
- Total spaces: 2
- Parking features: Attached, Basement, Driveway, Garage Faces Side
- Attached garage spaces: 2
- Has uncovered spaces: Yes
Features
- Levels: 2+ story
- Patio & porch: Screened (DECK), Deck
- Pool features: None
- Has spa: Yes
- Spa features: Bath
- Fencing: Fenced
- View description: None
- Waterfront features: No
Lot
- Size: 0.38 Acres
- Features: Interior Lot, Few Trees, Subdivision
Details
- Parcel number: 102040004003.000
- Special conditions: N/A
Construction
Type & style
- Home type: SingleFamily
- Property subtype: Single Family Residence
Materials
- Brick, HardiPlank Type, Other
- Foundation: Basement
Condition
- Year built: 1990
Utilities & green energy
- Water: Public
- Utilities for property: Sewer Connected, Underground Utilities
Community & HOA
Community
- Subdivision: Altadena Woods
HOA
- Has HOA: Yes
- Services included: Maintenance Grounds
- HOA fee: $80 annually
Location
- Region: Birmingham
Financial & listing details
- Price per square foot: $176/sqft
- Tax assessed value: $466,200
- Annual tax amount: $3,059
- Price range: $550K - $550K
- Date on market: 9/24/2026
Estimated market value
$546,400
$519,000 - $574,000
$3,615/mo
Price history
| Date | Event | Price |
|---|---|---|
| 10/8/2026 | Contingent | $550,000$176/sqft |
Source:  GALMLS #21465883 Report a problem GALMLS #21465883 Report a problem | ||
| 9/25/2026 | Listed for sale | $550,000+48.6%$176/sqft |
Source: GALMLS #21465883 Report a problem | ||
| 10/2/2020 | Sold | $370,000-5.7%$118/sqft |
Source: GALMLS #891809 Report a problem | ||
| 9/5/2020 | Pending sale | $392,500$126/sqft |
Source: RealtySouth-MB-Crestline #891809 Report a problem | ||
| 8/7/2020 | Listed for sale | $392,500-90.1%$126/sqft |
Source: RealtySouth-MB-Crestline #891809 Report a problem | ||
| 5/30/2003 | Sold | $3,975,000+1586.6%$1,272/sqft |
Source: Agent Provided Report a problem | ||
| 11/19/1999 | Sold | $235,680$75/sqft |
Source: Public Record Report a problem | ||
Public tax history
| Year | Property taxes | Tax assessment |
|---|---|---|
| 2025 | $3,059 +0.9% | $46,620 +0.9% |
| 2024 | $3,031 +6% | $46,200 +5.9% |
| 2023 | $2,861 +10.9% | $43,640 +11.2% |
| 2022 | $2,580 +13.5% | $39,260 +13.3% |
| 2021 | $2,273 +3.8% | $34,640 +3.8% |
| 2020 | $2,189 +3.9% | $33,380 +3.9% |
| 2019 | $2,106 | $32,140 -1.8% |
| 2017 | $2,106 +5% | $32,740 +9.9% |
| 2015 | $2,006 +3.1% | $29,800 -0.2% |
| 2014 | $1,945 | $29,860 |
| 2013 | $1,945 | $29,860 |
| 2012 | $1,945 -0.8% | $29,860 -0.8% |
| 2011 | $1,961 -1.6% | $30,100 -1.6% |
| 2010 | $1,993 -0.9% | $30,580 -0.8% |
| 2009 | $2,010 +10% | $30,840 +9.8% |
| 2007 | $1,826 +9.7% | $28,080 -89.1% |
| 2005 | $1,665 +3.8% | $256,600 +3.8% |
| 2004 | $1,604 | $247,300 |
| 2003 | $1,604 +16.6% | -- |
| 2002 | $1,375 | -- |
| 2001 | $1,375 | -- |
Find assessor info on the county website
Monthly payment
Est. payment
Payment breakdown
Explore the cost of this home by adjusting the details. Changes won't be saved.Climate risks
Neighborhood: 35242
Nearby schools
Schools provided by the listing agent
- Elementary: Rocky Ridge
- Middle: Berry
- High: Spain Park
Source: GALMLS. This data may not be complete. We recommend contacting the local school district to confirm school assignments for this home.
- $647,1004 bd5 ba3.4k sqft1956 Cahaba Crest Dr, Birmingham, AL 35242Off Market

- $539,000-- bd2 ba2.8k sqft1948 Cahaba Crest Dr, Birmingham, AL 35242Off Market
- $595,5004 bd4 ba3.3k sqft2828 Lakewood Trce, Birmingham, AL 35242Off Market

- $508,5003 bd3 ba2.9k sqft1944 Cahaba Crest Dr, Birmingham, AL 35242Off Market
Similar homes
- $567,9003 bd2 ba2.3k sqftSpectrum, Birmingham, AL 35242For Sale

 MLS ID #21467812, Annette Carra, Platinum Realty. GALMLS
 - $559,0004 bd3 ba2.6k sqft3091 Crossings Dr, Birmingham, AL 35242For Sale
 MLS ID #21464241, Marlene Jordan, RealtySouth-Inverness Office. GALMLS
 - $550,0003 bd3 ba3.2k sqftSpectrum, Birmingham, AL 35242For Sale
 MLS ID #21467540, Brian Wallis, Stonebridge Realty LLC. GALMLS
 - $499,9003 bd3 ba2.3k sqftAtt, Birmingham, AL 35242For Sale
 MLS ID #21467550, Jared Walton, RealtySouth-OTM-Acton Rd. GALMLS
 - $538,0003 bd2 ba2.5k sqft3184 Crossings Dr, Birmingham, AL 35242For SaleMLS ID #21465772, Steven Koleno, Beycome Brokerage Realty. GALMLS
- $573,8004 bd3 ba2.8k sqftAt&t, Birmingham, AL 35242For SaleMLS ID #21458037, Susan Kelly, ARC Realty 280. GALMLS
- $625,0005 bd4 ba2.7k sqft5132 Kirkwall Ln, Birmingham, AL 35242For SaleMLS ID #21463318, Drew Taylor, Keller Williams Realty Vestavia. GALMLS
- $589,9004 bd4 ba3.9k sqft3309 Culloden Way, Birmingham, AL 35242For SaleMLS ID #21465743, Drew Taylor, Keller Williams Realty Vestavia. GALMLS
- $539,9004 bd4 ba2.7k sqft5259 Jameswood Ln, Bessemer, AL 35244For SaleMLS ID #21466606, Tawanna Major, EPI Real Estate. GALMLS
- $575,0004 bd3 ba2.7k sqft5440 Caldwell Mill Rd, Birmingham, AL 35242For SaleMLS ID #21464316, Brett Harden, National Land Realty, LLC. GALMLS
- $589,0004 bd4 ba3.6k sqft3025 Brookhill Dr, Birmingham, AL 35242For SaleMLS ID #21465977, Katie Crommelin, Ray & Poynor Properties. GALMLS
- $525,0003 bd3 ba2.5k sqft5104 Meadow Brook Rd, Birmingham, AL 35242For SaleMLS ID #21465671, Steven Koleno, Beycome Brokerage Realty. GALMLS
- $515,0004 bd3 ba2.8k sqftAtt, Hoover, AL 35216For SaleMLS ID #21467765, Joseph Daley, Keller Williams Metro South. GALMLS
- $599,9004 bd4 ba4.1k sqft3008 Brookhill Dr, Birmingham, AL 35242For SaleMLS ID #21466549, Jana Woodruff, RealtySouth-Inverness Office. GALMLS
- $525,0003 bd3 ba2.6k sqft604 Brooks Ln, Birmingham, AL 35244For SaleMLS ID #21465907, Leanne Townsend, Keller Williams Realty Vestavia. GALMLS
- $579,0004 bd3 ba3.9k sqftAt&t Or Spectrum, Birmingham, AL 35244For SaleMLS ID #21463081, Stacey Adcock, ARC Realty 280. GALMLS
- $457,5004 bd3 ba3.1k sqft764 Heatherwood Dr, Birmingham, AL 35244For SaleMLS ID #21435806, Sandy Deaton, RealtySouth-Inverness Office. GALMLS
- $410,0004 bd3 ba2.5k sqftAt&t, Spectrum, Birmingham, AL 35242For SaleMLS ID #21466536, Cindy Edmunds, ARC Realty - Hoover. GALMLS
- $460,0003 bd2 ba1.7k sqft3544 Crossings Cir, Birmingham, AL 35242For SaleMLS ID #21463095, Matt Scallions, LIST Birmingham. GALMLS
