Beautifully refreshed and updated. Bright, open floor plan is move-in ready! All you need to do is step inside and make yourself at home. The kitchen offers updated stainless steel appliances and includes the refrigerator. There's plenty of cabinet and counter space, plus a walk-in pantry and laundry room. The home has fresh paint and NO CARPET. Enjoy the ease of low maintenance, luxury vinyl plank floors throughout. The primary suite is spacious with remodeled ensuite bath and walk-in closet. There are two additional bedrooms and an updated secondary bath. Step out to the backyard where there's lots of room for play, pets, gardening, and backyard cookouts. Other home updates include: HVAC, water heater, exterior paint, replaced low-e window panes & sprinkler system. Roof replaced in 2023. Harriet Creek Ranch has beautiful mature trees and residents enjoy sparkling community pools & playgrounds. Harriet Creek Ranch Park, a 32-acre City of Fort Worth park with playground, picnic tables & walking trails, is also located within the community. Elementary students can walk or ride their bikes to Clara Love. Northwest Stadium, Northwest High School & Pike Middle School are located less than 2 miles from the home. Prime location offers quick access to TX-114, I35-W, FM156 & Hwy287. Easy access to Texas Motor Speedway, Tanger Outlets, Buc-ees, Starbucks, plus lots of additional shopping and dining is nearby in Alliance, Presidio, Justin, Roanoke, & Southlake. DFW airport is about 20 miles to the west, and an H-E-B grocery store is about 15-20 minutes away.
Pending
$265,000
1952 Copper Mountain Dr, Justin, TX 76247
3beds
1,507sqft
Single Family Residence
Built in 2004
6,054 Square Feet Lot
$-- Zestimate®
$176/sqft
$33/mo HOA
What's special
- 71 days
- 10
- 2
Likely to sell faster than
Zillow last checked:
Listing updated:
Listed by:
Renee Pellet 0597568 940-367-5090,
HomeSmart 972-401-1400
Source: NTREIS,MLS#: 21348128
Facts & features
Interior
Bedrooms & bathrooms
- Bedrooms: 3
- Bathrooms: 2
- Full bathrooms: 2
Primary bedroom
- Features: Sitting Area in Primary, Walk-In Closet(s)
- Level: First
- Dimensions: 16 x 12
Bedroom
- Features: Ceiling Fan(s), Split Bedrooms
- Level: First
- Dimensions: 12 x 12
Bedroom
- Features: Ceiling Fan(s), Split Bedrooms
- Level: First
- Dimensions: 12 x 11
Dining room
- Level: First
- Dimensions: 13 x 10
Kitchen
- Features: Built-in Features, Walk-In Pantry
- Level: First
- Dimensions: 13 x 9
Living room
- Level: First
- Dimensions: 21 x 15
Utility room
- Features: Utility Room
- Level: First
- Dimensions: 7 x 5
Heating
- Central, Electric
Cooling
- Central Air, Ceiling Fan(s), Electric
Appliances
- Included: Dishwasher, Electric Range, Electric Water Heater, Disposal, Microwave, Warming Drawer
- Laundry: Washer Hookup, Dryer Hookup, ElectricDryer Hookup, Laundry in Utility Room
Features
- Decorative/Designer Lighting Fixtures, High Speed Internet, Open Floorplan, Pantry, Cable TV, Walk-In Closet(s)
- Flooring: Luxury Vinyl Plank
- Windows: Window Coverings
- Has basement: No
- Has fireplace: No
Interior area
- Total interior livable area: 1,507 sqft
Video & virtual tour
Property
Parking
- Total spaces: 2
- Parking features: Driveway, Garage Faces Front, Garage, Garage Door Opener
- Attached garage spaces: 2
Features
- Levels: One
- Stories: 1
- Exterior features: Rain Gutters
- Pool features: None, Community
- Fencing: Back Yard,Privacy,Wood
Lot
- Size: 6,054 Square Feet
- Features: Interior Lot, Subdivision, Sprinkler System
Details
- Parcel number: R254505
Construction
Type & style
- Home type: SingleFamily
- Architectural style: Detached
- Property subtype: Single Family Residence
Materials
- Foundation: Slab
- Roof: Composition
Condition
- Year built: 2004
Utilities & green energy
- Sewer: Public Sewer
- Water: Public
- Utilities for property: Sewer Available, Separate Meters, Underground Utilities, Water Available, Cable Available
Green energy
- Energy efficient items: Lighting, Thermostat, Windows
- Water conservation: Low-Flow Fixtures, Water-Smart Landscaping
Community & HOA
Community
- Features: Clubhouse, Playground, Park, Pool, Trails/Paths, Curbs, Sidewalks
- Security: Smoke Detector(s)
- Subdivision: Harriet Creek Ranch Ph 2
HOA
- Has HOA: Yes
- Services included: All Facilities, Association Management
- HOA fee: $400 annually
- HOA name: Harriet Creek Ranch Hoa
- HOA phone: 972-846-0641
Location
- Region: Justin
Financial & listing details
- Price per square foot: $176/sqft
- Tax assessed value: $265,608
- Annual tax amount: $5,153
- Date on market: 8/4/2026
- Cumulative days on market: 63 days
- Listing terms: Cash,Conventional,FHA,VA Loan
Estimated market value
Not available
Estimated sales range
Not available
Not available
Price history
| Date | Event | Price |
|---|---|---|
| 8/18/2026 | Pending sale | $265,000$176/sqft |
Source: NTREIS #21348128 Report a problem | ||
| 8/14/2026 | Contingent | $265,000$176/sqft |
Source: NTREIS #21348128 Report a problem | ||
| 8/8/2026 | Listed for sale | $265,000$176/sqft |
Source: NTREIS #21348128 Report a problem | ||
| 5/9/2024 | Listing removed | -- |
Source:  HomeSmart Report a problem HomeSmart Report a problem | ||
| 5/7/2024 | Listed for rent | $1,850-14%$1/sqft |
Source: HomeSmart Report a problem | ||
| 4/11/2023 | Listing removed | -- |
Source: Zillow Rentals Report a problem | ||
| 3/7/2023 | Listed for rent | $2,150+59.3%$1/sqft |
Source: Zillow Rentals Report a problem | ||
| 6/3/2017 | Listing removed | $1,350$1/sqft |
Source: DFW Realties #13608120 Report a problem | ||
| 5/23/2017 | Listed for rent | $1,350+8%$1/sqft |
Source: DFW Realties #13608120 Report a problem | ||
| 5/12/2015 | Listing removed | $1,250$1/sqft |
Source: DFW Realties #13110496 Report a problem | ||
| 5/5/2015 | Price change | $1,250-3.5%$1/sqft |
Source: DFW Realties #13110496 Report a problem | ||
| 3/14/2015 | Listed for rent | $1,295$1/sqft |
Source: DFW Realties #13110496 Report a problem | ||
Public tax history
| Year | Property taxes | Tax assessment |
|---|---|---|
| 2025 | $3,373 -7.4% | $265,608 -4.8% |
| 2024 | $3,642 -3.3% | $278,918 -5.2% |
| 2023 | $3,766 +7.5% | $294,320 +25.3% |
| 2022 | $3,505 +16.3% | $234,886 +18.9% |
| 2021 | $3,013 +6% | $197,535 +8.5% |
| 2020 | $2,843 -2.1% | $182,068 +3.1% |
| 2019 | $2,904 +3.8% | $176,535 +8.3% |
| 2018 | $2,797 -17.1% | $163,009 +6% |
| 2017 | $3,374 | $153,797 +15.6% |
| 2016 | $3,374 +44% | $133,064 +13.8% |
| 2015 | $2,343 | $116,956 +10% |
| 2014 | $2,343 | $106,324 +6.9% |
| 2013 | $2,343 | $99,451 +3.1% |
| 2012 | -- | $96,475 -5.3% |
| 2011 | -- | $101,851 -1.9% |
| 2010 | -- | $103,787 -1.6% |
| 2009 | -- | $105,487 -0.7% |
| 2007 | -- | $106,274 +14.2% |
| 2006 | $1,649 -16.8% | $93,054 -2.6% |
| 2005 | $1,982 | $95,544 +476.4% |
| 2004 | -- | $16,577 |
Find assessor info on the county website
Monthly payment
Est. payment
Payment breakdown
Explore the cost of this home by adjusting the details. Changes won't be saved.Climate risks
Neighborhood: Harriet Creek Ranch
Nearby schools
Schools provided by the listing agent
- Elementary: Clara Love
- Middle: Pike
- High: Northwest
- District: Northwest ISD
Source: NTREIS. This data may not be complete. We recommend contacting the local school district to confirm school assignments for this home.
- $290,0004 bd2 ba2.2k sqft1956 Copper Mountain Dr, Justin, TX 76247Off Market
- $260,5003 bd2 ba1.8k sqft1948 Copper Mountain Dr, Justin, TX 76247Off Market

- $290,0004 bd2 ba2k sqft1960 Copper Mountain Dr, Justin, TX 76247Off Market
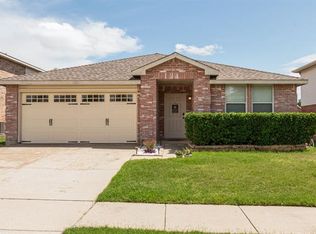
- $285,3004 bd2 ba2k sqft1944 Copper Mountain Dr, Justin, TX 76247Off Market

Similar homes
- $314,0003 bd2 ba1.8k sqft1312 Elkford Ln, Justin, TX 76247For Sale
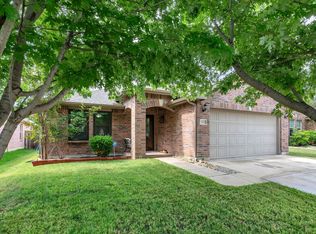 MLS ID #21281228, Joni Dawson. NTREIS
 - $289,5003 bd2 ba1.4k sqft16028 Crews Ave, Haslet, TX 76052For Sale
 MLS ID #21376385, Enyinna Ezeife-Oshakuade. NTREIS
 - $249,0003 bd2 ba1.3k sqft421 1st, Krum, TX 76249For Sale
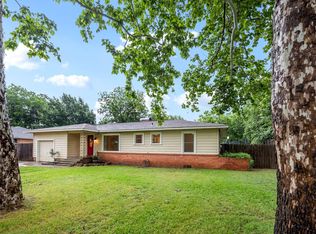 MLS ID #21408356, Costi Hinn. NTREIS
 - $289,5004 bd2 ba1.7k sqft12933 Azure Heights Pl, Rhome, TX 76078For Sale
 MLS ID #21387669, Lorrie Shear. NTREIS
