An absolute gem, this truly special Rocky River home has been beautifully updated inside and out with a designer’s touch and is completely move-in ready. Currently offering 2 bedrooms and 1.5 baths, the bright, fresh interior features clean lines, a perfectly planned layout, and the ease of one-floor living. The inviting living room is centered around a charming brick fireplace, while the dining room opens to the gorgeous kitchen featuring a center island with seating, quartz countertops, a farmhouse sink, and high-end Bosch appliances. Even the powder room has been thoughtfully finished. The first floor also includes a bedroom, a walk-in closet with built-ins, and a luxurious full bath with a walk-in shower and freestanding soaking tub. Upstairs is a large finished space currently used as a guest suite and office that could easily be converted back into a third bedroom. Outside, enjoy the welcoming front porch, private patio, white privacy fence, and one-car garage. Extensive improvements include new windows, flooring, interior paint, roof, and a tankless hot water heater, along with a freshly painted wood exterior. Rocky River residents enjoy nine parks, an indoor aquatic center, an outdoor pool complex, sports courts, fitness and wellness facilities, and an exceptional top-rated school district. Conveniently located near schools, parks, boutiques, bakeries, restaurants, and shopping, with downtown Cleveland approximately 17 minutes away and Lake Erie’s lakefront parks just a five-minute drive from home.
Pending
$399,900
19525 Telbir Ave, Rocky River, OH 44116
2beds
--sqft
Single Family Residence
Built in 1929
4,800 Square Feet Lot
$-- Zestimate®
$--/sqft
$-- HOA
What's special
Clean linesPrivate patioFarmhouse sinkWhite privacy fenceEase of one-floor livingPerfectly planned layoutOne-car garage
- 10 days |
- 3,976 |
- 212 |
Likely to sell faster than
Zillow last checked:
Listing updated:
Listed by:
Brian H Cantrall 216-249-2021 Craig@chr-inc.com,
Chestnut Hill Realty, Inc.
Source: MLS Now,MLS#: 5234137 Originating MLS: Akron Cleveland Association of REALTORS
Originating MLS: Akron Cleveland Association of REALTORSFacts & features
Interior
Bedrooms & bathrooms
- Bedrooms: 2
- Bathrooms: 2
- Full bathrooms: 1
- 1/2 bathrooms: 1
- Main level bathrooms: 2
- Main level bedrooms: 1
Bedroom
- Description: Flooring: Luxury Vinyl Tile
- Level: First
- Dimensions: 11 x 11
Dining room
- Description: Flooring: Luxury Vinyl Tile
- Level: First
- Dimensions: 12 x 11
Eat in kitchen
- Description: Flooring: Luxury Vinyl Tile
- Level: First
- Dimensions: 12 x 12
Living room
- Description: Flooring: Luxury Vinyl Tile
- Features: Fireplace
- Level: First
- Dimensions: 20 x 13
Other
- Description: Flooring: Carpet
- Level: Second
- Dimensions: 41 x 16
Heating
- Forced Air
Cooling
- Central Air
Appliances
- Included: Dryer, Dishwasher, Disposal, Range, Refrigerator, Washer
- Laundry: In Basement
Features
- Built-in Features, Ceiling Fan(s), Eat-in Kitchen, Kitchen Island, Walk-In Closet(s)
- Basement: Full,Bath/Stubbed,Unfinished
- Number of fireplaces: 1
- Fireplace features: Living Room
Video & virtual tour
Property
Parking
- Total spaces: 1
- Parking features: Driveway, Detached, Garage
- Garage spaces: 1
Features
- Levels: Two
- Stories: 2
- Patio & porch: Front Porch, Patio
- Pool features: Community
- Fencing: Privacy,Vinyl
Lot
- Size: 4,800 Square Feet
Details
- Parcel number: 30126079
- Special conditions: Standard
Construction
Type & style
- Home type: SingleFamily
- Architectural style: Bungalow
- Property subtype: Single Family Residence
Materials
- Wood Siding
- Roof: Asphalt,Fiberglass
Condition
- Year built: 1929
Utilities & green energy
- Sewer: Public Sewer
- Water: Public
Green energy
- Energy efficient items: Appliances, HVAC, Water Heater
Community & HOA
Community
- Features: Curbs, Fitness Center, Lake, Medical Service, Playground, Park, Pool, Restaurant, Shopping, Street Lights, Sidewalks
HOA
- Has HOA: No
Location
- Region: Rocky River
Financial & listing details
- Tax assessed value: $236,400
- Annual tax amount: $3,999
- Date on market: 8/10/2026
- Cumulative days on market: 10 days
Estimated market value
Not available
Estimated sales range
Not available
Not available
Price history
| Date | Event | Price |
|---|---|---|
| 8/17/2026 | Pending sale | $399,900 |
Source:  MLS Now #5234137 Report a problem MLS Now #5234137 Report a problem | ||
| 8/10/2026 | Listed for sale | $399,900+58.7% |
Source: MLS Now #5234137 Report a problem | ||
| 8/24/2023 | Sold | $252,000-4.9% |
Source: MLS Now #4475381 Report a problem | ||
| 7/27/2023 | Pending sale | $265,000 |
Source: MLS Now #4475381 Report a problem | ||
| 7/19/2023 | Listed for sale | $265,000 |
Source: MLS Now #4475381 Report a problem | ||
Public tax history
| Year | Property taxes | Tax assessment |
|---|---|---|
| 2025 | $3,999 -0.8% | $82,740 |
| 2024 | $4,032 +7.9% | $82,740 +26.9% |
| 2023 | $3,736 -0.1% | $65,210 |
| 2022 | $3,738 +9.2% | $65,210 |
| 2021 | $3,423 +10.4% | $65,210 +22% |
| 2020 | $3,101 -16.9% | $53,450 +0% |
| 2019 | $3,732 +22.8% | $53,440 0% |
| 2018 | $3,038 +9.6% | $53,450 +16.8% |
| 2017 | $2,772 +2.7% | $45,780 |
| 2016 | $2,699 | $45,780 |
| 2015 | $2,699 +16.3% | $45,780 +17% |
| 2014 | $2,321 +1.2% | $39,140 |
| 2013 | $2,292 +3.1% | $39,140 |
| 2012 | $2,223 +8.6% | $39,140 +1.3% |
| 2011 | $2,046 +0.2% | $38,650 |
| 2010 | $2,042 +927.9% | $38,650 |
| 2009 | $199 -90.3% | $38,650 -5% |
| 2008 | $2,047 +9.7% | $40,670 |
| 2007 | $1,867 -21.6% | $40,670 |
| 2006 | $2,382 +5.4% | $40,670 +10.2% |
| 2005 | $2,260 +8.9% | $36,890 |
| 2004 | $2,074 +6.2% | $36,890 |
| 2003 | $1,952 +5.6% | $36,890 +9.5% |
| 2002 | $1,848 -43.4% | $33,690 +1.4% |
| 2001 | $3,266 -0.5% | $33,220 |
| 2000 | $3,282 | $33,220 |
Find assessor info on the county website
Monthly payment
Est. payment
Payment breakdown
Explore the cost of this home by adjusting the details. Changes won't be saved.Climate risks
Neighborhood: 44116
Nearby schools
GreatSchools rating
- 10/10Kensington Intermediate Elementary SchoolGrades: 3-5Distance: 0.6 mi
- 8/10Rocky River Middle SchoolGrades: 6-8Distance: 0.2 mi
- 9/10Rocky River High SchoolGrades: 9-12Distance: 0.7 mi
Schools provided by the listing agent
- District: Rocky River CSD - 1826
Source: MLS Now. This data may not be complete. We recommend contacting the local school district to confirm school assignments for this home.
- $355,0003 bd3 ba1.7k sqft19517 Telbir Ave, Rocky River, OH 44116Sold
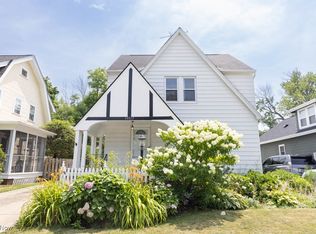
- $290,0003 bd2 ba1.6k sqft19531 Telbir Ave, Rocky River, OH 44116Sold

- $302,5003 bd1 ba1.1k sqft19507 Telbir Ave, Rocky River, OH 44116Off Market
- $331,4002 bd2 ba1.5k sqft19539 Telbir Ave, Rocky River, OH 44116Off Market

- $464,2004 bd2 ba2k sqft19530 Shoreland Ave, Rocky River, OH 44116Off Market
- $272,2002 bd1 ba943 sqft19543 Telbir Ave, Rocky River, OH 44116Off Market
- $427,9003 bd2 ba1.6k sqft19544 Shoreland Ave, Rocky River, OH 44116Off Market
- $447,6003 bd2 ba1.5k sqft19522 Shoreland Ave, Rocky River, OH 44116Off Market
A local agent can set up tours, give advice and negotiate with sellers.
Similar homes
- $389,9004 bd3 ba2.4k sqft27008 Sweetbriar Dr, North Olmsted, OH 44070For Sale
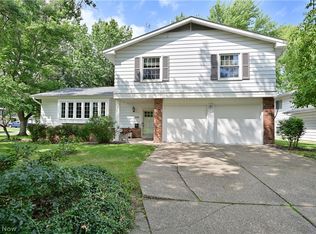 MLS ID #5238417, Bev Montgomery, Howard Hanna. MLS Now
 - $377,5004 bd2 ba2.5k sqft1668 Lewis Dr, Lakewood, OH 44107For Sale
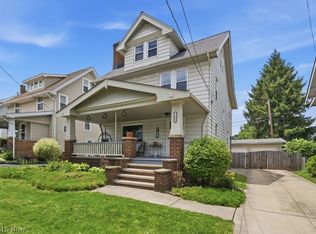 MLS ID #5231594, Tony Apotsos, NextHome Experts. MLS Now
 - $400,0004 bd3 ba3k sqft2287 W 42nd St, Cleveland, OH 44113For Sale
 MLS ID #5235385, Steve Baird, Berkshire Hathaway HomeServices Professional Realty. MLS Now
 - $525,0004 bd3 ba2k sqft4161 Leona Dr, Rocky River, OH 44116For Sale
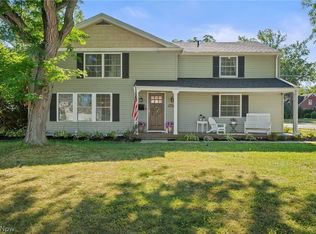 MLS ID #5233881, Sara B DiFranco, RE/MAX Results. MLS Now
 - $415,0004 bd4 ba2.3k sqft2081 West Blvd, Cleveland, OH 44102For SaleMLS ID #5220820, Ralph Mercado, RE/MAX Transitions. MLS Now
- $379,0194 bd2 ba1.7k sqft14707 Delaware Ave, Lakewood, OH 44107For SaleMLS ID #5231520, Nicholas Perrico, Century 21 Homestar. MLS Now
- $375,0004 bd2 ba1.8k sqft1539 Elbur Ave, Lakewood, OH 44107For SaleMLS ID #5229339, Kit Custer, RE/MAX Transitions. MLS Now
- $475,0004 bd3 ba2.7k sqft19670 S Sagamore Rd, Fairview Park, OH 44126For SaleMLS ID #5231419, Alison M Baranek, Berkshire Hathaway HomeServices Stouffer Realty. MLS Now
- $399,0003 bd3 ba1.9k sqft2276 W 41st St, Cleveland, OH 44113For SaleMLS ID #5205517, Sean Nowak, EXP Realty, LLC.. MLS Now
- $385,0003 bd3 ba2.2k sqft20019 Hawthorne Ln, Strongsville, OH 44149For SaleMLS ID #5234070, Kyle Guinto, Fathom Realty. MLS Now
- $420,0004 bd2 ba2.2k sqft1609 Westwood Ave, Lakewood, OH 44107For SaleMLS ID #5207905, Jacqueline L Hunter, RE/MAX Above & Beyond. MLS Now
- $299,0004 bd3 ba2.5k sqft3682 Rocky River Dr, Cleveland, OH 44111For SaleMLS ID #5183676, Mark G Fetterman, RE/MAX Transitions. MLS Now
- $319,9003 bd2 ba1.4k sqft4188 W 219th St, Fairview Park, OH 44126For SaleMLS ID #5233550, Jessica L Ivans, Keller Williams Greater Metropolitan. MLS Now
- $337,0004 bd2 ba2.9k sqft3297 W 127th St, Cleveland, OH 44111For SaleMLS ID #5221071, Terry Young, Keller Williams Greater Metropolitan. MLS Now
- $475,0003 bd2 ba-- sqft26927 E Oviatt Rd, Bay Village, OH 44140For SaleMLS ID #5225237, Melissa A Porcelli, Keller Williams Citywide. MLS Now
- $299,9003 bd2 ba2.6k sqft4503 Clague Rd, North Olmsted, OH 44070For SaleMLS ID #5232711, Marissa Rosen, McDowell Homes Real Estate Services. MLS Now
- $494,9004 bd4 ba2.6k sqft1658 Saint Charles Ave, Lakewood, OH 44107For SaleMLS ID #5233565, Ryan Shaffer, EXP Realty, LLC.. MLS Now
- $324,9003 bd2 ba1.7k sqft2841 Clague Rd, North Olmsted, OH 44070For SaleMLS ID #5232693, Joshua Hammond, Russell Real Estate Services. MLS Now
- $475,0005 bd2 ba2.2k sqft1302 W 111th St, Cleveland, OH 44102For SaleMLS ID #5229038, Luke Schimpf, EXP Realty, LLC.. MLS Now
- $379,9005 bd3 ba3.3k sqft3223 W Pleasant Valley Rd, Parma, OH 44134For SaleMLS ID #5234213, Andrew G Pal, RE/MAX Real Estate Group. MLS Now
