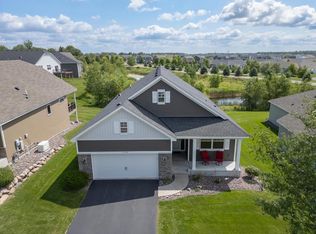
Welcome to luxury, comfort, and effortless single-level living in the sought-after Bellwether by Del Webb 55+ community in Corcoran. This beautifully upgraded 3-bedroom, 2-bathroom Passport floor plan offers thoughtful design, high-end finishes, and exceptional accessibility features. The open-concept layout is enhanced with luxury hard-surface flooring throughout—no carpet anywhere—and designer Restoration Hardware lighting and fixtures throughout the home. The chef's kitchen features quartz countertops, a stunning backsplash, farmhouse sink, gas cooktop, wall oven/microwave combination, soft-close cabinetry with convenient pull-out shelves, and stainless steel appliances. The dishwasher has been used only twice. The spacious primary suite is designed with comfort in mind and includes a zero-entry, fully tiled ADA-accessible shower with grab bars, a bidet, and a generous walk-in closet. Additional conveniences include a laundry room with sink and cabinetry, whole-house water filtration and softener system, tankless water heater, blinds throughout, and abundant storage. The insulated, painted garage door provides enhanced energy efficiency, while gutter guards and an invisible pet fence add everyday convenience. Enjoy the beautifully landscaped yard with irrigation and a concrete patio perfect for relaxing or entertaining. Life at Bellwether by Del Webb is about more than just a beautiful home. Residents enjoy resort-style amenities including a clubhouse, fitness center, swimming pools, pickle-ball courts, walking trails, and a vibrant calendar of social activities designed for an active 55+ lifestyle. This extensively upgraded home offers the perfect combination of style, function, and low-maintenance living in one of Corcoran's premier active adult communities. Schedule your private showing today!
Pending
$574,900
19526 103rd Ave, Rogers, MN 55374
3beds
1,685sqft
Single Family
Built in 2024
6,969 Square Feet Lot
$574,600 Zestimate®
$341/sqft
$297/mo HOA
What's special
- 81 days
- 28
- 4
Zillow last checked:
Listing updated:
Listed by:
Hope Palmer 612-859-4646,
Real Broker, LLC
Source: NorthstarMLS as distributed by MLS GRID,MLS#: 7113099
Facts & features
Interior
Bedrooms & bathrooms
- Bedrooms: 3
- Bathrooms: 2
- Full bathrooms: 1
- 3/4 bathrooms: 1
Bedroom
- Level: Main
- Area: 216 Square Feet
- Dimensions: 12x18
Bedroom 2
- Level: Main
- Area: 100 Square Feet
- Dimensions: 10x10
Bedroom 3
- Level: Main
- Area: 81 Square Feet
- Dimensions: 9x9
Dining room
- Level: Main
- Area: 154 Square Feet
- Dimensions: 11x14
Foyer
- Level: Main
- Area: 77 Square Feet
- Dimensions: 7x11
Kitchen
- Level: Main
- Area: 168 Square Feet
- Dimensions: 12x14
Laundry
- Level: Main
- Area: 30 Square Feet
- Dimensions: 6x5
Living room
- Level: Main
- Area: 210 Square Feet
- Dimensions: 15x14
Sun room
- Level: Main
- Area: 162 Square Feet
- Dimensions: 9x18
Walk in closet
- Level: Main
- Area: 45 Square Feet
- Dimensions: 9x5
Heating
- Forced Air
Cooling
- Central Air
Appliances
- Included: Air-To-Air Exchanger, Cooktop, Dishwasher, Disposal, Dryer, Humidifier, Water Filtration System, Microwave, Range, Refrigerator, Stainless Steel Appliance(s), Tankless Water Heater, Washer, Water Softener Owned
- Laundry: Laundry Room, Main Level, Sink
Features
- Basement: None
- Has fireplace: No
Interior area
- Total structure area: 1,685
- Total interior livable area: 1,685 sqft
- Finished area above ground: 1,685
- Finished area below ground: 0
Property
Parking
- Total spaces: 2
- Parking features: Attached, Asphalt, Garage, Insulated Garage, Storage
- Attached garage spaces: 2
- Details: Garage Dimensions (20x24)
Accessibility
- Accessibility features: Grab Bars In Bathroom, No Stairs External, No Stairs Internal, Smart Technology, Soaking Tub
Features
- Levels: One
- Stories: 1
- Patio & porch: Patio
- Pool features: None
- Fencing: Full,Invisible
- Waterfront features: Pond
Lot
- Size: 6,969 Square Feet
- Dimensions: S42 x 133 x 61 x 138
- Features: Tree Coverage - Light
Details
- Foundation area: 1685
- Parcel number: 0111923310034
- Zoning description: Residential-Single Family
Construction
Type & style
- Home type: SingleFamily
- Property subtype: Single Family
Materials
- Roof: Age 8 Years or Less
Condition
- New construction: No
- Year built: 2024
Utilities & green energy
- Gas: Natural Gas
- Sewer: City Sewer/Connected
- Water: City Water/Connected
Community & HOA
Community
- Subdivision: Bellwether 9th Add
HOA
- Has HOA: Yes
- Services included: Lawn Care, Professional Mgmt, Recreation Facility, Sanitation, Shared Amenities, Snow Removal
- HOA fee: $297 monthly
- HOA name: Associa Minnesota
- HOA phone: 763-225-6400
Location
- Region: Rogers
Financial & listing details
- Price per square foot: $341/sqft
- Tax assessed value: $543,900
- Annual tax amount: $2,502
- Date on market: 7/21/2026
- Cumulative days on market: 52 days
Estimated market value
$574,600
$546,000 - $603,000
$2,786/mo
Price history
| Date | Event | Price |
|---|---|---|
| 7/30/2026 | Pending sale | $574,900$341/sqft |
Source:  NorthstarMLS as distributed by MLS GRID #7113099 Report a problem NorthstarMLS as distributed by MLS GRID #7113099 Report a problem | ||
| 7/23/2026 | Listed for sale | $574,900-0.3%$341/sqft |
Source: NorthstarMLS as distributed by MLS GRID #7113099 Report a problem | ||
| 11/19/2024 | Sold | $576,749$342/sqft |
Source: NorthstarMLS as distributed by MLS GRID #6630542 Report a problem | ||
| 11/13/2024 | Pending sale | $576,749$342/sqft |
Source: NorthstarMLS as distributed by MLS GRID #6630542 Report a problem | ||
Public tax history
| Year | Property taxes | Tax assessment |
|---|---|---|
| 2026 | $2,502 | $543,900 +13.3% |
| 2025 | -- | $480,200 +144.9% |
| 2024 | $746 +299% | $196,100 +20.9% |
| 2023 | $187 | $162,200 |
Find assessor info on the county website
Monthly payment
Est. payment
Payment breakdown
Explore the cost of this home by adjusting the details. Changes won't be saved.Climate risks
Neighborhood: 55374
Similar homes
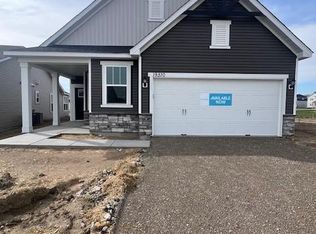
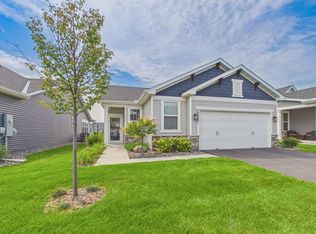
- $479,0003 bd2 ba1.5k sqft19397 103rd Ave, Rogers, MN 55374For Sale
 MLS ID #7122978, Paul R Springer, Coldwell Banker Realty. NorthstarMLS as distributed by MLS GRID
 - $500,0005 bd3 ba2.1k sqft13762 93rd Pl N, Maple Grove, MN 55369For Sale
 MLS ID #7158378, Jewels Purohit, Realty ONE Group Choice. NorthstarMLS as distributed by MLS GRID
 - $610,0004 bd3 ba2.4k sqft19257 Meadow View Ln, Maple Grove, MN 55311For Sale
 MLS ID #7141461, The Monson and Larson Group, RE/MAX Results. NorthstarMLS as distributed by MLS GRID
 - $585,0002 bd3 ba2.4k sqft11516 Brookview Dr, Maple Grove, MN 55311For Sale
 MLS ID #7132700, Joseph Kasel, RE/MAX Results. NorthstarMLS as distributed by MLS GRID
 - $550,0002 bd2 ba1.9k sqft16580 Territorial Trl, Osseo, MN 55369For SaleMLS ID #7132752, John D. Squier, eXp Realty. NorthstarMLS as distributed by MLS GRID
- $446,4153 bd3 ba1.8k sqft12651 Marshview Dr, Rogers, MN 55374New ConstructionNorthstarMLS as distributed by MLS GRID
- $550,0003 bd2 ba1.8k sqft111 Creekside Bay SE, Saint Michael, MN 55376For SaleMLS ID #7142994, Desrochers Realty Group, eXp Realty. NorthstarMLS as distributed by MLS GRID
- $574,9904 bd3 ba2.3k sqft14916 Riverview Ln N, Dayton, MN 55327New ConstructionNorthstarMLS as distributed by MLS GRID
- $459,9003 bd2 ba1.4k sqft19142 Grass Lake Trl, Rogers, MN 55374For SaleMLS ID #7083440, Denise L. Mortenson, LPT Realty, LLC. NorthstarMLS as distributed by MLS GRID
- $449,9003 bd3 ba2.3k sqft19206 72nd Ave N, Hamel, MN 55340For SaleMLS ID #7115024, Jay Ettinger, Edina Realty, Inc.. NorthstarMLS as distributed by MLS GRID
- $450,0003 bd2 ba1.4k sqft12801 Williams Ct, Rogers, MN 55374New ConstructionNorthstarMLS as distributed by MLS GRID
- $489,9004 bd3 ba2.1k sqft6698 Mackenzie Ave NE, Otsego, MN 55301For SaleMLS ID #7155546, Kelly Johnson, Arthur Grant Realty. NorthstarMLS as distributed by MLS GRID
- $699,9004 bd3 ba2.4k sqft19334 Annabelle Ln, Hamel, MN 55340For SaleMLS ID #7146815, Niki H Moeller, RE/MAX Results. NorthstarMLS as distributed by MLS GRID
- $460,0002 bd2 ba1.4k sqft331 Riverview Cir, Hanover, MN 55341For SaleMLS ID #7152615, Thea Velic, eXp Realty. NorthstarMLS as distributed by MLS GRID
- $600,0003 bd3 ba2.2k sqft5505 Annapolis Ln N, Plymouth, MN 55446For SaleMLS ID #7126461, Julie Olson, Real-Estate-MN. NorthstarMLS as distributed by MLS GRID
- $525,0003 bd3 ba2.4k sqft4558 Landmark Dr NE, Saint Michael, MN 55376For SaleMLS ID #7133221, Sara B Caron, Coldwell Banker Realty. NorthstarMLS as distributed by MLS GRID
- $574,9004 bd3 ba2.3k sqft481 Paradise Dr SE, Saint Michael, MN 55376For SaleMLS ID #7132811, Dana Mol, Coldwell Banker Realty. NorthstarMLS as distributed by MLS GRID
- $549,9002 bd2 ba1.9k sqft7417 Shadyview Ln N, Maple Grove, MN 55311For SaleMLS ID #7132309, Nicole L Stone, RE/MAX Results. NorthstarMLS as distributed by MLS GRID
- $515,0004 bd3 ba2.1k sqft22200 County Road 43 NW, Big Lake, MN 55309For SaleMLS ID #7154931, Annie Stein, Fish MLS Realty. NorthstarMLS as distributed by MLS GRID
- $635,0004 bd3 ba2.3k sqft5545 Empire Ln N, Plymouth, MN 55446For SaleMLS ID #7129244, Aaron R Lowe, Compass. NorthstarMLS as distributed by MLS GRID
