Set on an expansive 1.24-acre unrestricted lot in unincorporated Litchfield Park, this exceptional custom estate offers breathtaking mountain views and the freedom of true country living with no HOA and no CCRs. Showcasing timeless Spanish ranch architecture, the home welcomes you through a private courtyard framed by terracotta tile, featuring a cozy gas fireplace and generous gathering spaces perfect for relaxing afternoons and memorable evenings under the stars.
Beyond the impressive handcrafted wood entry door, a dramatic great room unfolds into the chef's kitchen and dining area, creating an ideal setting for both everyday living and effortless entertaining. Thoughtfully designed with a split floor plan, each spacious bedroom serves as a private retreat with its own en-suite bathro Ascend to the rooftop deck and take in sweeping White Tank Mountain vistas, spectacular Arizona sunsets, and incredible stargazing opportunities that make every evening unforgettable. Outside, the possibilities are endless on the sprawling 1.24-acre homesite. A resort-style pool currently under construction promises to elevate the outdoor experience even further, creating a private oasis designed for relaxation, recreation, and year-round enjoyment. This rare property combines luxury, space, and flexibility in one of the West Valley's most desirable locations.
Pending
$1,275,000
19538 W PIERSON Street, Litchfield Park, AZ 85340
6beds
4,334sqft
:
Get pre-qualified$7,262/mo
Single Family Residence
Built in 2007
1.25 Acres Lot
$-- Zestimate®
$294/sqft
$-- HOA
What's special
Cozy gas fireplaceSplit floor planBreathtaking mountain viewsTimeless spanish ranch architectureDramatic great room
- 63 days |
- 181 |
- 2 |
Zillow last checked:
Listing updated:
Listed by:
Breanne Lovley 602-427-7733,
West USA Realty
Source: ARMLS,MLS#: 7035736
Facts & features
Interior
Bedrooms & bathrooms
- Bedrooms: 6
- Bathrooms: 5
- Full bathrooms: 4
- 1/2 bathrooms: 1
Heating
- Forced Air
Cooling
- Gas, Central Air, Ceiling Fan(s), Programmable Thmstat
Appliances
- Included: Reverse Osmosis, Built-in Microwave, Dishwasher, Disposal, Gas Range
- Laundry: Inside
Features
- Pantry, Granite Counters, Double Vanity, Eat-in Kitchen, Breakfast Bar, 9+ Flat Ceilings, Central Vacuum, No Interior Steps, Kitchen Island, Separate Shwr & Tub
- Flooring: Carpet, Tile, Sustainable
- Windows: Screens, Double Pane Windows, Wood Frames
- Has basement: No
- Number of fireplaces: 3
- Fireplace features: Double Sided, Exterior Fireplace, Gas
Interior area
- Total structure area: 4,334
- Total interior livable area: 4,334 sqft
Video & virtual tour
Property
Parking
- Total spaces: 6
- Parking features: Attached, Gated, Garage Door Opener, Circular Driveway, Side Vehicle Entry, Electric Vehicle Charging Station(s)
- Attached garage spaces: 3
- Uncovered spaces: 3
Accessibility
- Accessibility features: Zero-Grade Entry, Hard/Low Nap Floors, Accessible Hallway(s)
Features
- Stories: 1
- Patio & porch: Covered
- Exterior features: Private Yard, Built-in Barbecue
- Has private pool: Yes
- Pool features: Outdoor Pool
- Spa features: None, Bath
- Fencing: Perimeter,Front Yard,Back Yard,Block
- Has view: Yes
- View description: Desert, Panoramic, Mountain(s)
Lot
- Size: 1.25 Acres
- Features: North/South Exposure, Desert Front, Natural Desert Back
Details
- Additional structures: Guest House
- Parcel number: 50228099D
- Special conditions: Probate Listing
- Horses can be raised: Yes
Construction
Type & style
- Home type: SingleFamily
- Architectural style: Ranch,Spanish
- Property subtype: Single Family Residence
Materials
- Stucco, Adobe
- Foundation: Slab
- Roof: Tile,Foam
Condition
- Year built: 2007
Utilities & green energy
- Sewer: Septic Tank
- Water: Shared Well
- Utilities for property: Phone Available, Propane
Green energy
- Energy efficient items: Solar Panels
Community & HOA
HOA
- Has HOA: No
- Services included: No Fees
Location
- Region: Litchfield Park
Financial & listing details
- Price per square foot: $294/sqft
- Tax assessed value: $895,100
- Annual tax amount: $8,837
- Date on market: 6/1/2026
- Cumulative days on market: 64 days
- Listing terms: Cash,Conventional,1031 Exchange
- Ownership: Fee Simple
- Road surface type: Unimproved
Estimated market value
Not available
Estimated sales range
Not available
Not available
Price history
| Date | Event | Price |
|---|---|---|
| 6/26/2026 | Pending sale | $1,275,000$294/sqft |
Source:  ARMLS #7035736 Report a problem ARMLS #7035736 Report a problem | ||
| 6/1/2026 | Listed for sale | $1,275,000+207.2%$294/sqft |
Source: ARMLS #7035736 Report a problem | ||
| 5/19/2010 | Sold | $415,000-11.3%$96/sqft |
Source: ARMLS #4199811 Report a problem | ||
| 1/30/2010 | Listing removed | $468,000$108/sqft |
Source: RE/MAX Professionals #4199811 Report a problem | ||
| 12/19/2009 | Price change | $468,000+10.1%$108/sqft |
Source: RE/MAX Professionals #4199811 Report a problem | ||
| 8/11/2009 | Price change | $425,000-5.6%$98/sqft |
Source: RE/MAX Professionals #4199811 Report a problem | ||
| 8/1/2009 | Price change | $450,000-10%$104/sqft |
Source: RE/MAX Professionals #4199811 Report a problem | ||
| 7/30/2009 | Listed for sale | $500,000$115/sqft |
Source: RE/MAX Professionals #4199811 Report a problem | ||
Public tax history
| Year | Property taxes | Tax assessment |
|---|---|---|
| 2025 | $6,016 +15.2% | $89,510 -6.7% |
| 2024 | $5,223 +3.4% | $95,970 +57.8% |
| 2023 | $5,049 -30.3% | $60,800 +3.9% |
| 2022 | $7,240 +1.6% | $58,510 +3.7% |
| 2021 | $7,127 -1% | $56,410 +4.1% |
| 2020 | $7,200 +11.5% | $54,180 +8.3% |
| 2019 | $6,459 | $50,020 -4.4% |
| 2018 | $6,459 +6% | $52,330 +8.4% |
| 2017 | $6,091 +12.5% | $48,280 -0.1% |
| 2016 | $5,412 -1.2% | $48,320 +7.7% |
| 2015 | $5,478 | $44,850 +10.7% |
| 2014 | -- | $40,500 +12.4% |
| 2013 | -- | $36,020 -2.7% |
| 2012 | -- | $37,030 -12% |
| 2011 | -- | $42,060 -16.2% |
| 2010 | -- | $50,170 -9% |
| 2009 | -- | $55,110 +101.4% |
| 2008 | -- | $27,360 +70.1% |
| 2007 | -- | $16,080 +76.7% |
| 2005 | -- | $9,101 |
Find assessor info on the county website
Monthly payment
Est. payment
Payment breakdown
Explore the cost of this home by adjusting the details. Changes won't be saved.Climate risks
Neighborhood: 85340
Nearby schools
GreatSchools rating
- 9/10Verrado Elementary SchoolGrades: PK-6Distance: 1.7 mi
- 7/10Verrado Middle SchoolGrades: 5-8Distance: 1.7 mi
- 5/10Verrado High SchoolGrades: 9-12Distance: 1 mi
Schools provided by the listing agent
- Elementary: Verrado Heritage Elementary School
- Middle: Verrado Middle School
- High: Verrado High School
- District: Litchfield Elementary District
Source: ARMLS. This data may not be complete. We recommend contacting the local school district to confirm school assignments for this home.
- $1,047,9004 bd4 ba4.6k sqft19532 W Pierson St, Litchfield Park, AZ 85340Off Market
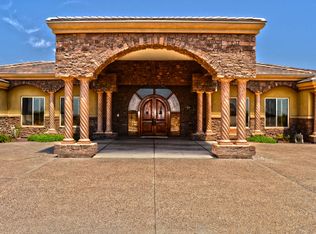
- $433,100-- bd-- ba-- sqft19249 W Pierson St, Litchfield Park, AZ 85340Off Market
- $376,800-- bd-- ba-- sqft19260 W Pierson St, Litchfield Park, AZ 85340Off Market
- $374,700-- bd-- ba-- sqft19242 W Pierson St, Litchfield Park, AZ 85340Off Market
- $438,9004 bd3 ba1.9k sqft19237 W Pierson St, Litchfield Park, AZ 85340Off Market
- $448,8004 bd3 ba1.9k sqft19207 W Pierson St, Litchfield Park, AZ 85340Off Market
- $413,200-- bd-- ba1.4k sqft19152 W Pierson St, Litchfield Park, AZ 85340Off Market
- $443,600-- bd-- ba1.6k sqft19146 W Pierson St, Litchfield Park, AZ 85340Off Market
A local agent can set up tours, give advice and negotiate with sellers.
Similar homes
- $1,159,8504 bd3 ba3.7k sqft19707 W MARIPOSA Drive, Litchfield Park, AZ 85340For Sale
 MLS ID #7010665, Beth M Rider, Keller Williams Arizona Realty. ARMLS
 - $1,400,0006 bd4 ba3.9k sqft19711 W GEORGIA Avenue, Litchfield Park, AZ 85340For Sale
 MLS ID #6811940, Renee L Ryan, Russ Lyon Sotheby's International Realty. ARMLS
 - $1,300,0005 bd4 ba3.4k sqft18230 W SAN MIGUEL Court, Litchfield Park, AZ 85340For Sale
 MLS ID #7040378, Sally Ostwinkle, HomeSmart. ARMLS
 - $1,150,0004 bd3 ba3.6k sqft19612 W GEORGIA Avenue, Litchfield Park, AZ 85340For Sale
 MLS ID #7032427, Marc Slavin, Realty ONE Group. ARMLS
 - $1,100,0004 bd4 ba4k sqft3311 N 190TH Drive, Litchfield Park, AZ 85340For SaleMLS ID #7037546, Lori Soland, West USA Realty. ARMLS
- $989,0004 bd4 ba3.1k sqft3114 N 190TH Drive, Litchfield Park, AZ 85340For SaleMLS ID #7060892, Blake Anderson, RE/MAX Desert Showcase. ARMLS
- $1,285,2504 bd4 ba3.3k sqft20012 W AMELIA Avenue, Buckeye, AZ 85396For SaleMLS ID #7036624, Rachel Van Hook, HomeSmart. ARMLS
- $715,0004 bd3 ba3k sqft5125 N 194TH Drive, Litchfield Park, AZ 85340For SaleMLS ID #7056492, Michelle L Minik, Realty of America LLC. ARMLS
- $1,200,0005 bd4 ba4.3k sqft13224 W PALO VERDE Drive, Litchfield Park, AZ 85340For SaleMLS ID #6914231, Carole Hewitt, Homie. ARMLS
- $814,9004 bd3 ba2.2k sqft5001 N TUTHILL Road, Litchfield Park, AZ 85340For SaleMLS ID #7055576, Jason Jones, Coldwell Banker Realty. ARMLS
- $949,0004 bd5 ba4.1k sqft17903 W SOLANO Drive, Litchfield Park, AZ 85340For SaleMLS ID #6734160, DeWitt Lang, HomeSmart. ARMLS
- $789,0004 bd3 ba2.8k sqft5208 N 180TH Lane, Litchfield Park, AZ 85340For SaleMLS ID #7038577, Susan Brender, West USA Realty. ARMLS
- $994,0005 bd4 ba3.7k sqft14772 W LUNA Circle S, Litchfield Park, AZ 85340For SaleMLS ID #7032593, Rose Guillen, eXp Realty. ARMLS
- $1,550,0003 bd3 ba3.3k sqft7434 N 156TH Avenue, Litchfield Park, AZ 85340For SaleMLS ID #7031722, Tyler Schultz, eXp Realty. ARMLS
- $998,0005 bd4 ba3.3k sqft3825 N DENNY Way, Buckeye, AZ 85396For SaleMLS ID #7032020, Breanne Lovley, West USA Realty. ARMLS
- $1,199,9005 bd5 ba3.9k sqft13621 W TUCKEY Court, Glendale, AZ 85307For SaleMLS ID #6994204, Michelle Schmidt, West USA Realty. ARMLS
- $799,0003 bd2 ba2.4k sqft16126 W LANE Avenue, Litchfield Park, AZ 85340For SaleMLS ID #7025731, Paul T Schaefer, West USA Realty. ARMLS
- $875,0004 bd4 ba2.4k sqft12817 W SAN MIGUEL Avenue, Litchfield Park, AZ 85340For SaleMLS ID #7047791, Todd Ninneman, REMAX SUMMIT PROPERTIES. ARMLS
- $925,0004 bd4 ba4k sqft795 W VERBENA Lane, Litchfield Park, AZ 85340For SaleMLS ID #6963235, Maryanne Rawald, eXp Realty. ARMLS
- $1,349,9004 bd4 ba3.4k sqft12607 W OCOTILLO Road, Glendale, AZ 85307For SaleMLS ID #6988447, Nenwae Benyamin, Realty ONE Group. ARMLS
