Live large in this luxuriously curated gem home in the heart of Richmond Beach! This masterpiece of modern design features an open-concept chef’s kitchen, beautiful quartz countertops, premium appliances, walk-in pantry with bonus storage, elevated ceilings, and two generous living rooms —perfect for everyday living and effortless entertaining! Enjoy the spacious bedrooms with generous closet space, including the grand primary-suite with a 5-piece custom designed bathroom, overhead rain shower, and huge walk-in closet! Easy-living and peaceful relaxation from the comfort of the covered outdoor patio and a fully private low-maintenance yard—perfect for BBQ and outdoor enjoyment! Located just minutes away from restaurants, shopping, parks, amenities, Richmond Beach and the desirable Shoreline school district. Easily commute from this lovely and convenient community or comfortably work from home! Capture this rare opportunity to own a true beauty that captures the essence of Northwest elegance. Truly a must-see!
Active
Listed by: COMPASS • Jonathan Tat
Price cut: $50K (7/20)
$1,650,000
19557 15th Avenue NW, Shoreline, WA 98177
5beds
3,160sqft
:
Get pre-qualified$9,794/mo
Single Family Residence
Built in 2022
6,782 Square Feet Lot
$1,629,200 Zestimate®
$522/sqft
$83/mo HOA
What's special
Covered outdoor patioBeautiful quartz countertopsElevated ceilingsFully private low-maintenance yardGenerous closet spaceGrand primary-suiteHuge walk-in closet
- 94 days |
- 575 |
- 31 |
Zillow last checked:
Listing updated:
Listed by:
Jonathan Tat,
COMPASS
Source: NWMLS as distributed by MLS GRID,MLS#: 2509919
Facts & features
Interior
Bedrooms & bathrooms
- Bedrooms: 5
- Bathrooms: 4
- Full bathrooms: 4
- Main level bathrooms: 1
- Main level bedrooms: 1
Primary bedroom
- Level: Second
Bedroom
- Level: Main
Bedroom
- Level: Second
Bedroom
- Level: Second
Bedroom
- Level: Second
Bathroom full
- Level: Main
Bathroom full
- Level: Second
Bathroom full
- Level: Second
Bathroom full
- Level: Second
Dining room
- Level: Main
Family room
- Level: Second
Kitchen with eating space
- Level: Main
Living room
- Level: Main
Heating
- Fireplace, 90%+ High Efficiency, Heat Pump, Electric, Natural Gas
Cooling
- 90%+ High Efficiency, Heat Pump
Appliances
- Included: Dishwasher, Dryer, Refrigerator, Washer, Dishwasher(s), Dryer(s), Refrigerator(s), Washer(s)
Features
- Bath Off Primary, Dining Room, High Tech Cabling
- Flooring: Ceramic Tile, Engineered Hardwood, Carpet
- Windows: Dbl Pane/Storm Window
- Basement: None
- Number of fireplaces: 1
- Fireplace features: Gas, Main Level: 1, Fireplace
Interior area
- Total structure area: 3,160
- Total interior livable area: 3,160 sqft
Property
Parking
- Total spaces: 4
- Parking features: Attached Garage
- Has attached garage: Yes
- Covered spaces: 2
- Uncovered spaces: 2
Features
- Levels: Two
- Stories: 2
- Patio & porch: Bath Off Primary, Dbl Pane/Storm Window, Dining Room, Fireplace, High Tech Cabling, Security System, SMART Wired, Walk-In Closet(s)
- Has view: Yes
- View description: Territorial
Lot
- Size: 6,782 Square Feet
- Features: Corner Lot, Cul-De-Sac, Curbs, Paved, Sidewalk, Cable TV, Fenced-Fully, High Speed Internet, Patio
- Topography: Level
Details
- Parcel number: 0226039385
- Zoning description: Jurisdiction: City
- Special conditions: Standard
Construction
Type & style
- Home type: SingleFamily
- Architectural style: Modern,2 Story
- Property subtype: Single Family Residence
Materials
- Cement Planked, Cement Plank
- Foundation: Poured Concrete
- Roof: Composition
Condition
- Very Good
- Year built: 2022
- Major remodel year: 2022
Utilities & green energy
- Electric: Company: Seattle City Light
- Sewer: Sewer Connected, Company: Seattle Public Utilities
- Water: Public, Company: Ronald WW/City of Shoreline
Community & HOA
Community
- Features: CCRs
- Security: Security System
- Subdivision: Richmond Beach
HOA
- Services included: Common Area Maintenance, Maintenance Grounds, Road Maintenance
- HOA fee: $83 monthly
- HOA phone: 847-804-6311
Location
- Region: Shoreline
Financial & listing details
- Price per square foot: $522/sqft
- Tax assessed value: $1,399,000
- Annual tax amount: $13,944
- Date on market: 4/22/2026
- Cumulative days on market: 96 days
- Listing terms: Conventional
- Inclusions: Dishwasher(s), Dryer(s), Refrigerator(s), Washer(s)
Estimated market value
$1,629,200
$1.55M - $1.71M
$5,408/mo
Price history
| Date | Event | Price |
|---|---|---|
| 7/20/2026 | Price change | $1,650,000-2.9%$522/sqft |
Source:  NWMLS as distributed by MLS GRID #2509919 Report a problem NWMLS as distributed by MLS GRID #2509919 Report a problem | ||
| 6/8/2026 | Price change | $1,700,000-2.9%$538/sqft |
Source: NWMLS as distributed by MLS GRID #2509919 Report a problem | ||
| 4/24/2026 | Listed for sale | $1,750,000+3.6%$554/sqft |
Source: NWMLS as distributed by MLS GRID #2509919 Report a problem | ||
| 6/30/2022 | Sold | $1,688,400-0.6%$534/sqft |
Source: NWMLS as distributed by MLS GRID #1936837 Report a problem | ||
| 5/30/2022 | Pending sale | $1,698,400$537/sqft |
Source: NWMLS as distributed by MLS GRID #1936837 Report a problem | ||
| 5/19/2022 | Listed for sale | $1,698,400$537/sqft |
Source: NWMLS as distributed by MLS GRID #1936837 Report a problem | ||
Public tax history
| Year | Property taxes | Tax assessment |
|---|---|---|
| 2025 | $14,666 +5.2% | $1,399,000 +7.5% |
| 2024 | $13,944 +6.5% | $1,301,000 +15.1% |
| 2023 | $13,094 -2.7% | $1,130,000 -14.4% |
| 2022 | $13,457 +328.1% | $1,320,000 +350.5% |
| 2021 | $3,143 +72.8% | $293,000 +88.7% |
| 2019 | $1,819 | $155,300 |
Find assessor info on the county website
Monthly payment
Est. payment
Payment breakdown
Explore the cost of this home by adjusting the details. Changes won't be saved.Climate risks
Neighborhood: Richmond Beach
Nearby schools
GreatSchools rating
- 7/10Melvin G Syre Elementary SchoolGrades: K-5Distance: 0.2 mi
- 6/10Albert Einstein Middle SchoolGrades: 6-8Distance: 0.7 mi
- 9/10Shorewood High SchoolGrades: 9-12Distance: 1.8 mi
Schools provided by the listing agent
- Elementary: Syre
- Middle: Albert Einstein Mid
- High: Shorewood High
Source: NWMLS as distributed by MLS GRID. This data may not be complete. We recommend contacting the local school district to confirm school assignments for this home.
- $975,0003 bd3 ba1.9k sqft1452 NW 197th St, Shoreline, WA 98177Sold
- $680,0002 bd2 ba1.5k sqft1532 NW 195th St UNIT 1, Shoreline, WA 98177Sold

- $670,0002 bd2 ba1.5k sqft1532 NW 195th St UNIT 3, Shoreline, WA 98177Sold
- $740,0002 bd2 ba1.5k sqft1532 NW 195th St UNIT 10, Shoreline, WA 98177Sold
- $920,0003 bd2 ba1.7k sqft1438 NW 195th St, Seattle, WA 98177Sold
- $849,0003 bd3 ba1.4k sqft1421 NW 196th St, Shoreline, WA 98177For Sale
- $680,0002 bd3 ba1.7k sqft1550 NW 195th St UNIT 106, Shoreline, WA 98177Sold
- $735,0003 bd3 ba1.7k sqft1550 NW 195th St UNIT 110, Shoreline, WA 98177Sold
A local agent can set up tours, give advice and negotiate with sellers.
Similar homes
- $--5 bd4 ba2.5k sqft1010 NE Serpentine Pl, Shoreline, WA 98155Auction
 Auction.com 2
 - $--3 bd5 ba1.9k sqft1602 NW 197th St, Shoreline, WA 98177Auction
 Auction.com 2
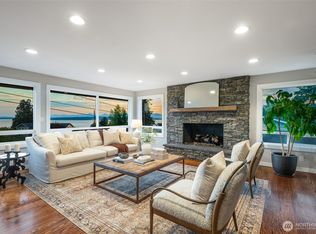
 - $1,595,0004 bd3 ba2.2k sqft20222 23rd Place NW, Shoreline, WA 98177Active
 MLS ID #2553295, Gypsy Haylett. NWMLS as distributed by MLS GRID
 - $1,485,0004 bd4 ba3.4k sqft1620 N 183rd Street, Shoreline, WA 98133Active
 MLS ID #2558968, Benjamin Berman. NWMLS as distributed by MLS GRID
 - $1,595,0005 bd4 ba2.7k sqft9616 242nd Place SW, Edmonds, WA 98020ActiveMLS ID #2546782, Milani West. NWMLS as distributed by MLS GRID
- $1,725,0006 bd4 ba2.5k sqftRichmond Beach Div No. 2, Shoreline, WA 98177ActiveMLS ID #2534119, Jared Holland. NWMLS as distributed by MLS GRID
- $1,549,0003 bd3 ba2.8k sqftArden View Condo, Shoreline, WA 98177ActiveMLS ID #2533170, Adam E. Cobb. NWMLS as distributed by MLS GRID
- $1,550,0004 bd4 ba3.5k sqft807 7th Avenue N, Edmonds, WA 98020ActiveMLS ID #2558686, Andrea J Fjortoft. NWMLS as distributed by MLS GRID
- $2,175,0005 bd4 ba4.4k sqft2144 NW 201st Street, Shoreline, WA 98177ActiveMLS ID #2558811, Adam E. Cobb. NWMLS as distributed by MLS GRID
- $1,799,9805 bd3 ba3.4k sqft15204 Greenwood Avenue N, Shoreline, WA 98133ActiveMLS ID #2555994, Yang Song. NWMLS as distributed by MLS GRID
- $1,599,0005 bd4 ba3.6k sqft16745 Meridian Avenue N, Seattle, WA 98133ActiveMLS ID #2552137, Donya Karimi. NWMLS as distributed by MLS GRID
- $2,250,0004 bd4 ba2.9k sqft1311 NW 188th Street, Shoreline, WA 98177ActiveMLS ID #2553842, Adam E. Cobb. NWMLS as distributed by MLS GRID
- $1,750,0004 bd3 ba3.1k sqft23704 105th Place W, Edmonds, WA 98020ActiveMLS ID #2510257, Adam E. Cobb. NWMLS as distributed by MLS GRID
- $1,950,0005 bd2 ba1.9k sqft320 NE 185th Street, Shoreline, WA 98155ActiveMLS ID #2532077, Edward Krigsman. NWMLS as distributed by MLS GRID
- $1,550,0004 bd3 ba2.3k sqft1010 Daley Street, Edmonds, WA 98020ActiveMLS ID #2557562, Mary Briner. NWMLS as distributed by MLS GRID
- $1,250,0005 bd4 ba2.6k sqft8th Avenue, Shoreline, WA 98155ActiveMLS ID #2560346, TC Wu. NWMLS as distributed by MLS GRID
- $875,0004 bd2 ba2.4k sqftMetcalf Addition, Shoreline, WA 98155ActiveMLS ID #2557187, Ronald Ball. NWMLS as distributed by MLS GRID
- $950,0006 bd2 ba1.9k sqft19827 11th Ave NW, Seattle, WA 98177For Sale By OwnerFSBO-Online.com
- $1,500,0008 bd4 ba3.6k sqft1627 NE 199th Place, Shoreline, WA 98155ActiveMLS ID #2548098, Tina Christensen. NWMLS as distributed by MLS GRID
- $--4 bd3 ba3.3k sqft23705 78th Ave W, Edmonds, WA 98026AuctionAuction.com 2
