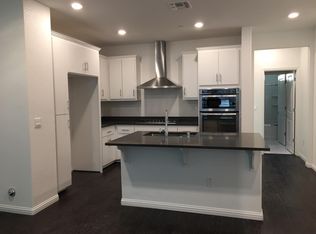
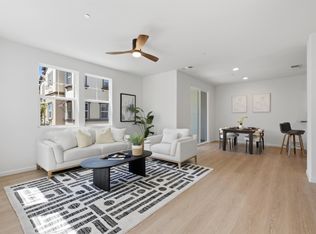
Well maintained side-by-side townhome in desirable Onyx community. Well situated in a central location within the complex with children's play areas nearby. Spacious foyer with the front door facing an open green space. Bright and open plan decorated in contemporary colors with engineered hardwood floorings throughout. Formal living and dining areas with soothing natural light. Open and functional kitchen with ample white Shaker wood cabinets, expansive waterfall granite counters, large central island with convenient breakfast bar and completed with upgraded SS appliances. Also featured on the main door is a good size bedroom suitable for grand parents/ long stay guests. Generous master suite with large walk-in closet, ensuite bath with large shower and dual-sink vanity. Each bedroom has its own bathroom. Special amenities in this community include BBQ/picnic area and dog friendly park. Enjoy outdoor activities in the nearby Newbury Park. Convenient location: short commute to downtown San Jose, Japantown, and shopping centers like Costco, Ranch 99, and H-Mart, easy access to BART, VTA, freeways 101/680, and within walking distance to Google and Meta shuttle stops.
Pending
$928,000
1958 Galileo Cir, San Jose, CA 95133
3beds
1,616sqft
:
Get pre-qualified$6,420/mo
Townhouse, Residential
Built in 2018
822 Square Feet Lot
$927,000 Zestimate®
$574/sqft
$249/mo HOA
What's special
Soothing natural lightSpacious foyerLarge walk-in closetGenerous master suiteDog friendly parkExpansive waterfall granite countersBright and open plan
- 108 days |
- 237 |
- 4 |
Zillow last checked:
Listing updated:
Listed by:
Lannie Chen 02016966 510-640-4261,
KW Silicon City 408-755-5972
Source: MLSListings Inc,MLS#: ML82040185
Facts & features
Interior
Bedrooms & bathrooms
- Bedrooms: 3
- Bathrooms: 3
- Full bathrooms: 3
Bedroom
- Features: WalkinCloset
Bathroom
- Features: DoubleSinks, ShowerandTub, Tile
Dining room
- Features: BreakfastBar, DiningArea
Family room
- Features: KitchenFamilyRoomCombo
Kitchen
- Features: Island
Heating
- Central Forced Air
Cooling
- Central Air
Appliances
- Included: Dishwasher, Disposal, Microwave, Gas Oven, Oven/Range, Refrigerator
- Laundry: Inside
Features
- Flooring: Tile, Wood
Interior area
- Total structure area: 1,616
- Total interior livable area: 1,616 sqft
Video & virtual tour
Property
Parking
- Total spaces: 2
- Parking features: On Street
- Garage spaces: 2
Features
- Stories: 3
Lot
- Size: 822 Square Feet
Details
- Parcel number: 25492090
- Zoning: A(PD)
- Special conditions: Standard
Construction
Type & style
- Home type: Townhouse
- Property subtype: Townhouse, Residential
Materials
- Foundation: Slab
- Roof: Composition
Condition
- New construction: No
- Year built: 2018
Utilities & green energy
- Gas: PublicUtilities
- Sewer: Public Sewer
- Water: Public
- Utilities for property: Public Utilities, Water Public
Community & HOA
HOA
- Has HOA: Yes
- Amenities included: Barbecue Area, Common Utility Room, Garden Greenbelt Trails, Other, Playground
- HOA fee: $249 monthly
Location
- Region: San Jose
Financial & listing details
- Price per square foot: $574/sqft
- Tax assessed value: $1,044,424
- Annual tax amount: $15,463
- Date on market: 4/22/2026
- Listing agreement: ExclusiveRightToSell
- Listing terms: CashorConventionalLoan
Estimated market value
$927,000
$881,000 - $973,000
$4,396/mo
Price history
| Date | Event | Price |
|---|---|---|
| 7/11/2026 | Pending sale | $928,000$574/sqft |
Source:  MLSListings Inc #ML82040185 Report a problem MLSListings Inc #ML82040185 Report a problem | ||
| 6/7/2026 | Listed for sale | $928,000$574/sqft |
Source: MLSListings Inc #ML82040185 Report a problem | ||
| 5/22/2026 | Pending sale | $928,000$574/sqft |
Source: MLSListings Inc #ML82040185 Report a problem | ||
| 4/22/2026 | Listed for sale | $928,000-2.8%$574/sqft |
Source: MLSListings Inc #ML82040185 Report a problem | ||
| 1/16/2020 | Sold | $955,000+3.2%$591/sqft |
Source:  MLSListings Inc #ML81776491 Report a problem MLSListings Inc #ML81776491 Report a problem | ||
| 12/1/2019 | Listed for sale | $925,000$572/sqft |
Source: Intero Real Estate Services #ML81776491 Report a problem | ||
Public tax history
| Year | Property taxes | Tax assessment |
|---|---|---|
| 2025 | $15,463 +6.6% | $1,044,424 +2% |
| 2024 | $14,509 +1.7% | $1,023,946 +2% |
| 2023 | $14,266 +2% | $1,003,870 +2% |
| 2022 | $13,988 +3.3% | $984,188 +2% |
| 2021 | $13,543 +6.7% | $964,892 +7.3% |
| 2020 | $12,693 | $898,895 +2% |
| 2019 | $12,693 | $881,271 +2% |
| 2018 | -- | $863,993 |
Find assessor info on the county website
Monthly payment
Est. payment
Payment breakdown
Explore the cost of this home by adjusting the details. Changes won't be saved.Climate risks
Neighborhood: North Valley
Nearby schools
GreatSchools rating
- 5/10Ben Painter Elementary SchoolGrades: K-5Distance: 1.3 mi
- 4/10William Sheppard Middle SchoolGrades: 6-8Distance: 1.3 mi
- 6/10Independence High SchoolGrades: 9-12Distance: 0.4 mi
Schools provided by the listing agent
- Elementary: MillardMcCollamElementary
- High: IndependenceHigh
- District: AlumRockUnionElementary
Source: MLSListings Inc. This data may not be complete. We recommend contacting the local school district to confirm school assignments for this home.
- $987,6001 bd1 ba140 sqft1954 Galileo Cir, San Jose, CA 95133Off Market
- $1,221,2003 bd3 ba1.9k sqft1962 Galileo Cir, San Jose, CA 95133Off Market

- $1,084,2003 bd3 ba1.6k sqft1950 Galileo Cir, San Jose, CA 95133Off Market
- $1,052,9003 bd3 ba1.6k sqft1946 Galileo Cir, San Jose, CA 95133Off Market
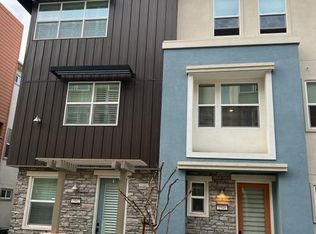
- $1,350,0003 bd4 ba1.9k sqft1966 Galileo Cir, San Jose, CA 95133Sold
- $997,7003 bd3 ba1.6k sqft1953 Galileo, San Jose, CA 95133Off Market
- $1,080,1003 bd3 ba1.6k sqft1970 Galileo Cir, San Jose, CA 95133Off Market
- $1,286,5003 bd4 ba1.9k sqft1942 Galileo Cir, San Jose, CA 95133Off Market
A local agent can set up tours, give advice and negotiate with sellers.
Similar homes
- $938,0003 bd3 ba1.6k sqft1931 Nevets Ln, San Jose, CA 95133For Sale
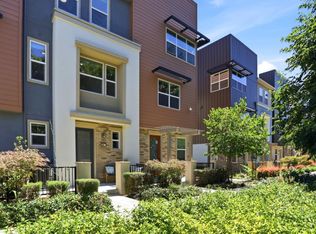 MLS ID #ML82055976, Lannie Chen. MLSListings Inc
 - $919,0002 bd3 ba1.3k sqft580 Messina Gardens Ln, San Jose, CA 95133For Sale
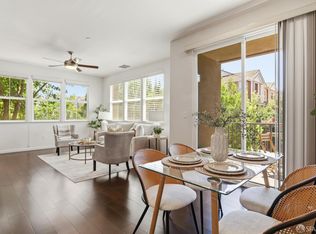 MLS ID #426147858, David Poulsen DRE #01876196, eXp Realty of California, Inc. SFAR
 - $999,8883 bd3 ba1.5k sqft1112 Calamint Ter, San Jose, CA 95133For Sale
 MLS ID #ML82054916, Vinh Vu. MLSListings Inc
 - $1,098,0004 bd4 ba1.7k sqft667 Beechnut Ct, San Jose, CA 95133For Sale
 MLS ID #ML82052168, Sophie Shen. MLSListings Inc
 - $998,0003 bd4 ba1.5k sqft709 Fruit Ranch Loop, San Jose, CA 95133For SaleMLS ID #ML82052552, Lannie Chen. MLSListings Inc
- $990,0003 bd3 ba1.5k sqft2188 Beech Cir, San Jose, CA 95131For SaleMLS ID #ML82055798, Xiaozhu Kang. MLSListings Inc
- $880,0002 bd3 ba1.2k sqft2104 Vincenzo Walkway, San Jose, CA 95133For SaleMLS ID #ML82042166, Sophie Shen. MLSListings Inc
- $949,0003 bd3 ba1.6k sqft359 Bautista Pl, San Jose, CA 95126For SaleMLS ID #ML82056433, Thuy Do. MLSListings Inc
- $910,0003 bd2 ba1.3k sqft1850 Snell Pl, Milpitas, CA 95035For SaleMLS ID #ML82054910, Lei Feng. MLSListings Inc
- $999,0003 bd3 ba1.5k sqft80 Ryland Park Way, San Jose, CA 95110For SaleMLS ID #ML82054437, Jennifer Rutherford. MLSListings Inc
- $898,0002 bd3 ba1.1k sqft1861 Northwest Cir, San Jose, CA 95131For SaleMLS ID #ML82055090, Sophie Shen. MLSListings Inc
- $898,0002 bd2 ba1.3k sqft1038 Bellante Ln #3, San Jose, CA 95131For SaleMLS ID #ML82054129, Sophie Shen. MLSListings Inc
- $839,0003 bd3 ba1.4k sqft3440 Brushcreek Way, San Jose, CA 95121For SaleMLS ID #ML82056939, Sylvia Lee. MLSListings Inc
- $969,0003 bd3 ba1.6k sqft3287 Montevarchi St, San Jose, CA 95136For SaleMLS ID #ML82052081, Zaid Hanna. MLSListings Inc
- $975,0002 bd3 ba1.4k sqft208 Terraine St, San Jose, CA 95110For SaleMLS ID #ML82048331, Nestor Flores. MLSListings Inc
- $899,0003 bd2 ba1.2k sqft287 Llano De Los Robles Ave Unit 9, San Jose, CA 95136For SaleMLS ID #ML82053335, Elena Lee. MLSListings Inc
- $998,0003 bd3 ba1.4k sqft566 Almaden Walk Loop, San Jose, CA 95125For SaleMLS ID #ML82027968, Payal Ramsisaria. MLSListings Inc
- $1,175,0003 bd2 ba1.8k sqft1506 Bond St, Milpitas, CA 95035For SaleMLS ID #ML82056646, Joseph Rondone. MLSListings Inc
- $1,073,0003 bd3 ba1.8k sqft186 William Manly St Unit 7, San Jose, CA 95136For SaleMLS ID #ML82051415, Mi Jee. MLSListings Inc
- $1,100,0003 bd3 ba1.6k sqft329 Expedition Ln, Milpitas, CA 95035For SaleMLS ID #ML82056908, Arjun Ayyar. MLSListings Inc
Local buyer's agents are ready to help
