If you’ve been searching for a peaceful rural property with modern conveniences, acreage, and potential- this one checks all the boxes!
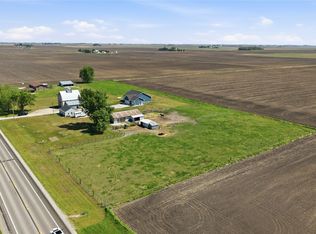
Escape to peaceful country living with this beautiful newer-construction ranch situated on 3.48 acres.
An open-concept layout and desirable split floorplan provides privacy and room to spread out. From the bright and airy living area to the spacious kitchen and dining space, entertaining and everyday living flows seamlessly. The primary suite is spacious and opens into a well-designed ensuite, complete with jetted tub & large tiled shower. The additional two bedrooms and full bathroom are thoughtfully separated from the main living space for added privacy and comfort.
An unfinished basement provides endless opportunities to customize and expand to fit your needs.
Adjacent 1.2 acre parcel is also for sale if you'd like to expand your acreage footprint!
The acreage offers the ideal setup for hobby farming, horses, or simply enjoying wide-open spaces and country views. Bring your animals, equipment, and dreams — there’s room for it all.
For sale
Price cut: $11K (10/3)
$589,000
1958 S Ave, Madrid, IA 50156
3beds
1,712sqft
Single Family Residence
Built in 2022
3.48 Acres Lot
$580,200 Zestimate®
$344/sqft
$-- HOA
What's special
Newer-construction ranchUnfinished basementDesirable split floorplanOpen-concept layoutAdditional two bedroomsWell-designed ensuiteLarge tiled shower
- 152 days
- 481
- 20
Zillow last checked:
Listing updated:
Listed by:
Kim Olmstead kim@agencyiowa.com,
Agency Iowa
Source: DMMLS,MLS#: 741193 Originating MLS: Des Moines Area Association of REALTORS
Originating MLS: Des Moines Area Association of REALTORSFacts & features
Interior
Bedrooms & bathrooms
- Bedrooms: 3
- Bathrooms: 2
- Full bathrooms: 2
- Main level bedrooms: 3
Heating
- Forced Air, Gas, Propane
Cooling
- Central Air
Appliances
- Included: Dryer, Dishwasher, Microwave, Refrigerator, Stove, Washer
- Laundry: Main Level
Features
- Dining Area
- Flooring: Carpet
- Basement: Egress Windows,Unfinished
Interior area
- Total structure area: 1,712
- Total interior livable area: 1,712 sqft
- Finished area below ground: 0
Property
Parking
- Total spaces: 3
- Parking features: Attached, Garage, Three Car Garage
- Attached garage spaces: 3
Features
- Stories: 1
- Patio & porch: Open, Patio
- Exterior features: Patio
Lot
- Size: 3.48 Acres
Details
- Parcel number: 088225073200004
- Zoning: AgCon
Construction
Type & style
- Home type: SingleFamily
- Architectural style: Ranch
- Property subtype: Single Family Residence
Materials
- Vinyl Siding
- Foundation: Poured
- Roof: Asphalt,Shingle
Condition
- Year built: 2022
Utilities & green energy
- Sewer: Septic Tank
- Water: Rural
Community & HOA
Community
- Security: Smoke Detector(s)
HOA
- Has HOA: No
Location
- Region: Madrid
Financial & listing details
- Price per square foot: $344/sqft
- Annual tax amount: $4,165
- Date on market: 5/18/2026
- Cumulative days on market: 154 days
- Listing terms: Cash,Conventional,FHA,USDA Loan,VA Loan
- Road surface type: Concrete
Estimated market value
$580,200
$551,000 - $609,000
$1,951/mo
Price history
| Date | Event | Price |
|---|---|---|
| 10/3/2026 | Price change | $589,000-1.8%$344/sqft |
Source:  DMMLS #741193 Report a problem DMMLS #741193 Report a problem | ||
| 9/15/2026 | Price change | $600,000-4%$350/sqft |
Source: DMMLS #741193 Report a problem | ||
| 8/27/2026 | Price change | $625,000-0.6%$365/sqft |
Source: DMMLS #741193 Report a problem | ||
| 7/1/2026 | Price change | $629,000-1.7%$367/sqft |
Source: DMMLS #741193 Report a problem | ||
| 5/21/2026 | Listed for sale | $640,000$374/sqft |
Source: DMMLS #741193 Report a problem | ||
Public tax history
Tax history is unavailable.
Monthly payment
Est. payment
Payment breakdown
Explore the cost of this home by adjusting the details. Changes won't be saved.Climate risks
Neighborhood: 50156
Nearby schools
Schools provided by the listing agent
- District: United (Boone)
Source: DMMLS. This data may not be complete. We recommend contacting the local school district to confirm school assignments for this home.
Similar homes
- $365,0003 bd4 ba1.9k sqft613 S Green St, Madrid, IA 50156For Sale By Owner
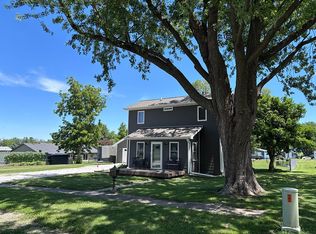
- $599,0004 bd4 ba2.2k sqft12370 NW 111th Ave, Granger, IA 50109For Sale
 MLS ID #742416, Teresa Speck, LPT Realty, LLC. DMMLS
 - $539,0004 bd3 ba1.9k sqft17016 K Trl, Perry, IA 50220For Sale
 MLS ID #748563, Brandy Maier, Brandy Maier Properties & Inve. DMMLS
 - $595,0004 bd3 ba1.7k sqft2926 NW Abilene Rd, Ankeny, IA 50023For Sale
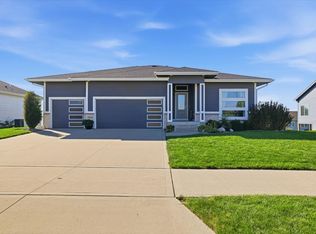 MLS ID #750551, Emma Stern, LPT Realty, LLC. DMMLS
 - $509,0004 bd3 ba1.5k sqft4507 Everest Ave, Ames, IA 50014For Sale
 MLS ID #70671, Jim Horstman, Hunziker & Assoc.-Ames. CIBR
