Welcome to exceptional luxury living in this stunning executive ranch, privately situated on a desirable and private dead-end street. Designed with uncompromising quality and enduring craftsmanship, this impressive residence showcases exceptional construction with steel beams, a 40-year architectural shingle roof, whole-house generator, irrigation system, and thoughtfully selected features throughout. The beautifully designed floor plan offers the ease and elegance of single-level living, complemented by a spacious finished walkout lower level. Far more than additional square footage, the lower level offers wonderful living space designed for comfort, entertaining, and versatility. An impressive in-law suite provides exceptional accommodations for extended family, guests, multigenerational living, or a private retreat. The walkout basement opens directly onto a private fenced-in patio, creating a seamless connection between the lower-level living areas and the home's exceptional outdoor spaces. Step outside and discover your own private, resort-inspired oasis. A sparkling saltwater inground pool serves as the centerpiece of the outdoor living space, surrounded by professionally designed and meticulously maintained landscaping. The fenced patio and beautifully appointed grounds provide multiple areas to relax, entertain, and enjoy outdoor living in complete comfort and style. From its substantial construction and premium infrastructure to its beautifully appointed grounds and peaceful setting, every detail of this remarkable property reflects quality and pride of ownership. Rarely does an executive ranch combine this level of craftsmanship, versatility, privacy, and outdoor luxury. An exceptional opportunity to experience refined single-level living with expansive additional living space and resort-style amenities designed for today's lifestyle.
Pending
Price cut: $99K (9/22)
$800,000
196 High Meadow Dr, West Springfield, MA 01089
6beds
4,684sqft
Single Family Residence
Built in 1990
1.32 Acres Lot
$790,500 Zestimate®
$171/sqft
$-- HOA
What's special
Irrigation systemPrivate fenced-in patioPrivate resort-inspired oasisPeaceful settingBeautifully designed floor plan
- 28 days
- 1,667
- 76
Zillow last checked:
Listing updated:
Listed by:
Patriot Living Group 413-271-7511,
Lock and Key Realty Inc. 413-282-8080,
Michelle Drinkwine 413-636-4612
Source: MLS PIN,MLS#: 73572498
Facts & features
Interior
Bedrooms & bathrooms
- Bedrooms: 6
- Bathrooms: 4
- Full bathrooms: 3
- 1/2 bathrooms: 1
- Main level bathrooms: 3
- Main level bedrooms: 3
Primary bedroom
- Features: Bathroom - Full, Bathroom - Double Vanity/Sink, Ceiling Fan(s), Flooring - Wall to Wall Carpet, French Doors, Dressing Room, Exterior Access, Remodeled, Closet - Double
- Level: Main,First
- Area: 270
- Dimensions: 18 x 15
Bedroom 2
- Features: Closet, Flooring - Wall to Wall Carpet, Remodeled, Lighting - Overhead
- Level: Main,First
- Area: 168
- Dimensions: 14 x 12
Bedroom 3
- Features: Closet, Flooring - Wall to Wall Carpet, Remodeled, Lighting - Overhead
- Level: Main,First
- Area: 210
- Dimensions: 14 x 15
Bedroom 4
- Features: Closet, Flooring - Wall to Wall Carpet, Remodeled, Lighting - Overhead
- Level: Basement
- Area: 130
- Dimensions: 13 x 10
Bedroom 5
- Features: Closet, Flooring - Wall to Wall Carpet, Remodeled, Lighting - Overhead
- Level: Basement
- Area: 234
- Dimensions: 13 x 18
Primary bathroom
- Features: Yes
Bathroom 1
- Features: Bathroom - Full, Bathroom - With Tub & Shower, Closet, Flooring - Stone/Ceramic Tile, Remodeled, Lighting - Overhead
- Level: Main,First
- Area: 144
- Dimensions: 16 x 9
Bathroom 2
- Features: Bathroom - Full, Bathroom - With Tub & Shower, Closet, Flooring - Stone/Ceramic Tile, Remodeled, Lighting - Overhead
- Level: Main,First
- Area: 72
- Dimensions: 9 x 8
Bathroom 3
- Features: Bathroom - Half, Flooring - Stone/Ceramic Tile, Remodeled, Lighting - Overhead
- Level: Main,First
- Area: 35
- Dimensions: 7 x 5
Dining room
- Features: Flooring - Hardwood, Remodeled, Lighting - Pendant
- Level: Main,First
- Area: 169
- Dimensions: 13 x 13
Family room
- Features: Ceiling Fan(s), Flooring - Wall to Wall Carpet, French Doors, Deck - Exterior, Exterior Access, Open Floorplan, Remodeled
- Level: Main,First
- Area: 360
- Dimensions: 24 x 15
Kitchen
- Features: Flooring - Hardwood, Dining Area, Countertops - Stone/Granite/Solid, French Doors, Wet Bar, Cabinets - Upgraded, Deck - Exterior, Exterior Access, Open Floorplan, Recessed Lighting, Remodeled, Lighting - Overhead
- Level: Main,First
- Area: 300
- Dimensions: 20 x 15
Living room
- Features: Flooring - Hardwood, Remodeled, Lighting - Pendant
- Level: Main,First
- Area: 299
- Dimensions: 23 x 13
Heating
- Central, Forced Air, Natural Gas, Fireplace
Cooling
- Central Air
Appliances
- Included: Gas Water Heater, Disposal, Trash Compactor, Microwave, Washer, Dryer, ENERGY STAR Qualified Refrigerator, ENERGY STAR Qualified Dishwasher, Range
- Laundry: Flooring - Wood, Stone/Granite/Solid Countertops, Main Level, Cabinets - Upgraded, Electric Dryer Hookup, Remodeled, Washer Hookup, Lighting - Overhead, First Floor
Features
- Closet, Lighting - Pendant, Archway, Open Floorplan, Recessed Lighting, Slider, Lighting - Overhead, Bathroom - Full, Entrance Foyer, Game Room, Bathroom, Living/Dining Rm Combo, Kitchen, Bedroom, Central Vacuum, Wet Bar, Finish - Sheetrock, Internet Available - Unknown
- Flooring: Wood, Tile, Carpet, Flooring - Hardwood, Flooring - Wall to Wall Carpet, Flooring - Stone/Ceramic Tile, Flooring - Wood
- Doors: French Doors, Insulated Doors
- Windows: Insulated Windows, Screens
- Basement: Full,Partially Finished,Walk-Out Access,Interior Entry,Sump Pump,Unfinished
- Number of fireplaces: 3
- Fireplace features: Family Room, Living Room
Interior area
- Total structure area: 4,684
- Total interior livable area: 4,684 sqft
- Finished area above ground: 2,882
- Finished area below ground: 1,802
Property
Parking
- Total spaces: 8
- Parking features: Attached, Garage Door Opener, Storage, Insulated, Paved Drive, Off Street, Driveway, Paved
- Attached garage spaces: 2
- Uncovered spaces: 6
Accessibility
- Accessibility features: Accessible Entrance
Features
- Patio & porch: Deck, Deck - Composite, Patio
- Exterior features: Deck, Deck - Composite, Patio, Pool - Inground, Rain Gutters, Professional Landscaping, Sprinkler System, Decorative Lighting, Screens, Fenced Yard, Stone Wall, ET Irrigation Controller
- Has private pool: Yes
- Pool features: In Ground
- Fencing: Fenced/Enclosed,Fenced
Lot
- Size: 1.32 Acres
- Features: Cleared, Gentle Sloping, Level
Details
- Foundation area: 4324
- Parcel number: M:0545 B:006A L:00X1,2663909
- Zoning: RA
Construction
Type & style
- Home type: SingleFamily
- Architectural style: Contemporary,Ranch
- Property subtype: Single Family Residence
Materials
- Brick
- Foundation: Concrete Perimeter
- Roof: Shingle
Condition
- Updated/Remodeled,Remodeled
- Year built: 1990
Utilities & green energy
- Electric: Generator, 200+ Amp Service
- Sewer: Public Sewer
- Water: Public
- Utilities for property: for Electric Range, for Electric Dryer
Green energy
- Energy efficient items: Thermostat
- Water conservation: ET Irrigation Controller
Community & HOA
Community
- Features: Public Transportation, Shopping, Park, Walk/Jog Trails, Golf, Medical Facility, Highway Access, House of Worship, Private School, Public School
- Security: Security System
HOA
- Has HOA: No
Location
- Region: West Springfield
Financial & listing details
- Price per square foot: $171/sqft
- Tax assessed value: $816,200
- Annual tax amount: $11,443
- Date on market: 9/9/2026
- Listing terms: Contract
Estimated market value
$790,500
$751,000 - $830,000
$3,306/mo
Price history
| Date | Event | Price |
|---|---|---|
| 9/26/2026 | Pending sale | $800,000$171/sqft |
Source: MLS PIN #73572498 Report a problem | ||
| 9/22/2026 | Price change | $800,000-11%$171/sqft |
Source: MLS PIN #73572498 Report a problem | ||
| 9/7/2026 | Listed for sale | $899,000+17880%$192/sqft |
Source: MLS PIN #73572498 Report a problem | ||
| 4/25/1996 | Sold | $5,000$1/sqft |
Source: Public Record Report a problem | ||
Public tax history
| Year | Property taxes | Tax assessment |
|---|---|---|
| 2025 | $11,530 +6.8% | $775,400 +6.4% |
| 2024 | $10,792 +1.7% | $728,700 +6.8% |
| 2023 | $10,608 +6.9% | $682,600 +8.4% |
| 2022 | $9,926 -2.4% | $629,800 +4.7% |
| 2021 | $10,170 +0.5% | $601,800 +1.1% |
| 2020 | $10,116 +0.2% | $595,400 |
| 2019 | $10,098 -0.5% | $595,400 |
| 2018 | $10,152 +1.3% | $595,400 +1.3% |
| 2017 | $10,019 -0.9% | $587,600 -1.3% |
| 2016 | $10,111 +2% | $595,100 +2% |
| 2015 | $9,910 +310.7% | $583,300 |
| 2014 | $2,413 -74.1% | $583,300 +3.1% |
| 2013 | $9,302 +4.1% | $565,800 +9.2% |
| 2012 | $8,934 +0.7% | $517,900 -2.4% |
| 2011 | $8,870 +5.4% | $530,500 +0.8% |
| 2010 | $8,419 -2.4% | $526,200 -10.6% |
| 2009 | $8,624 +2.7% | $588,300 |
| 2008 | $8,401 +6.4% | $588,300 +9% |
| 2007 | $7,899 +2.1% | $539,900 +9.6% |
| 2006 | $7,739 +9.3% | $492,600 +7.7% |
| 2005 | $7,079 +5% | $457,300 +25.6% |
| 2004 | $6,741 +4.8% | $364,200 |
| 2002 | $6,432 +2.4% | $364,200 +7.3% |
| 2001 | $6,279 | $339,400 |
Find assessor info on the county website
Monthly payment
Est. payment
Payment breakdown
Explore the cost of this home by adjusting the details. Changes won't be saved.Climate risks
Neighborhood: 01089
- $625,5004 bd3 ba3.1k sqft202 High Meadow Dr, West Springfield, MA 01089Off Market
- $807,3004 bd2 ba3.2k sqft10 Forest Ridge Rd, West Springfield, MA 01089Off Market
- $792,3003 bd2 ba3.3k sqft172 High Meadow Dr, West Springfield, MA 01089Off Market
- $623,7254 bd4 ba2.6k sqft230 High Meadow Dr, West Springfield, MA 01089Sold
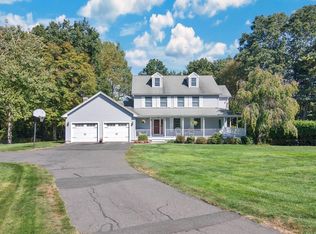
Similar homes
- $879,9004 bd5 ba4.7k sqft70 Appaloosa Ln, West Springfield, MA 01089For Sale
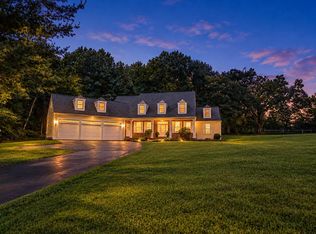 MLS ID #73576229, Stephen L. Raymond, Raymond Realty. MLS PIN
 - $829,9993 bd2 ba2.4k sqft780 Birnie Ave, West Springfield, MA 01089For Sale
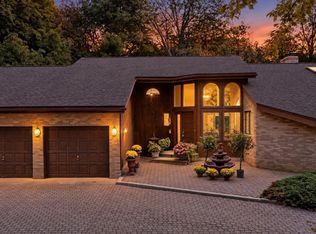 MLS ID #73535869, Julius Williams, Coldwell Banker Realty - Western MA. MLS PIN
 - $759,9005 bd5 ba4.9k sqft235 N Westfield St, Feeding Hills, MA 01030For Sale
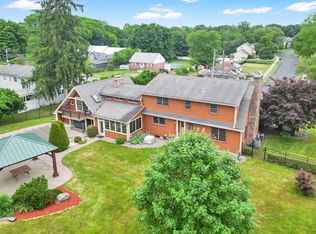 MLS ID #73542732, Angela M. Accorsi, Coldwell Banker Realty - Western MA. MLS PIN
 - $729,9994 bd3 ba2.8k sqft1507 E Mountain Rd, Westfield, MA 01085For Sale
 MLS ID #73545033, Ryan Randall, Signature Realty. MLS PIN
 - $584,9003 bd3 ba4.3k sqft763 North Street, Suffield, CT 06078For Sale
 MLS ID #24212257, Ryan Rea, Berkshire Hathaway NE Prop.. Smart MLS
 - $879,0005 bd6 ba3.1k sqft29 Halladay Avenue West, Suffield, CT 06078For SaleMLS ID #24189931, Shannon Slate, Coldwell Banker Realty. Smart MLS
