What if your next adventure started right outside your front door? Set among the forests and wide-open landscapes of Rabbit Ears Village, this exceptional mountain home was created for those who would rather spend their days exploring than simply admiring the view. Step outside and the Colorado high country becomes your playground—skin from home toward Baker Mountain, head out from the garage toward miles of National Forest access, fish nearby waters, hike, bike, hunt, ride and discover a new way to experience the mountains with every changing season. And while the setting may steal the show, the home itself is every bit as intentional. Thoughtfully built with an emphasis on quality, function and easy mountain living, it is a place designed to be lived in—not just looked at. Expansive windows bring the outdoors into nearly every room, framing forests, mountains, changing aspens and star-filled night skies. The warmth of the interior creates an inviting contrast to the wild landscape outside: a place to gather after a long day, settle in by the fire and recharge for whatever tomorrow brings. Every detail speaks to the lifestyle. The garage and gear spaces give skis, bikes, snowmobiles and all the equipment that comes with mountain living a proper home. Inside, comfortable gathering spaces make it just as easy to host family and friends as it is to enjoy a quiet evening surrounded by nature. Wake to Baker Mountain from the primary bedroom, watch the seasons transform outside your windows and experience the kind of peace that only comes from being immersed in the mountains. Here, you're close enough to enjoy Steamboat and the amenities of the Yampa Valley, yet far enough away to feel like you've truly escaped. It's a rare combination of access, solitude, craftsmanship and freedom. This isn't simply a home in the mountains. It's a basecamp for living in them.
For sale
$750,000
196 Lower Bear Mountain Road, Kremmling, CO 80459
3beds
1,593sqft
Single Family Residence
Built in 2023
2.27 Acres Lot
$736,400 Zestimate®
$471/sqft
$54/mo HOA
What's special
Comfortable gathering spaces
- 12 days
- 365
- 34
Likely to sell faster than
Zillow last checked:
Listing updated:
Listed by:
Sash Firstenberg (214)794-9394,
Steamboat Sotheby's International Realty,
Barkley Robinson 970-819-6950,
Steamboat Sotheby's International Realty
Source: Altitude Realtors,MLS#: S1071805 Originating MLS: Steamboat Springs Board of Realtors
Facts & features
Interior
Bedrooms & bathrooms
- Bedrooms: 3
- Bathrooms: 3
- Full bathrooms: 2
- 1/2 bathrooms: 1
Primary bedroom
- Level: Upper
Bedroom
- Level: Upper
Bedroom
- Level: Upper
Bonus room
- Level: Upper
Other
- Level: Upper
Half bath
- Level: Main
Kitchen
- Level: Main
Laundry
- Level: Upper
Living room
- Level: Main
Other
- Level: Upper
Heating
- Electric, Wood
Appliances
- Included: Dryer, Dishwasher, Electric Range, Freezer, Disposal, Microwave, Oven, Refrigerator, Water Purifier, Washer, Washer/Dryer
Features
- Butcher Block Counters, Fireplace, High Ceilings, Utility Sink, Walk-In Closet(s)
- Flooring: Carpet, Luxury Vinyl, Luxury VinylTile
- Number of fireplaces: 1
- Fireplace features: Wood Burning
Interior area
- Total interior livable area: 1,593 sqft
Video & virtual tour
Property
Parking
- Parking features: Attached, Garage
- Has attached garage: Yes
Features
- Levels: Two
- Has view: Yes
- View description: Mountain(s), Trees/Woods
Lot
- Size: 2.27 Acres
- Features: See Remarks
Details
- Parcel number: R005920
- Zoning description: Single Family
Construction
Type & style
- Home type: SingleFamily
- Property subtype: Single Family Residence
Materials
- Wood Frame
- Roof: Asphalt
Condition
- Resale
- Year built: 2023
Utilities & green energy
- Sewer: Septic Tank
- Water: Well
- Utilities for property: Electricity Available, Snow Removal, Septic Available
Community & HOA
Community
- Features: Trails/Paths, Gated
- Subdivision: Other - Routt
HOA
- Has HOA: Yes
- HOA fee: $650 annually
Location
- Region: Kremmling
Financial & listing details
- Price per square foot: $471/sqft
- Annual tax amount: $1,920
- Date on market: 10/9/2026
- Listing agreement: Exclusive Agency
- Exclusions: No, See Remarks
- Ownership type: Sole Proprietor
- Road surface type: Gravel
Estimated market value
$736,400
$700,000 - $773,000
Not available
Price history
| Date | Event | Price |
|---|---|---|
| 10/9/2026 | Listed for sale | $750,000$471/sqft |
Source:  Altitude Realtors #S1071805 Report a problem | ||
Public tax history
Tax history is unavailable.
Monthly payment
Est. payment
Payment breakdown
Explore the cost of this home by adjusting the details. Changes won't be saved.Climate risks
Neighborhood: 80459
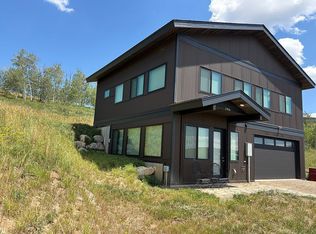


Similar homes
- $975,0002 bd2 ba1.5k sqft502 County Road 286, Kremmling, CO 80459For Sale
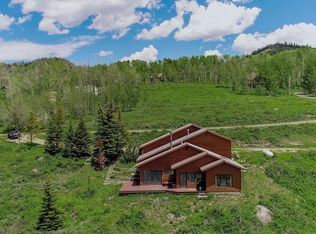
 MLS ID #S1069005, Kelly Conway, Ski Town Commercial. Altitude Realtors
- $574,9003 bd1 ba1.5k sqft574 GCR 286, Kremmling, CO 80459For Sale
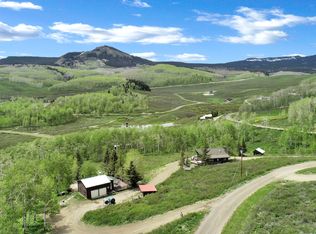 MLS ID #26-327, Amber Lemon, Coldwell Banker Elevated Realty. GCBOR
- $699,9004 bd2 ba2.2k sqft360 GCR 194, Kremmling, CO 80459For Sale
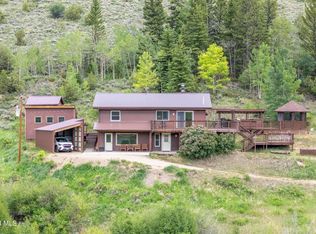 MLS ID #25-952, Amber Lemon, Coldwell Banker Elevated Realty. GCBOR
- $725,0002 bd2 ba1.4k sqft357 GCR 160, Kremmling, CO 80459For Sale
 MLS ID #26-1172, Amber Lemon, Coldwell Banker Elevated Realty. GCBOR
- $725,0002 bd2 ba1.4k sqft357 GCR 160, Kremmling, CO 80459For Sale
 MLS ID #7802088, Amber Lemon, Coldwell Banker - Elevated Realty. REcolorado as distributed by MLS GRID
- $500,0004 bd2 ba1.4k sqft44 Alpine Ln, Walden, CO 80480For Sale
 MLS ID #1059048, Jaime Sessions, Silver Sage Real Estate. IRES as distributed by MLS GRID
- $799,0003 bd3 ba2k sqft33632 Seneca Trail, Oak Creek, CO 80467For SaleMLS ID #S1068860, Josie Tolan, Steamboat Sotheby's International Realty. Altitude Realtors
- $695,0003 bd2 ba1.6k sqft32596 Ute Trail, Oak Creek, CO 80467For SaleMLS ID #S1070380, Joe Armstrong, The Group Inc.. Altitude Realtors
- $635,0003 bd3 ba1.1k sqft31500 Runaway Place UNIT 405, Steamboat Springs, CO 80487For SaleMLS ID #S1068053, Katie Weeks, The Group Inc.. Altitude Realtors
- $750,0003 bd2 ba1.1k sqft1565 Shadow Run Frontage UNIT 302, Steamboat Springs, CO 80487For SaleMLS ID #S1067574, Travis Crooke, The Group Inc.. Altitude Realtors
- $725,0002 bd2 ba1k sqft1920 Ski Time Square Drive UNIT 310, Steamboat Springs, CO 80487For SaleMLS ID #S1070065, Carol Moore, Steamboat Sotheby's International Realty. Altitude Realtors
- $745,0003 bd2 ba1k sqft3025 Columbine Drive UNIT 30, Steamboat Springs, CO 80487For SaleMLS ID #S1071050, Marc Bennett, Compass. Altitude Realtors
- $750,0004 bd3 ba2.1k sqft30351 County Road 16 UNIT 505, Oak Creek, CO 80467For SaleMLS ID #S1070545, Ashley Walcher, The Group Inc.. Altitude Realtors
- $869,0003 bd4 ba1.9k sqft23550 Sagebrush Circle, Oak Creek, CO 80467For SaleMLS ID #S1067982, Barkley Robinson, Steamboat Sotheby's International Realty. Altitude Realtors
- $995,0003 bd1 ba1.1k sqft205 Hillside Drive, Steamboat Springs, CO 80487For SaleMLS ID #S1071724, Scott Eggleston, RE/MAX Partners. Altitude Realtors
- $950,0003 bd3 ba1.4k sqft1375 Walton Creek Road UNIT 14, Steamboat Springs, CO 80487For SaleMLS ID #S1068501, Sam Ruthrauff, Steamboat Mountain Real Estate. Altitude Realtors
- $495,0002 bd1 ba1.2k sqft21109 Yuma Way, Oak Creek, CO 80467For SaleMLS ID #S1069489, Jim Walters, RE/MAX Partners. Altitude Realtors
- $799,0003 bd3 ba1.7k sqft189 Willett Heights Trail UNIT 4, Steamboat Springs, CO 80487For SaleMLS ID #S1070102, Cheryl Foote, Compass. Altitude Realtors
- $879,0002 bd2 ba818 sqftSouth Tower, Steamboat Springs, CO 80487For SaleMLS ID #S1071505, Kat Goodhand, Great Western Realty. Altitude Realtors
