Immaculate SINGLE STORY Living in TOP rated OLA School District. Welcome to 196 Rocky Branch Drive, a beautifully maintained STEPLESS 3 bed, 2 bath, ranch style home nestled on gorgeous "park-like" 1.25 acre lot in one of McDonough's most peaceful, sought after locations, combining convenience and serenity for awesome everyday living! NO HOA. Vaulted Great Room with fabulous gas log stone fireplace, opens to Dining/Flex area, super clean Kitchen with eat in area, and spacious laundry room. Primary Suite with tub/shower combination, 2 additional bedrooms share full bath. Rocking chair front porch, fenced back yard with large deck, 2 car garage, storage sheds, plenty of room to park your RV and so much more! Move in ready and ideal for first time buyers, down-sizers or anyone looking to plant roots in this fantastic McDonough community!! Don't miss this one...Call and schedule your private showing today!!
Pending
$304,900
196 Rocky Branch Dr, McDonough, GA 30252
3beds
1,626sqft
:
Get pre-qualified$2,031/mo
Single Family Residence
Built in 1989
1.25 Acres Lot
$298,900 Zestimate®
$188/sqft
$-- HOA
What's special
Immaculate single story livingRocking chair front porchStorage shedsVaulted great roomSpacious laundry room
- 32 days |
- 1,059 |
- 81 |
Likely to sell faster than
Zillow last checked:
Listing updated:
Listed by:
Cindy Carter 678-758-2576,
Blue Door Associates, LLC
Source: GAMLS,MLS#: 10801762
Facts & features
Interior
Bedrooms & bathrooms
- Bedrooms: 3
- Bathrooms: 2
- Full bathrooms: 2
- Main level bathrooms: 2
- Main level bedrooms: 3
Rooms
- Room types: Great Room
Heating
- Central, Forced Air, Natural Gas
Cooling
- Ceiling Fan(s), Central Air, Electric, Heat Pump
Appliances
- Included: Dishwasher, Gas Water Heater, Oven/Range (Combo), Refrigerator
- Laundry: In Kitchen
Features
- Master On Main Level
- Flooring: Carpet, Laminate
- Basement: None
- Number of fireplaces: 1
- Fireplace features: Family Room, Gas Log
Interior area
- Total structure area: 1,626
- Total interior livable area: 1,626 sqft
- Finished area above ground: 1,626
- Finished area below ground: 0
Property
Parking
- Parking features: Attached, Garage, Garage Door Opener, Kitchen Level, Off Street, Parking Pad, RV/Boat Parking, Side/Rear Entrance
- Has attached garage: Yes
- Has uncovered spaces: Yes
Features
- Levels: One
- Stories: 1
- Fencing: Back Yard
Lot
- Size: 1.25 Acres
- Features: Level, Open Lot
Details
- Additional structures: Outbuilding
- Parcel number: 12201061000
Construction
Type & style
- Home type: SingleFamily
- Architectural style: Ranch
- Property subtype: Single Family Residence
Materials
- Other
- Foundation: Slab
- Roof: Composition
Condition
- Resale
- New construction: No
- Year built: 1989
Utilities & green energy
- Sewer: Septic Tank
- Water: Public
- Utilities for property: Cable Available, Electricity Available, High Speed Internet, Natural Gas Available, Phone Available, Water Available
Community & HOA
Community
- Features: None
- Subdivision: none
HOA
- Has HOA: No
- Services included: None
Location
- Region: Mcdonough
Financial & listing details
- Price per square foot: $188/sqft
- Tax assessed value: $290,200
- Annual tax amount: $3,236
- Date on market: 7/9/2026
- Cumulative days on market: 24 days
- Listing agreement: Exclusive Right To Sell
- Electric utility on property: Yes
Estimated market value
$298,900
$284,000 - $314,000
$1,849/mo
Price history
| Date | Event | Price |
|---|---|---|
| 7/25/2026 | Pending sale | $304,900$188/sqft |
Source:  GAMLS #10801762 Report a problem GAMLS #10801762 Report a problem | ||
| 7/9/2026 | Listed for sale | $304,900+244.1%$188/sqft |
Source: GAMLS #10801762 Report a problem | ||
| 8/5/1991 | Sold | $88,600$54/sqft |
Source: Agent Provided Report a problem | ||
Public tax history
| Year | Property taxes | Tax assessment |
|---|---|---|
| 2025 | $3,130 +2.1% | $116,080 +3.6% |
| 2024 | $3,064 +13.1% | $112,080 -2.6% |
| 2023 | $2,709 +12% | $115,040 +41.4% |
| 2022 | $2,418 +13.5% | $81,360 +17.6% |
| 2021 | $2,131 +6.4% | $69,200 +8.5% |
| 2020 | $2,003 +3.7% | $63,800 +5% |
| 2019 | $1,931 +10.3% | $60,760 +14.3% |
| 2018 | $1,752 +4% | $53,160 +13% |
| 2016 | $1,683 +7% | $47,040 +12% |
| 2015 | $1,573 +11.4% | $42,000 +14.6% |
| 2014 | $1,413 | $36,640 |
| 2013 | -- | -- |
| 2012 | -- | -- |
| 2011 | -- | -- |
| 2010 | -- | -- |
| 2009 | -- | -- |
| 2008 | $1,430 -3.3% | -- |
| 2007 | $1,478 +8.7% | $54,120 +4.6% |
| 2005 | $1,360 | $51,720 |
| 2004 | $1,360 +8.5% | $51,720 +8.4% |
| 2003 | $1,253 +7.5% | $47,720 +3.4% |
| 2002 | $1,165 -2.4% | $46,160 +1.8% |
| 2001 | $1,193 -9.2% | $45,360 +4.6% |
| 2000 | $1,314 | $43,360 |
Find assessor info on the county website
Monthly payment
Est. payment
Payment breakdown
Explore the cost of this home by adjusting the details. Changes won't be saved.Climate risks
Neighborhood: 30252
Nearby schools
GreatSchools rating
- 7/10Ola Elementary SchoolGrades: PK-5Distance: 3.5 mi
- 7/10Ola Middle SchoolGrades: 6-8Distance: 2.9 mi
- 7/10Ola High SchoolGrades: 9-12Distance: 3.2 mi
Schools provided by the listing agent
- Elementary: Ola
- Middle: Ola
- High: Ola
Source: GAMLS. This data may not be complete. We recommend contacting the local school district to confirm school assignments for this home.
- $292,9003 bd2 ba1.7k sqft203 Rocky Branch Dr, McDonough, GA 30252Off Market
- $264,8003 bd2 ba1.6k sqft220 Rocky Branch Dr, McDonough, GA 30252Off Market
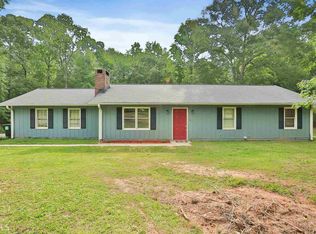
- $327,3004 bd3 ba2k sqft85 Lakesprings Dr, McDonough, GA 30252Off Market

- $392,5003 bd2 ba2.1k sqft195 Rocky Branch Dr, McDonough, GA 30252Off Market
- $271,4003 bd2 ba1.7k sqft235 Rocky Branch Dr, McDonough, GA 30252Off Market
- $317,6002 bd2 ba1.8k sqft240 Rocky Branch Dr, McDonough, GA 30252Off Market
- $275,4003 bd2 ba1.4k sqft105 Fox Trail Pl, McDonough, GA 30252Off Market
- $371,3004 bd3 ba2.6k sqft83 Lakesprings Dr, McDonough, GA 30252Off Market
A local agent can set up tours, give advice and negotiate with sellers.
Similar homes
- $299,9003 bd2 ba1.5k sqft1203 Dried Creek Ct, McDonough, GA 30252Active

 MLS ID #10817098, Amy Scott, The Legacy Real Estate Group. GAMLS
 - $271,5003 bd2 ba1.4k sqft88 Snapping Shoals Rd, McDonough, GA 30252Active
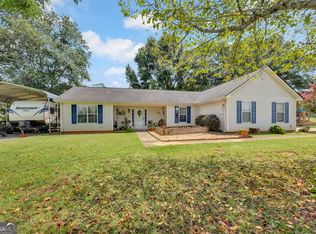 MLS ID #10817692, Kim Diamond, Joe Stockdale Real Estate. GAMLS
 - $315,0003 bd2 ba1.6k sqft136 Thicket Trl, McDonough, GA 30252Active
 MLS ID #10811643, Kathy A Blalock, Keller Williams Realty Atl. Partners. GAMLS
 - $319,9003 bd2 ba1.6k sqft230 Pine Tree Ln, McDonough, GA 30252Active
 MLS ID #10798941, Samantha Roach, SouthSide, REALTORS. GAMLS
 - $265,9003 bd2 ba1.5k sqft121 Rosser Rd, McDonough, GA 30252ActiveMLS ID #10815326, Whittney R Self, Self Property Advisors. GAMLS
- $330,0003 bd2 ba1.6k sqft515 Creek View Pl, McDonough, GA 30252ActiveMLS ID #10817428, Adam Vadala, The Legacy Real Estate Group. GAMLS
- $345,0003 bd2 ba1.7k sqft101 Duffy Dr, McDonough, GA 30252ActiveMLS ID #10754482, Monica Q Howard, BHHS Georgia Properties. GAMLS
- $389,9003 bd2 ba1.8k sqft1830 King Mill Rd, McDonough, GA 30252ActiveMLS ID #10822123, Angela J Moss, BHGRE Metro Brokers. GAMLS
- $329,0003 bd2 ba1.4k sqft275 Pine Tree Ln, McDonough, GA 30252ActiveMLS ID #10792422, Samantha Roach, SouthSide, REALTORS. GAMLS
- $370,0004 bd2 ba2.3k sqft600 Turner Rd, McDonough, GA 30252ActiveMLS ID #10819455, Amy Scott, The Legacy Real Estate Group. GAMLS
- $289,9003 bd3 ba1.8k sqft413 Kelly Rd, McDonough, GA 30253Active Under ContractMLS ID #10791551, JK Team, REMAX Around Atlanta. GAMLS
- $315,0003 bd2 ba2.1k sqft217 Leighs Trce, McDonough, GA 30253ActiveMLS ID #10813528, Kimberly Dionne, Keller Williams Realty Atlanta North. GAMLS
- $286,9003 bd3 ba1.6k sqft40 Pleasant Valley Rd, McDonough, GA 30253ActiveMLS ID #10793584, David Pope, SouthSide, REALTORS. GAMLS
- $339,0003 bd3 ba1.9k sqft90 Dailey Walk, McDonough, GA 30253ActiveMLS ID #10801844, Shareen Hicks, BHGRE Metro Brokers. GAMLS
- $280,0003 bd2 ba1.5k sqft423 Serenity Walk, McDonough, GA 30252ActiveMLS ID #10775242, Linda Bell, Bell Realty & Co.. GAMLS
- $399,9903 bd3 ba2.1k sqft178 Ashley Dr, McDonough, GA 30252ActiveMLS ID #10803681, Raquel Lavender, Keller Williams Realty Atl. Partners. GAMLS
- $279,0003 bd2 ba2.3k sqft506 Creek View Pl, McDonough, GA 30252ActiveMLS ID #10805513, Candace McClung, NorthGroup Real Estate Inc. GAMLS
- $345,0003 bd2 ba2.1k sqft280 Deer Trace Dr, McDonough, GA 30253ActiveMLS ID #10779036, Don Goodner, Atlanta Communities. GAMLS
- $267,0003 bd3 ba1.7k sqft131 Jennifer Ln, McDonough, GA 30253ActiveMLS ID #10783288, Rhonda Fields, Casey Group Real Estate, LLC. GAMLS
- $329,9003 bd2 ba1.5k sqft370 Oakpark Ter, McDonough, GA 30253ActiveMLS ID #10780852, Angie M Burdeshaw, SouthSide, REALTORS. GAMLS
