A rare opportunity to own a design-forward, high-end new construction home in a quiet, gated enclave near the heart of Baton Rouge. Experience Modern Warmth at Arless, a thoughtfully designed home by the award-winning team at Dantin Builders, blending contemporary architecture with rich, organic materials in an intimate community setting. This newly constructed residence offers approximately 4,123 square feet with four bedrooms, three and a half baths, a private office, and a spacious upstairs bonus room. The open first floor is designed for both everyday living and entertaining, anchored by a chef’s kitchen featuring Jenn Air’s Noir appliance package, custom cabinetry, marble countertops, and a well-appointed scullery for added storage and prep space. Clean modern lines are balanced with warmth throughout the home using black walnut accents, Venetian plaster, and carefully selected natural finishes. Expansive living and dining areas flow seamlessly to the outdoor living space, creating an ideal indoor-outdoor connection. Outdoor amenities include a covered patio with an outdoor kitchen, fireplace, and motorized screens, overlooking a custom pool and professionally designed landscaping by Pinnacle Exterior Construction—perfect for enjoying Louisiana living year-round. Additional highlights include clad windows and doors, custom lighting, interior and exterior fireplaces, generous built-in storage, and a spacious 2-car garage with flexible golf cart or boat bay. Located in a small, gated community offering privacy and a refined residential feel, Arless provides convenient access to the dining, shopping, and entertainment options of Town Center and the Bocage areas, with easy connectivity throughout Baton Rouge. A polished blend of modern design, comfort, and location, this home reflects the quality craftsmanship and elevated style Dantin Builders is known for.
For sale
$1,690,000
1960 Arless Ave, Baton Rouge, LA 70806
4beds
4,123sqft
Single Family Residence
Built in 2026
0.27 Acres Lot
$-- Zestimate®
$410/sqft
$63/mo HOA
What's special
- 285 days
- 150
- 3
Zillow last checked:
Listing updated:
Listed by:
Ellen Dantin,
Compass - Perkins 225-769-1500
Source: ROAM MLS,MLS#: 2026002042
Facts & features
Interior
Bedrooms & bathrooms
- Bedrooms: 4
- Bathrooms: 4
- Full bathrooms: 3
- 1/2 bathrooms: 1
Primary bedroom
- Level: First
- Area: 270.56 Square Feet
- Dimensions: 15.2x17.8
Bedroom
- Level: Second
- Area: 220.78 Square Feet
- Dimensions: 13.3x16.6
Bedroom
- Level: First
- Area: 152.52 Square Feet
- Dimensions: 12.3x12.4
Bedroom
- Level: First
- Area: 210.98 Square Feet
- Dimensions: 13.7x15.4
Primary bathroom
- Level: First
- Area: 155.1 Square Feet
- Dimensions: 11x14.1
Bathroom
- Level: Second
- Area: 81.9 Square Feet
- Dimensions: 13.0x6.3
Bonus room
- Level: Second
- Area: 357.2 Square Feet
- Dimensions: 19.0x18.8
Dining room
- Level: First
- Area: 153 Square Feet
- Dimensions: 10.2x15.0
Foyer
- Level: First
- Area: 83.7 Square Feet
- Dimensions: 9.0x9.3
Kitchen
- Level: First
- Area: 220.5 Square Feet
- Dimensions: 14.7x15.0
Living room
- Level: First
- Area: 563.76 Square Feet
- Dimensions: 21.6x26.10
Office
- Level: First
- Area: 183.3 Square Feet
- Dimensions: 13.0x14.10
Other
- Level: First
- Area: 161.7 Square Feet
- Dimensions: 11.0x14.7
Utility room
- Level: First
- Area: 88.2 Square Feet
- Dimensions: 7.0x12.6
Heating
- Central, Natural Gas, Multiple Units
Cooling
- Central Air, Multi Units
Appliances
- Included: Disposal, Dishwasher, Gas Cooktop, Microwave, Refrigerator, Gas Water Heater, Range, Electric Stove Connection, Gas Stove Connection, Self Cleaning Oven, Freezer
- Laundry: Electric Dryer Hookup, Washer Hookup, Inside
Features
- Double Vanity, Eat-in Kitchen, Kitchen Island, Pantry, Primary Downstairs, Wet Bar, Walk-In Closet(s), High Ceilings, Varied Ceiling Heights, Wired for Sound, Multi-Head Shower, Water Closet, En Suite, Solid Surface Counters
- Flooring: Carpet, Other, Wood
- Fireplace features: Ventless, Gas Log, Decorative
Interior area
- Total structure area: 5,460
- Total interior livable area: 4,123 sqft
Property
Parking
- Total spaces: 2
- Parking features: Off Street
- Has garage: Yes
Features
- Levels: Two
- Stories: 2
- Exterior features: Fire Pit, Lighting, Outdoor Grill, Outdoor Kitchen, Rain Gutters
- Has private pool: Yes
- Pool features: In Ground, Gunite
- Fencing: Privacy,Wood
Lot
- Size: 0.27 Acres
- Dimensions: 140 x 97.1 x 92.3 x 113.1
- Features: Landscaped, Level, Commons, Dead End, No Outlet Street
Details
- Parcel number: Lot 7A Fair Day Estates
- Zoning: Res Single Family Zone
- Special conditions: Standard
Construction
Type & style
- Home type: SingleFamily
- Architectural style: Contemporary
- Property subtype: Single Family Residence
Materials
- Brick, Frame, Fiber Cement, Shake Siding, Wood Siding, Shingle Siding
- Foundation: Slab, Post Tension
- Roof: Shingle,Gable,Hip
Condition
- Year built: 2026
Details
- Builder name: Dantin Builders
Utilities & green energy
- Sewer: Public Sewer
- Water: Public
- Utilities for property: Cable Available
Green energy
- Energy efficient items: Appliances, Windows
Community & HOA
Community
- Features: Gated
- Security: Smoke Detector(s), Security System
- Subdivision: Fair Day Estates
HOA
- Has HOA: Yes
- Services included: Common Area Maintenance
- HOA fee: $750 annually
Location
- Region: Baton Rouge
Financial & listing details
- Price per square foot: $410/sqft
- Date on market: 2/3/2026
- Listing terms: Cash,Conventional
Estimated market value
Not available
Estimated sales range
Not available
Not available
Price history
| Date | Event | Price |
|---|---|---|
| 2/3/2026 | Listed for sale | $1,690,000$410/sqft |
Source:  ROAM MLS #2026002042 Report a problem | ||
Public tax history
Tax history is unavailable.
Monthly payment
Est. payment
Payment breakdown
Explore the cost of this home by adjusting the details. Changes won't be saved.Climate risks
Neighborhood: Tara
Similar homes
- $1,699,0005 bd6 ba4.5k sqft6411 Goodwood Ave, Baton Rouge, LA 70806For Sale
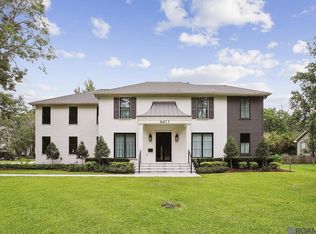
 MLS ID #2026019040, Trey Willard, The W Group Real Estate LLC. ROAM MLS
- $975,0004 bd4 ba5.2k sqft1831 Old Plantation Ln, Baton Rouge, LA 70806For Sale
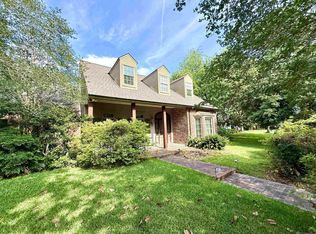 MLS ID #2026009056, Kim Trahan, Roussel Real Estate. ROAM MLS
- $1,600,0004 bd4 ba5.2k sqft26 Country Club Pl, Baton Rouge, LA 70809For Sale
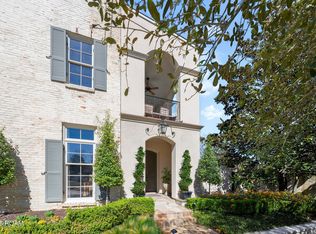 MLS ID #200QQE, Leigh Adams, RE/MAX Professional. ROAM MLS
- $1,395,0004 bd4 ba3.8k sqft3236 Gilbert Dr, Baton Rouge, LA 70809For Sale
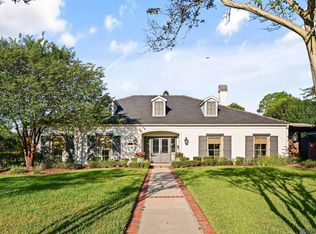 MLS ID #2026018063, Heather Kirkpatrick, Keller Williams Realty Premier Partners. ROAM MLS
- $1,350,0005 bd5 ba4.1k sqft646 Goodridge Way, Baton Rouge, LA 70806For SaleMLS ID #2026011935, Kelly Gable, Gable Realty, LLC. ROAM MLS
- $1,295,0004 bd4 ba4.5k sqft3032 Drusilla Ln, Baton Rouge, LA 70809For SaleMLS ID #2026017710, David Madaffari, Grassroots Real Estate Group. ROAM MLS
- $895,0004 bd4 ba3.1k sqft7613 Sevenoaks Ave, Baton Rouge, LA 70806For SaleMLS ID #2026011019, Ann Mullins, Compass - Perkins. ROAM MLS
- $1,395,0005 bd5 ba4.9k sqft717 Camelia Ave, Baton Rouge, LA 70806For SaleMLS ID #2026014184, Quita Cutrer, Burns & Co., Inc.. ROAM MLS
- $1,599,0004 bd4 ba4.8k sqft539 Sunset Blvd, Baton Rouge, LA 70808For SaleMLS ID #2026016185, Erin Aguilar Russo, The W Group Real Estate LLC. ROAM MLS
- $1,150,0004 bd4 ba3.5k sqft2222 Deaux Parc Dr, Baton Rouge, LA 70808For SaleMLS ID #200SZU, Cora Kleinpeter Caldwell, Southerly Real Estate. ROAM MLS
- $875,0003 bd3 ba2.8k sqft1385 Lobdell Ave, Baton Rouge, LA 70806For SaleMLS ID #2026016912, Lauri Rome, PINO & Associates. ROAM MLS
- $849,9004 bd3 ba3.8k sqft926 Crown Aly, Baton Rouge, LA 70806For SaleMLS ID #2026010557, Jeremy Henderson, Keller Williams Realty-First Choice. ROAM MLS
- $1,395,0005 bd4 ba3.7k sqft643 Adelia Ln, Baton Rouge, LA 70806For SaleMLS ID #2025019867, Ryn Jones, RE/MAX Professional. ROAM MLS
- $1,200,0005 bd6 ba5.6k sqft2237 Dove Hollow Dr, Baton Rouge, LA 70809For SaleMLS ID #2026009418, Heather Civello, Del Rio Real Estate, Inc.. ROAM MLS
- $1,699,0005 bd5 ba5.5k sqft11744 Petit Pierre Ave, Baton Rouge, LA 70810For SaleMLS ID #2026016587, Nancy Lovejoy, RE/MAX Professional. ROAM MLS
- $1,699,0004 bd4 ba4.5k sqft10523 Manchac Reserve Dr, Baton Rouge, LA 70817For SaleMLS ID #2026008071, Paige Knobles, Paige Knobles Properties. ROAM MLS
- $1,895,0005 bd6 ba5.7k sqft4505 Bluebonnet Rd, Baton Rouge, LA 70809For SaleMLS ID #2026013986, Jodie Strain, Compass - Perkins. ROAM MLS
- $1,895,0005 bd4 ba4.3k sqft765 Myrtle View Dr, Baton Rouge, LA 70810For SaleMLS ID #2026017605, Sheri Domingue, Burns & Co., Inc.. ROAM MLS
- $1,895,0004 bd5 ba4.6k sqft1525 Brame Dr, Baton Rouge, LA 70808For SaleMLS ID #2025017505, Helen Butts Field, RE/MAX Professional. ROAM MLS
- $1,495,0004 bd4 ba4.6k sqft7403 Lanes End, Baton Rouge, LA 70810For SaleMLS ID #2026006872, Jan King, Keller Williams Realty Red Stick Partners. ROAM MLS
