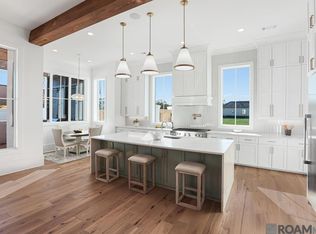
Sophisticated French Provincial with Transitional Contemporary Design in Adelia at Old Goodwood. 2026 PARADE OF HOMES with interiors by Jeff Taaffe! One of the last opportunities to own a new custom construction home in the prestigious, gated community of Adelia at Old Goodwood. This residence showcases exquisite craftsmanship and true attention to detail throughout. Featuring 5 bedrooms a bonus/flex space & 3.5 baths, this home offers a sophisticated, timeless design with HIGH-END finishes and architectural character, including barrel arches, reclaimed doors, exposed oversized cypress beams, and custom wainscoting. The kitchen is a chef’s dream with a large center island, walk-in pantry, and FULL WOLF/SUBZERO/COVE appliance package. The dining room exudes elegance, while the mudroom conveniently connects to the kitchen, utility, and garage areas. Upstairs, you’ll find a BONUS loft space ideal for an office, media room, or play area.The primary suite offers a luxurious retreat with a private entrance to the outdoor living area, and a spa-like bath featuring dual vanities, freestanding tub, walk-in shower, and separate water closet. Outdoor living is equally impressive with a full masonry wood-burning fireplace, COYOTE outdoor kitchen, and a POOL surrounded by lush landscaping, a bubbler fountain, and swing area—perfect for entertaining or relaxing. Additional highlights include ROCKWOOL INSULATION (interior and exterior), a 2-car garage plus additional storage bay, and meticulous craftsmanship at every turn. Located in the heart of Baton Rouge, Adelia at Old Goodwood offers convenient access to Goodwood Hardware, Towne Centre, restaurants, the Goodwood Library, and Interstate access. A rare combination of elegance, modern comfort, and location. Schedule your private showing today! 20 HOURS OF DESIGN CONSULTATION with Jeff Taaffe Provided to New Owner after Closing!
New construction
Price cut: $54K (9/17)
$1,395,000
643 Adelia Ln, Baton Rouge, LA 70806
5beds
3,590sqft
Single Family Residence, Residential
Built in 2025
10,454 Square Feet Lot
$-- Zestimate®
$389/sqft
$400/mo HOA
What's special
Barrel archesCustom wainscotingBubbler fountainSwing areaLarge center islandWalk-in pantryCoyote outdoor kitchen
- 331 days
- 572
- 64
Zillow last checked:
Listing updated:
Listed by:
Ryn Jones,
RE/MAX Professional 225-615-7755
Source: ROAM MLS,MLS#: 2025019867
Facts & features
Interior
Bedrooms & bathrooms
- Bedrooms: 5
- Bathrooms: 4
- Full bathrooms: 3
- Partial bathrooms: 1
Rooms
- Room types: Primary Bathroom, Bedroom, Primary Bedroom, Dining Room, Kitchen, Living Room, Bonus Room
Primary bedroom
- Features: En Suite Bath
- Level: First
- Area: 225
- Dimensions: 15 x 15
Bedroom 1
- Level: First
- Area: 154
- Dimensions: 11 x 14
Bedroom 2
- Level: Second
- Area: 154
- Dimensions: 11 x 14
Bedroom 3
- Level: Second
- Area: 143.75
- Width: 12.5
Bedroom 4
- Level: First
- Area: 121
- Dimensions: 11 x 11
Primary bathroom
- Features: Double Vanity, Walk-In Closet(s), Separate Shower, Soaking Tub
- Level: First
- Area: 142.5
- Width: 15
Dining room
- Level: First
- Area: 207
- Width: 18
Kitchen
- Features: Stone Counters, Kitchen Island, Pantry, Cabinets Custom Built
- Level: First
- Area: 473
- Width: 22
Living room
- Level: First
- Area: 451
- Width: 22
Heating
- 2 or More Units Heat, Central
Cooling
- Multi Units, Central Air
Appliances
- Included: Gas Cooktop, Dishwasher, Disposal, Range/Oven, Refrigerator, Stainless Steel Appliance(s)
- Laundry: Electric Dryer Hookup, Washer Hookup, Inside, Laundry Room
Features
- Ceiling 9'+, Ceiling Varied Heights, Crown Molding
- Has fireplace: Yes
- Fireplace features: Outside
Interior area
- Total structure area: 4,630
- Total interior livable area: 3,590 sqft
Video & virtual tour
Property
Parking
- Total spaces: 3
- Parking features: 3 Cars Park, Attached, Garage Faces Rear
- Has attached garage: Yes
Features
- Stories: 2
- Exterior features: Outdoor Kitchen, Lighting
- Has private pool: Yes
- Pool features: In Ground
- Fencing: Full,Privacy
Lot
- Size: 10,454 Square Feet
- Dimensions: 81.08 x 129.59 x 81.08 x 129.6
- Features: Landscaped
Details
- Special conditions: Standard
Construction
Type & style
- Home type: SingleFamily
- Architectural style: French
- Property subtype: Single Family Residence, Residential
Materials
- Brick Siding, Fiber Cement
- Foundation: Slab
- Roof: Shingle
Condition
- New construction: Yes
- Year built: 2025
Details
- Builder name: Burns Construction Group, LLC
Utilities & green energy
- Gas: Atmos
- Sewer: Public Sewer
- Water: Public
Community & HOA
Community
- Security: Gated Community
- Subdivision: Adelia At Old Goodwood
HOA
- Has HOA: Yes
- Services included: Common Areas, Maint Subd Entry HOA, Management
- HOA fee: $4,800 annually
Location
- Region: Baton Rouge
Financial & listing details
- Price per square foot: $389/sqft
- Price range: $1.4M - $1.4M
- Date on market: 10/28/2025
- Listing terms: Cash,Conventional,Private Financing Available
Estimated market value
Not available
Estimated sales range
Not available
Not available
Price history
| Date | Event | Price |
|---|---|---|
| 9/17/2026 | Price change | $1,395,000-3.7%$389/sqft |
Source:  ROAM MLS #2025019867 Report a problem ROAM MLS #2025019867 Report a problem | ||
| 7/30/2026 | Price change | $1,449,000-3.3%$404/sqft |
Source: ROAM MLS #2025019867 Report a problem | ||
| 10/28/2025 | Listed for sale | $1,499,000$418/sqft |
Source: ROAM MLS #2025019867 Report a problem | ||
Public tax history
Tax history is unavailable.
Monthly payment
Est. payment
Payment breakdown
Explore the cost of this home by adjusting the details. Changes won't be saved.Climate risks
Neighborhood: Goodwood
Nearby schools
Schools provided by the listing agent
- District: East Baton Rouge
Source: ROAM MLS. This data may not be complete. We recommend contacting the local school district to confirm school assignments for this home.
Similar homes
- $1,350,0005 bd5 ba4.1k sqft646 Goodridge Way, Baton Rouge, LA 70806For Sale

 MLS ID #2026011935, Kelly Gable, Gable Realty, LLC. ROAM MLS
 - $699,0004 bd3 ba2.5k sqft705 Bienville St, Baton Rouge, LA 70806For Sale
 MLS ID #2026017529, Nancy Breitenbach, CENTURY 21 Bessette Flavin. ROAM MLS
 - $879,9004 bd3 ba3.8k sqft926 Crown Aly, Baton Rouge, LA 70806For Sale
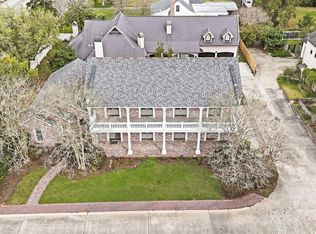 MLS ID #2026010557, Jeremy Henderson, Keller Williams Realty-First Choice. ROAM MLS
 - $1,799,0005 bd6 ba4.5k sqft6411 Goodwood Ave, Baton Rouge, LA 70806For Sale
 MLS ID #2026010612, Lynn Daigle, Compass - Perkins. ROAM MLS
 - $798,0003 bd2 ba2.5k sqft7045 Sheffield Ave, Baton Rouge, LA 70806For SaleMLS ID #2026011290, Ryn Jones, RE/MAX Professional. ROAM MLS
- $1,249,9005 bd6 ba4.2k sqft9835 Sedgewick Ct, Baton Rouge, LA 70809For SaleMLS ID #2026013032, Leo Desselle, Pennant Real Estate. ROAM MLS
- $1,250,0004 bd5 ba4.6k sqft1701 Louray Dr, Baton Rouge, LA 70808For SaleMLS ID #2026013487, Phyllis Guedry, Compass - Perkins. ROAM MLS
- $1,570,0004 bd4 ba4.3k sqft3250 Torrance Dr, Baton Rouge, LA 70809For SaleMLS ID #2026003248, Ann Mullins, Compass - Perkins. ROAM MLS
- $1,055,0004 bd4 ba3.8k sqft8792 W Fairway Dr, Baton Rouge, LA 70809For SaleMLS ID #2026009777, Jacqueline Colvin, Compass - Perkins. ROAM MLS
- $925,0005 bd4 ba4.2k sqft6735 Rue Bocage, Baton Rouge, LA 70809For SaleMLS ID #2026009752, Josh McKay, RE/MAX Professional. ROAM MLS
- $1,249,0004 bd5 ba4.4k sqft4509 Bluebonnet Rd, Baton Rouge, LA 70809For SaleMLS ID #2025011069, Melissa Landers, RE/MAX Professional. ROAM MLS
- $1,250,0003 bd3 ba3.4k sqft2958 Bocage Lake Ct, Baton Rouge, LA 70809For SaleMLS ID #2026015489, Matt Chaney, Amelia Fine Homes LLC. ROAM MLS
- $1,350,0005 bd4 ba4.2k sqft25820 Carnoustie Way, Denham Springs, LA 70726For SaleMLS ID #2025020130, Kayla Lockhart, Covington & Associates Real Estate, LLC. ROAM MLS
- $1,095,0003 bd3 ba2.6k sqft3236 Murphy Dr, Baton Rouge, LA 70809For SaleMLS ID #2026006103, Ann Mullins, Compass - Perkins. ROAM MLS
- $1,225,0005 bd5 ba4.6k sqft13355 La Petite Ln, Baton Rouge, LA 70818For SaleMLS ID #2026015440, Celeste Stout, Daniel & Daniel Properties. ROAM MLS
- $1,595,0004 bd4 ba4.6k sqft7403 Lanes End, Baton Rouge, LA 70810For SaleMLS ID #2026006872, Jan King, Keller Williams Realty Red Stick Partners. ROAM MLS
- $850,0004 bd4 ba3k sqft3055 Torrance Dr, Baton Rouge, LA 70809For SaleMLS ID #2026002273, Dorsey Peek, RE/MAX Professional. ROAM MLS
- $1,150,0004 bd5 ba4k sqft2210 Laurel Lakes Ave, Baton Rouge, LA 70820For SaleMLS ID #2026013258, Bradford Griggs, Compass - Perkins. ROAM MLS
- $1,779,0004 bd5 ba4.1k sqft8228 Oakridge Dr, Baton Rouge, LA 70810For SaleMLS ID #2026016671, Jen Burns, Craft Realty. ROAM MLS
- $1,400,0004 bd4 ba4k sqft9407 Sawgrass Blvd, Denham Springs, LA 70726New ConstructionMLS ID #2026001295, Ellen Dantin, Compass - Perkins. ROAM MLS
