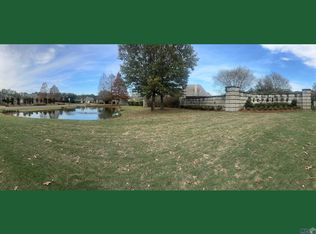
A RARE OPPORTUNITY for design-forward, high-end new construction in Greystone Golf & Country Club. Experience “Southern Modern at Sawgrass”, the latest collaboration between the award-winning teams at Dantin Builders and the Front Door Design Studio (Dwayne Carruth). This gorgeous new construction home, sitting on the 8th tee box of Greystone’s immaculate golf course, blends contemporary architecture with refined, organic materials. Four bedrooms, 3 1/2 baths, an office, bar, hidden pantry, laundry and customizable bonus room fill out the floor plan of this exquisite 4,000+ sq ft home. The interior opens beneath a floating staircase finished in Venetian plaster and flows into an expansive living and dining area, surrounded by floor to ceiling windows. Clean modern lines are balanced by white oak, Taj Mahal quartzite, and Venetian plaster throughout. The chef’s kitchen features custom cabinetry, cove lighting, and a full Thermador appliance package, designed for both function and entertaining. Built-in storage throughout the home provides a clean, move-in-ready feel. The primary suite offers a spa-like retreat with floating vanities, a custom shower, and soaking tub, plus a huge closet with island. Outdoor living is equally intentional, with a custom pool, dramatic double-sided fireplace, outdoor kitchen, professional landscaping, and a secondary garage bay with a roll-up door that opens directly to the outdoor living area for seamless entertaining. The heated and cooled outdoor living space with retractable screens is perfect for enjoying Louisiana living year-round. This home has all the unique, high-end finishes and quality craftsmanship that Dantin is known for. Just 20 minutes from Baton Rouge and minutes from Juban Crossing, Greystone Subdivision offers a championship 18-hole golf course, clubhouse, pool, playground, and tennis and pickleball courts, providing modern, country club living in a prime location.
New construction
$1,400,000
9407 Sawgrass Blvd, Denham Springs, LA 70726
4beds
4,022sqft
Single Family Residence, Residential
Built in 2026
0.37 Acres Lot
$-- Zestimate®
$348/sqft
$75/mo HOA
What's special
Professional landscapingCustom poolOutdoor kitchenDramatic double-sided fireplace
- 232 days
- 437
- 18
Zillow last checked:
Listing updated:
Listed by:
Ellen Dantin,
Compass - Perkins 225-769-1500,
Kayla Lockhart,
Covington & Associates Real Estate, LLC
Source: ROAM MLS,MLS#: 2026001295
Facts & features
Interior
Bedrooms & bathrooms
- Bedrooms: 4
- Bathrooms: 4
- Full bathrooms: 3
- Partial bathrooms: 1
Rooms
- Room types: Bathroom, Primary Bathroom, Bedroom, Primary Bedroom, Dining Room, Kitchen, Living Room, Office, Bonus Room
Primary bedroom
- Features: En Suite Bath, Ceiling 9ft Plus, Ceiling Boxed, Walk-In Closet(s), Master Downstairs
- Level: First
- Area: 304
- Dimensions: 16 x 19
Bedroom 1
- Level: Second
- Area: 144
- Dimensions: 12 x 12
Bedroom 2
- Level: Second
- Area: 144
- Dimensions: 12 x 12
Bedroom 3
- Level: First
- Area: 149.5
- Dimensions: 13 x 11.5
Primary bathroom
- Features: Double Vanity, Walk-In Closet(s), Multi Head Shower, Separate Shower, Soaking Tub, Water Closet
- Level: First
- Area: 210.25
- Width: 14.5
Bathroom 1
- Level: First
- Area: 65
- Length: 10
Bathroom 2
- Level: First
- Area: 60.5
- Length: 11
Dining room
- Level: First
- Area: 352
- Dimensions: 16 x 22
Kitchen
- Features: Granite Counters, Stone Counters, Kitchen Island, Pantry, Cabinets Custom Built
- Level: First
- Area: 370
- Width: 20
Living room
- Level: First
- Area: 456.5
- Width: 22
Office
- Level: First
- Area: 161
- Length: 14
Heating
- 2 or More Units Heat, Central, Gas Heat, Zoned
Cooling
- Multi Units, Central Air, Zoned, Ceiling Fan(s)
Appliances
- Included: Gas Stove Con, Wine Cooler, Gas Cooktop, Dishwasher, Disposal, Freezer, Microwave, Range/Oven, Refrigerator, Self Cleaning Oven, Range Hood, Stainless Steel Appliance(s), Tankless Water Heater
- Laundry: Electric Dryer Hookup, Washer Hookup, Inside, Washer/Dryer Hookups
Features
- Ceiling 9'+, Ceiling Varied Heights, High Speed Internet, Sound System, Wet Bar, Home Entertainment System
- Flooring: Carpet, Ceramic Tile, Wood
- Attic: Attic Access,Storage,Multiple Attics,Walk-up
- Has fireplace: Yes
- Fireplace features: Outside, Double Sided, Gas Log, Ventless
Interior area
- Total structure area: 5,930
- Total interior livable area: 4,022 sqft
Property
Parking
- Total spaces: 3
- Parking features: 3 Cars Park, Attached, Driveway, Garage Door Opener
- Has attached garage: Yes
Features
- Stories: 2
- Patio & porch: Covered, Patio, Screened
- Exterior features: Outdoor Grill, Outdoor Speakers, Outdoor Kitchen, Lighting, Rain Gutters
- Has private pool: Yes
- Pool features: In Ground, Gunite
- Fencing: Other
- Frontage type: Golf Course
Lot
- Size: 0.37 Acres
- Dimensions: 100 x 163
- Features: Cul-De-Sac, On Golf Course, Irregular Lot, Oversized Lot, Landscaped
Details
- Special conditions: Standard
Construction
Type & style
- Home type: SingleFamily
- Architectural style: Contemporary
- Property subtype: Single Family Residence, Residential
Materials
- Brick Siding, Fiber Cement, Stucco Siding, Brick, Frame, Shingle/Shake, Stucco
- Foundation: Slab
- Roof: Shingle,Hip Roof
Condition
- All Original,Never Occupied,Under Construction
- New construction: Yes
- Year built: 2026
Details
- Builder name: Dantin Builders
Utilities & green energy
- Gas: Denham Springs Gas
- Sewer: Public Sewer
- Water: Public
- Utilities for property: Cable Connected
Community & HOA
Community
- Features: Clubhouse, Pool, Golf, Tennis Court(s), Other, Sidewalks
- Security: Smoke Detector(s)
- Subdivision: Greystone Subd
HOA
- Has HOA: Yes
- Services included: Accounting, Common Areas, Insurance, Legal, Maint Subd Entry HOA, Pool HOA, Rec Facilities, Common Area Maintenance
- HOA fee: $900 annually
Location
- Region: Denham Springs
Financial & listing details
- Price per square foot: $348/sqft
- Price range: $1.4M - $1.4M
- Date on market: 1/21/2026
- Listing terms: Cash,Conventional,Private Financing Available
Estimated market value
Not available
Estimated sales range
Not available
Not available
Price history
| Date | Event | Price |
|---|---|---|
| 1/21/2026 | Listed for sale | $1,400,000$348/sqft |
Source:  ROAM MLS #2026001295 Report a problem ROAM MLS #2026001295 Report a problem | ||
Public tax history
Tax history is unavailable.
Monthly payment
Est. payment
Payment breakdown
Explore the cost of this home by adjusting the details. Changes won't be saved.Climate risks
Neighborhood: 70726
Nearby schools
Schools provided by the listing agent
- District: Livingston Parish
Source: ROAM MLS. This data may not be complete. We recommend contacting the local school district to confirm school assignments for this home.
Similar homes
- $1,350,0005 bd4 ba4.2k sqft25820 Carnoustie Way, Denham Springs, LA 70726For Sale
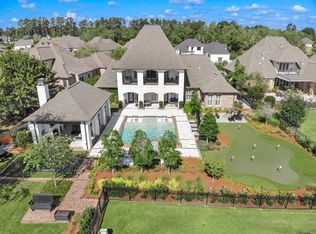
 MLS ID #2025020130, Kayla Lockhart, Covington & Associates Real Estate, LLC. ROAM MLS
 - $1,195,0005 bd6 ba5.1k sqft25792 Carnoustie Way, Denham Springs, LA 70726For Sale
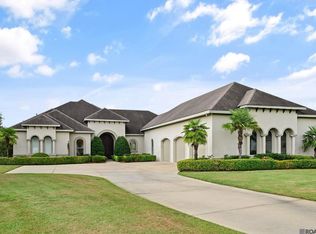 MLS ID #2026015023, Trey Willard, The W Group Real Estate LLC. ROAM MLS
 - $875,0004 bd4 ba3.3k sqft9579 Prairie Dunes Ct, Denham Springs, LA 70726For Sale
 MLS ID #2026011069, Elizabeth Jarreau, Magnolia Key Realty & Co. LLC. ROAM MLS
 - $899,0004 bd4 ba3.7k sqft9596 Prairie Dunes Ct, Denham Springs, LA 70726For Sale
 MLS ID #2025016349, Leigh Adams, RE/MAX Professional. ROAM MLS
 - $1,290,0005 bd4 ba5k sqft24149 Ferry Landing Dr, Denham Springs, LA 70726For SaleMLS ID #2026012066, Kyle Franklin, Covington & Associates Real Estate, LLC. ROAM MLS
- $1,750,0004 bd6 ba4.5k sqft8200 Allen Dr, Denham Springs, LA 70726For SaleMLS ID #2026010573, Chase Muller, United Properties of Louisiana. ROAM MLS
- $1,090,0005 bd5 ba3.4k sqft9984 Forrest Delatte Rd, Denham Springs, LA 70726For SaleMLS ID #2026012209, Kirby Pearson, Pennant Real Estate. ROAM MLS
- $749,9004 bd3 ba2.7k sqft26352 Somerset Hills Ct, Denham Springs, LA 70726New ConstructionMLS ID #2026010074, Kayla Lockhart, Covington & Associates Real Estate, LLC. ROAM MLS
- $764,9005 bd4 ba3.4k sqft9053 Hillon Hood Rd, Denham Springs, LA 70726New ConstructionMLS ID #2026003727, Thomas Watson, Unified Realty LLC. ROAM MLS
- $1,779,0004 bd5 ba4.1k sqft8228 Oakridge Dr, Baton Rouge, LA 70810For SaleMLS ID #2026016671, Jen Burns, Craft Realty. ROAM MLS
- $1,699,0004 bd4 ba4.5k sqft10523 Manchac Reserve Dr, Baton Rouge, LA 70817For SaleMLS ID #2026008071, Paige Knobles, Paige Knobles Properties. ROAM MLS
- $1,363,0005 bd5 ba4.1k sqft646 Goodridge Way, Baton Rouge, LA 70806For SaleMLS ID #2026011935, Kelly Gable, Gable Realty, LLC. ROAM MLS
- $1,449,0004 bd4 ba3.5k sqft643 Adelia Ln, Baton Rouge, LA 70806New ConstructionMLS ID #2025019867, Ryn Jones, RE/MAX Professional. ROAM MLS
- $1,249,0005 bd5 ba4.1k sqft15301 Joor Rd, Zachary, LA 70791For SaleMLS ID #2026015478, Debra Sullivan, Debra Sullivan Dream Homes LLC. ROAM MLS
- $1,450,0005 bd6 ba5.6k sqft9631 Myrtle Ln, Baton Rouge, LA 70810For SaleMLS ID #2026015684, Paul Burns, Burns & Co., Inc.. ROAM MLS
- $1,570,0004 bd4 ba4.3k sqft3250 Torrance Dr, Baton Rouge, LA 70809For SaleMLS ID #2026003248, Ann Mullins, Compass - Perkins. ROAM MLS
- $1,249,9005 bd6 ba4.2k sqft9835 Sedgewick Ct, Baton Rouge, LA 70809For SaleMLS ID #2026013032, Leo Desselle, Pennant Real Estate. ROAM MLS
- $1,250,0004 bd5 ba4.6k sqft1701 Louray Dr, Baton Rouge, LA 70808For SaleMLS ID #2026013487, Phyllis Guedry, Compass - Perkins. ROAM MLS
- $1,575,0004 bd4 ba3.9k sqft18026 Prestwick Ave, Baton Rouge, LA 70810For SaleMLS ID #2026009256, Quita Cutrer, Burns & Co., Inc.. ROAM MLS
- $1,595,0004 bd4 ba4.6k sqft7403 Lanes End, Baton Rouge, LA 70810For SaleMLS ID #2026006872, Jan King, Keller Williams Realty Red Stick Partners. ROAM MLS
