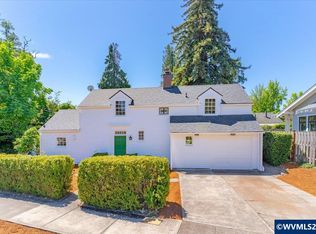
Accepted Offer with Contingencies. Cool Nob Hill home with a Bonus Room and many brand-new windows upstairs! Outside you will find an awesome array of plants, very recent exterior paint and roof. Inside you will find the 3rd BR, Office, hardwood floors take you into the LF & DR, updated kitchen and then to the 2nd bedroom, (built ins throughout). Upstairs is the large primary bedroom with a WIC. You also have a large bonus/game/? room with sitting area. The basement has a workshop, FR and another bonus room. Seller financing available.
Accepting backups
Listed by: Windermere Pacific West Prop • ONNA MCCOLLY • Contact: Direc: 503-931-5716
$560,000
1960 E Nob Hill St SE, Salem, OR 97302
3beds
3,410sqft
:
Get pre-qualified$3,815/mo
Single Family Residence
Built in 1938
7,500 Square Feet Lot
$546,000 Zestimate®
$164/sqft
$-- HOA
What's special
Updated kitchenAnother bonus roomVery recent exterior paintAwesome array of plantsBrand-new windows upstairsHardwood floors
- 46 days |
- 807 |
- 25 |
Zillow last checked:
Listing updated:
Listed by:
ONNA MCCOLLY Direc:503-931-5716,
Windermere Pacific West Prop,
PAM MCCOLLY,
Windermere Pacific West Prop
Source: WVMLS,MLS#: 842478
Facts & features
Interior
Bedrooms & bathrooms
- Bedrooms: 3
- Bathrooms: 3
- Full bathrooms: 2
- 1/2 bathrooms: 1
- Main level bathrooms: 1
Primary bedroom
- Level: Upper
Bedroom 2
- Level: Main
Bedroom 3
- Level: Main
Dining room
- Features: Formal
- Level: Main
Family room
- Level: Upper
Kitchen
- Level: Main
Living room
- Level: Main
Heating
- Oil, Forced Air
Appliances
- Included: Dishwasher, Electric Range, Range Included, Electric Water Heater
- Laundry: Lower Level
Features
- Workshop
- Flooring: Carpet, Vinyl, Wood
- Basement: Full
- Has fireplace: Yes
- Fireplace features: Family Room, Living Room, Wood Burning
Interior area
- Total structure area: 3,410
- Total interior livable area: 3,410 sqft
Property
Parking
- Total spaces: 1
- Parking features: Attached
- Attached garage spaces: 1
Features
- Levels: Two
- Stories: 2
- Patio & porch: Covered Patio
- Exterior features: Blue
- Fencing: Fenced
- Has view: Yes
- View description: Territorial
Lot
- Size: 7,500 Square Feet
- Dimensions: 75 x 100
- Features: Dimension Above, Landscaped
Details
- Parcel number: 583659
- Zoning: RS
Construction
Type & style
- Home type: SingleFamily
- Property subtype: Single Family Residence
Materials
- Wood Siding, Lap Siding
- Foundation: Continuous
- Roof: Composition,Shingle
Condition
- New construction: No
- Year built: 1938
Utilities & green energy
- Electric: Lower/Basement
- Sewer: Public Sewer
- Water: Public
Community & HOA
Community
- Subdivision: Nob Hill Addition
HOA
- Has HOA: No
Location
- Region: Salem
Financial & listing details
- Price per square foot: $164/sqft
- Tax assessed value: $551,590
- Annual tax amount: $6,904
- Price range: $560K - $560K
- Date on market: 6/19/2026
- Listing agreement: Exclusive Right To Sell
- Listing terms: Cash,Conventional,VA Loan,ODVA
Estimated market value
$546,000
$519,000 - $573,000
$2,894/mo
Price history
| Date | Event | Price |
|---|---|---|
| 7/31/2026 | Listed for sale | $560,000$164/sqft |
Source:  WVMLS #842478 Report a problem WVMLS #842478 Report a problem | ||
| 7/30/2026 | Contingent | $560,000$164/sqft |
Source: WVMLS #842478 Report a problem | ||
| 6/19/2026 | Listed for sale | $560,000$164/sqft |
Source: WVMLS #842478 Report a problem | ||
| 6/19/2026 | Listing removed | $560,000$164/sqft |
Source: WVMLS #840845 Report a problem | ||
| 5/28/2026 | Price change | $560,000-3.4%$164/sqft |
Source: WVMLS #840845 Report a problem | ||
| 5/8/2026 | Listed for sale | $580,000+728.6%$170/sqft |
Source: WVMLS #840845 Report a problem | ||
| 10/12/1984 | Sold | $70,000$21/sqft |
Source: Agent Provided Report a problem | ||
Public tax history
| Year | Property taxes | Tax assessment |
|---|---|---|
| 2025 | $6,904 +7.8% | $336,040 +3% |
| 2024 | $6,406 +3% | $326,260 +6.1% |
| 2023 | $6,217 +2.9% | $307,540 |
| 2022 | $6,043 | $307,540 +3% |
| 2021 | -- | $298,590 +6.1% |
| 2020 | $5,699 +3.6% | $281,460 |
| 2019 | $5,499 +1.3% | -- |
| 2018 | $5,429 | -- |
| 2017 | $5,429 +16.3% | -- |
| 2016 | $4,667 | -- |
| 2015 | $4,667 +3.9% | -- |
| 2014 | $4,492 +6.5% | -- |
| 2013 | $4,219 | -- |
| 2012 | $4,219 -0.2% | -- |
| 2011 | $4,229 +1.3% | $232,390 +6.1% |
| 2010 | $4,175 +1.1% | $219,060 |
| 2009 | $4,128 +6% | $219,060 +3% |
| 2008 | $3,895 +3.3% | $212,680 |
| 2007 | $3,772 +1.7% | -- |
| 2006 | $3,710 +2% | -- |
| 2005 | $3,636 -0.4% | -- |
| 2004 | $3,653 +4.9% | -- |
| 2003 | $3,483 +2.5% | -- |
| 2002 | $3,399 +3.8% | -- |
| 2001 | $3,276 +2.6% | -- |
| 2000 | $3,194 | -- |
Find assessor info on the county website
Monthly payment
Est. payment
Payment breakdown
Explore the cost of this home by adjusting the details. Changes won't be saved.Climate risks
Neighborhood: South Central
Nearby schools
GreatSchools rating
- 4/10Mckinley Elementary SchoolGrades: K-5Distance: 0.3 mi
- 5/10Leslie Middle SchoolGrades: 6-8Distance: 1.7 mi
- 5/10South Salem High SchoolGrades: 9-12Distance: 0.3 mi
Schools provided by the listing agent
- Elementary: McKinley
- Middle: Leslie
- High: South Salem
Source: WVMLS. This data may not be complete. We recommend contacting the local school district to confirm school assignments for this home.
- $460,0003 bd1 ba1.4k sqft1940 E Nob Hill St SE, Salem, OR 97302Sold
- $816,9005 bd3 ba4.1k sqft425 Rural Ave SE, Salem, OR 97302Off Market
- $487,7003 bd1 ba2.5k sqft1975 High St SE, Salem, OR 97302Off Market
- $2,0953 bd1 ba1.2k sqft1945 High St SE, Salem, OR 97302For Rent

- $603,9004 bd2 ba3k sqft1999 High St SE, Salem, OR 97302Off Market
- $489,8004 bd2 ba2.3k sqft410 Oxford St SE, Salem, OR 97302Off Market
- $460,0003 bd1 ba2.4k sqft1975 E Nob Hill St SE, Salem, OR 97302Off Market
- $411,2004 bd1 ba1.6k sqft1945 E Nob Hill St SE, Salem, OR 97302Off Market
A local agent can set up tours, give advice and negotiate with sellers.
Similar homes
- $559,9004 bd2 ba3k sqft1535 Corina Dr SE, Salem, OR 97302For Sale

 MLS ID #843138, ADAM JARAMILLO, Homesmart Realty Group. WVMLS
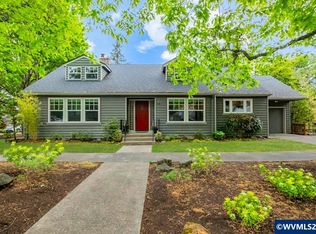
 - $539,9003 bd2 ba1.9k sqft460 Mission St SE, Salem, OR 97302For Sale
 MLS ID #842359, DAVID GOLLERSRUD, Realty One Group Willamette Valley. WVMLS
 - $600,0004 bd3 ba2.4k sqft295 Myers St S, Salem, OR 97302For Sale
 MLS ID #840624, QUINN BURKE, Kithkin Real Estate. WVMLS
 - $565,0004 bd3 ba2.9k sqft1030 Morningside Dr SE, Salem, OR 97302For Sale
 MLS ID #838200, SHELBY LOONEY, Homestar Brokers. WVMLS
 - $450,0003 bd2 ba1.8k sqft365 Rural Ave SE, Salem, OR 97302For SaleMLS ID #843983, ALEXA HOWELL, Hustle & Heart Homes. WVMLS
- $630,0003 bd2 ba2.5k sqft3301 Bluff Ave SE, Salem, OR 97302For SaleMLS ID #830802, GLADYS BLUM, Blum Real Estate. WVMLS
- $595,0005 bd4 ba2.8k sqft292 17th St SE, Salem, OR 97301For SaleMLS ID #843315, JERUSHA MALAER, John L. Scott-Salem. WVMLS
- $465,0003 bd3 ba2.1k sqft1530 Jamestown St SE, Salem, OR 97302For SaleMLS ID #843976, EILEEN SLEZAK, Realty One Group Willamette Valley. WVMLS
- $560,0003 bd2 ba2.4k sqft1953 Kenard St NW, Salem, OR 97304For SaleMLS ID #842463, BRITT EDMONDSON, Premiere Property Group, Llc - South Salem. WVMLS
- $565,0003 bd3 ba2.1k sqft1792 Sunburst Ter NW, Salem, OR 97304For SaleMLS ID #840196, DEREK SCHUMPERT, Homesmart Realty Group. WVMLS
- $499,0004 bd3 ba3.1k sqft925 15th St NE, Salem, OR 97301For SaleMLS ID #842406, SHANNON TOURVILLE, Jmg Jason Mitchell Group-Salem. WVMLS
- $449,9003 bd1 ba1.9k sqft1420 Marshall Dr SE, Salem, OR 97302For SaleMLS ID #842709, LEANNA & TREVOR SMITH, Exp Realty, Llc. WVMLS
- $550,0004 bd3 ba1.9k sqft1292 Barnabas St NW, Salem, OR 97304For SaleMLS ID #843673, ALISHA WOLFE, Oregon Realty Nw. WVMLS
- $550,0003 bd2 ba2.2k sqft1113 Cottage St NE, Salem, OR 97301For SaleMLS ID #839293, TIMOTHY ENGLISH, Keller Williams Capital City - Dallas. WVMLS
- $550,0003 bd2 ba2k sqft1902 Church St NE, Salem, OR 97301For SaleMLS ID #841352, ANDREA BEEM, Exp Realty, Llc. WVMLS
- $499,9004 bd4 ba2k sqft4603 20th Ct S, Salem, OR 97302For SaleMLS ID #842107, JESSE ELLISON, Homestar Brokers. WVMLS
- $670,0005 bd3 ba2.5k sqft4887 Forsythe Dr SE, Salem, OR 97302For SaleMLS ID #842817, ERIN SHAW, Homestar Brokers. WVMLS
- $499,9004 bd2 ba2.8k sqft1970 Maple Ave NE, Salem, OR 97301For SaleMLS ID #843742, MATT STURZINGER, Sundance Realty Llc. WVMLS
- $524,9004 bd3 ba2.1k sqft1080 Glen Creek Rd NW, Salem, OR 97304For SaleMLS ID #838371, EMMA KLINE, Keller Williams Capital City. WVMLS
- $565,0004 bd3 ba3.2k sqft2689 Fillmore Ave NW, Salem, OR 97304For SaleMLS ID #841337, STEVE BOLTON, John L. Scott-Salem. WVMLS
