Beautifully one story David Weekley home nestled in the established, tree-lined community of Green Trails Village. This 4bedroom, 2bath home features with high ceilings, arched windows, formal living and dining areas, spacious family room with a gas fireplace. The island kitchen offers granite countertops, abundant cabinetry, and updated appliances. The primary suite features coffered ceilings, French doors leading to the backyard, and a remodeled bathroom with modern finishes. Additional updates include bamboo flooring throughout the living areas and bedrooms, remodeled secondary bathroom, PEX plumbing, no carpets, new A/C system installed in 2025, new water heater 2026, CAT6 network wiring throughout the home, Klipsch 5.1 surround sound speakers and a 50-amp electric vehicle charging outlet in the garage. The home is equipped with a whole-home battery backup system by Base, sprinkler system with smart Rachio controller, Ring doorbell. Refrigerator, washer, and dryer included.
Pending
$547,000
19603 Mills Meadow Ln, Houston, TX 77094
4beds
2,517sqft
:
Get pre-qualified$3,998/mo
Single Family Residence
Built in 1988
7,980 Square Feet Lot
$535,500 Zestimate®
$217/sqft
$88/mo HOA
What's special
High ceilingsUpdated appliancesArched windowsGranite countertopsIsland kitchenRemodeled secondary bathroomRing doorbell
- 37 days |
- 283 |
- 6 |
Zillow last checked:
Listing updated:
Listed by:
Valentina Lares TREC #0708566 919-597-8840,
Keller Williams Memorial
Source: HAR,MLS#: 53750593
Facts & features
Interior
Bedrooms & bathrooms
- Bedrooms: 4
- Bathrooms: 2
- Full bathrooms: 2
Rooms
- Room types: Family Room
Primary bathroom
- Features: Full Secondary Bathroom Down, Primary Bath: Double Sinks
Kitchen
- Features: Island w/ Cooktop, Pantry
Heating
- Natural Gas
Cooling
- Ceiling Fan(s), Electric
Appliances
- Included: ENERGY STAR Qualified Appliances, Disposal, Ice Maker, Dryer, Refrigerator, Washer, Electric Oven, Oven, Microwave, Electric Cooktop, Dishwasher
- Laundry: Electric Dryer Hookup, Washer Hookup
Features
- Crown Molding, High Ceilings, Prewired for Alarm System, Wet Bar, Wired for Sound, All Bedrooms Down, Primary Bed - 1st Floor, Walk-In Closet(s)
- Flooring: Bamboo, Tile
- Windows: Window Coverings
- Number of fireplaces: 1
- Fireplace features: Gas
Interior area
- Total structure area: 2,517
- Total interior livable area: 2,517 sqft
Property
Parking
- Total spaces: 2
- Parking features: Detached
- Garage spaces: 2
Features
- Stories: 1
- Exterior features: Back Green Space, Sprinkler System
- Fencing: Back Yard,Full
Lot
- Size: 7,980 Square Feet
- Features: Back Yard, Other, Subdivided, 0 Up To 1/4 Acre
Details
- Parcel number: 1168000030007
Construction
Type & style
- Home type: SingleFamily
- Architectural style: Traditional
- Property subtype: Single Family Residence
Materials
- Batts Insulation, Blown-In Insulation, Brick
- Foundation: Slab
- Roof: Composition,Energy Star/Reflective Roof
Condition
- New construction: No
- Year built: 1988
Utilities & green energy
- Sewer: Public Sewer
- Water: Public, Water District
Green energy
- Energy efficient items: Attic Vents, Thermostat, Lighting, HVAC, HVAC>13 SEER, Other Energy Features
Community & HOA
Community
- Features: Subdivision Tennis Court
- Security: Prewired for Alarm System
- Subdivision: Green Trails Village
HOA
- Has HOA: Yes
- Amenities included: Basketball Court, Clubhouse, Jogging Path, Paid Patrol, Picnic Area, Playground, Pond, Pool, Security, Tennis Court(s), Trail(s)
- HOA fee: $1,056 annually
Location
- Region: Houston
Financial & listing details
- Price per square foot: $217/sqft
- Tax assessed value: $505,679
- Annual tax amount: $10,643
- Date on market: 6/16/2026
- Listing terms: Cash,Conventional,FHA,Other,VA Loan
- Road surface type: Concrete
Estimated market value
$535,500
$509,000 - $562,000
$2,715/mo
Price history
| Date | Event | Price |
|---|---|---|
| 7/11/2026 | Pending sale | $547,000$217/sqft |
Source:  HAR #53750593 Report a problem HAR #53750593 Report a problem | ||
| 6/16/2026 | Listed for sale | $547,000+143.1%$217/sqft |
Source: HAR #53750593 Report a problem | ||
| 2/24/2009 | Sold | -- |
Source: Agent Provided Report a problem | ||
| 1/20/2009 | Listed for sale | $225,000$89/sqft |
Source: HAR #1131339 Report a problem | ||
Public tax history
| Year | Property taxes | Tax assessment |
|---|---|---|
| 2025 | $7,135 +0.4% | $505,679 +4.8% |
| 2024 | $7,103 +11.9% | $482,538 -2.3% |
| 2023 | $6,349 -9% | $494,139 +17.7% |
| 2022 | $6,979 | $419,957 +12.1% |
| 2021 | -- | $374,642 +5.5% |
| 2020 | $6,652 +1.4% | $355,002 +4.4% |
| 2019 | $6,563 -6.3% | $340,000 +4.6% |
| 2018 | $7,006 | $325,000 |
| 2017 | $7,006 +10.6% | $325,000 |
| 2016 | $6,334 +19.4% | $325,000 -10.5% |
| 2015 | $5,306 | $362,985 +21.5% |
| 2014 | $5,306 | $298,805 +16% |
| 2013 | -- | $257,639 +28.8% |
| 2012 | -- | $200,000 |
| 2011 | -- | $200,000 -7.8% |
| 2010 | -- | $216,922 +8.3% |
| 2009 | -- | $200,251 +9.7% |
| 2007 | -- | $182,500 |
| 2006 | -- | $182,500 |
| 2005 | -- | -- |
| 2004 | -- | $182,500 |
| 2003 | -- | $182,500 +6.9% |
| 2002 | -- | $170,800 +4% |
| 2001 | -- | $164,200 +5.3% |
| 2000 | -- | $156,000 |
Find assessor info on the county website
Monthly payment
Est. payment
Payment breakdown
Explore the cost of this home by adjusting the details. Changes won't be saved.Climate risks
Neighborhood: 77094
Nearby schools
GreatSchools rating
- 10/10Hazel S Pattison Elementary SchoolGrades: PK-5Distance: 0.6 mi
- 10/10Garland Mcmeans Jr High SchoolGrades: 6-8Distance: 2.4 mi
- 8/10Taylor High SchoolGrades: 9-12Distance: 1.6 mi
Schools provided by the listing agent
- Elementary: Pattison Elementary School
- Middle: Mcmeans Junior High School
- High: Taylor High School (Katy)
Source: HAR. This data may not be complete. We recommend contacting the local school district to confirm school assignments for this home.
- $538,7004 bd3 ba3.1k sqft19519 Mills Meadow Ln, Houston, TX 77094Off Market
- $548,3005 bd4 ba3.1k sqft19607 Mills Meadow Ln, Houston, TX 77094Off Market
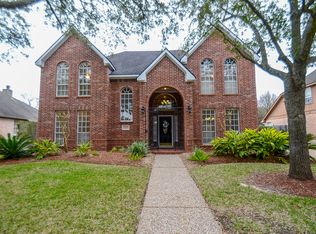
- $562,9005 bd3 ba3.4k sqft19522 Knightsridge Ln, Houston, TX 77094Off Market
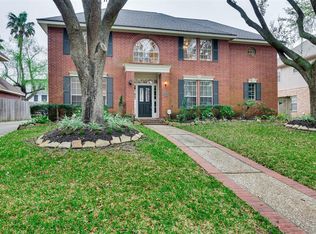
- $582,2004 bd2 ba2.9k sqft19602 Knightsridge Ln, Houston, TX 77094Off Market
- $535,4004 bd3 ba3.1k sqft19518 Knightsridge Ln, Houston, TX 77094Off Market
- $506,1004 bd2 ba2.8k sqft19611 Mills Meadow Ln, Houston, TX 77094Off Market
- $510,1004 bd3 ba2.6k sqft19515 Mills Meadow Ln, Houston, TX 77094Off Market
- $516,7004 bd2 ba2.6k sqft19602 Mills Meadow Ln, Houston, TX 77094Off Market
A local agent can set up tours, give advice and negotiate with sellers.
Similar homes
- $525,0004 bd3 ba2.8k sqft502 Airybrook Ln, Houston, TX 77094For Sale
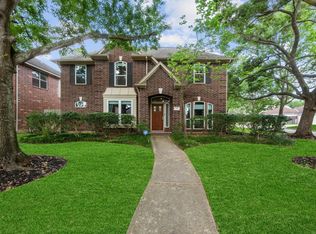 MLS ID #4522926, Charlie Russo, RE/MAX Signature. HAR
 - $585,0004 bd3 ba3.2k sqft1002 Fairgate Dr, Houston, TX 77094For Sale
 MLS ID #37625069, Laura Oppermann, Joan Yust. HAR
 - $675,0004 bd4 ba3.1k sqft1423 Clarkdale Ct, Houston, TX 77094For Sale
 MLS ID #56280914, Kasey Sharretts, Coldwell Banker Realty - Katy. HAR
 - $510,0004 bd3 ba2.6k sqft1027 Flagmore Dr, Katy, TX 77450For Sale
 MLS ID #60382000, Candace Rusk, Compass RE Texas, LLC - West Houston. HAR
 - $550,0004 bd4 ba3.1k sqft1606 Barrington Hills Ln, Katy, TX 77450For SaleMLS ID #19606093, Heather Garcia, CB&A, Realtors-Katy. HAR
- $550,0004 bd3 ba2.5k sqft12019 Sugar Springs Dr, Houston, TX 77077For SaleMLS ID #38762388, Terence Barnes, Realty Of America, LLC. HAR
- $519,9904 bd2 ba2.3k sqft2207 Crystal Hills Dr, Houston, TX 77077For SaleMLS ID #72494489, Yvonne Pruneda, Nan & Company Properties - Corporate Office (Heights). HAR
- $515,0005 bd4 ba2.9k sqft12435 Shepherds Ridge Dr, Houston, TX 77077For SaleMLS ID #68585974, Norberto Lopez, Keller Williams Signature. HAR
- $525,0004 bd3 ba2.4k sqft11743 Wickhollow Ln, Houston, TX 77043For SaleMLS ID #62663956, Denise Crawford, Welcome Home Real Estate. HAR
- $484,9004 bd3 ba2.5k sqft118 Mill Trail Dr, Sugar Land, TX 77498For SaleMLS ID #30273552, Shana Hill, Evan S. Howell, Inc.. HAR
- $425,0004 bd4 ba3.6k sqft5127 Heathfield Ct, Houston, TX 77084For SaleMLS ID #68645359, Carie Lawson, eXp Realty LLC. HAR
- $430,0003 bd3 ba2.3k sqft13026 Thatcher Dr, Houston, TX 77077For SaleMLS ID #54275172, Cassandra Emerson, Greenwood King Properties - Voss Office. HAR
- $560,0004 bd4 ba2.8k sqft2103 Germander Ln, Brookshire, TX 77423For SaleMLS ID #54905360, Carol Fusco Jukes, Realty Pros of Texas. HAR
- $455,0003 bd2 ba2.2k sqft12219 Burgoyne Dr, Houston, TX 77077For SaleMLS ID #6877104, Margaret Beach, Better Homes and Gardens Real Estate Gary Greene - Memorial. HAR
- $419,0004 bd2 ba2k sqft2105 Mossy Trail Dr, Katy, TX 77450For SaleMLS ID #85436717, Kayla Whitley, Top Guns Realty on Lake Conroe. HAR
- $450,0003 bd3 ba2.2k sqft23122 Fairvine Park Dr, Katy, TX 77494For SaleMLS ID #46004764, Leticia Yee, RE/MAX Grand. HAR
- $380,0004 bd4 ba2.8k sqft18502 Berry Leaf Ct, Houston, TX 77084For SaleMLS ID #34376076, Tricia Turner, Realty Of America, LLC. HAR
- $449,9854 bd4 ba3k sqft7119 Bristol Ridge Dr, Houston, TX 77095For SaleMLS ID #32144589, Felita House Fontenot, Keller Williams Memorial. HAR
- $629,0004 bd3 ba2.3k sqft10611 Deerwood Rd, Houston, TX 77042For SaleMLS ID #63834286, Patricia Brand, Keller Williams Memorial. HAR
- $529,0004 bd4 ba3.2k sqft1914 Kingsmill Ln, Richmond, TX 77406For SaleMLS ID #20589499, Maria Orozco-Chavez, Walzel Properties - Corporate Office. HAR
